
2412 W Bannock St, Boise, ID 83702
Local realty services provided by:Hunter Of Homes ERA Powered
2412 W Bannock St,Boise, ID 83702
$725,000
- 3 Beds
- 2 Baths
- 1,410 sq. ft.
- Single family
- Active
Listed by: gina moonMain: 208-297-3183
Office: grove realty, llc.
MLS#:99004367
Source:ID_IMLS
Price summary
- Price:$725,000
- Price per sq. ft.:$514.18
About this home
A character-filled North End home with a story to tell. This 3-bedroom, 2-bath Boise home blends timeless details—think crown molding and a former ironing board closet transformed into a pantry—with generous storage and flexible spaces. Large basement windows bring natural light to the downstairs seating area. With its side entrance, the basement offers flexible possibilities; add a kitchenette to create a separate living space. Outside, you’ll find mature landscape with a heated and powered 12x10 shop with potential for a variety of uses and a smaller utility shed. The two-car garage includes an attached studio/storage space and convenient alley access. Relax on the 12x10 patio beneath the pergola; or enjoy the home’s connection to Boise’s past: Bannock Street is wider than many nearby streets because the trolley once traveled its route. This is a special opportunity to enjoy and own a piece of Boise’s history.
Contact an agent
Home facts
- Year built:1935
- Subdivision & Development:Fairview Add
- Listing ID #:99004367
- Added:5 day(s) ago
- Updated:October 27, 2026 at 03:30 PM
Rooms and interior
- Bedrooms:3
- Total bathrooms:2
- Full bathrooms:2
- Flooring:Concrete, Tile
- Kitchen Description:Pantry
- Living area:1,410 sq. ft.
Heating and cooling
- Cooling:Central Air
- Heating:Forced Air, Natural Gas
- Central air:Yes
Structure and exterior
- Roof:Composition
- Year built:1935
- Building area:1,410 sq. ft.
- Lot area:0.14 Acres
- Lot Features:Bus on City Route
- Construction Materials:Frame
Schools
- High school:Boise
- Middle school:North Jr
- Elementary school:Whittier
Utilities
- Water:City Service
Finances and disclosures
- Price:$725,000
- Price per sq. ft.:$514.18
- Tax amount:$4,238 (2025)
Features and amenities
- Amenities:Pantry
Parking
- Parking description:Alley Access, Detached
- Garage:Yes
- Garage spaces:2
New listings near 2412 W Bannock St
- New
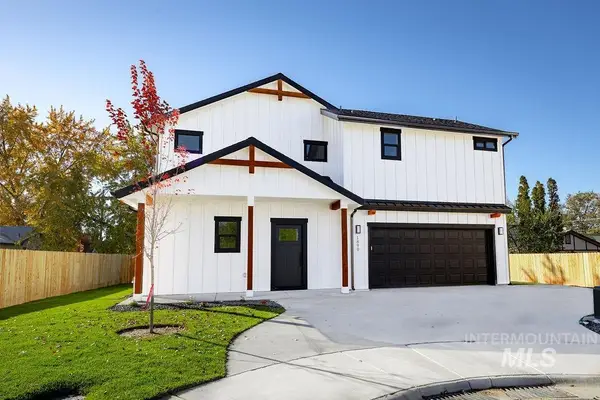 $535,000Active3 beds 3 baths1,728 sq. ft.
1890 N Danish Ln, Boise, ID 83704
MLS# 99004776Listed by: BOISE PREMIER REAL ESTATE - New
 $390,000Active3 beds 2 baths1,411 sq. ft.
7800 W Wesley Dr, Boise, ID 83704
MLS# 99004778Listed by: KELLER WILLIAMS REALTY BOISE - New
 $1,125,740Active3 beds 3 baths2,787 sq. ft.
13265 N Spring Creek Way, Boise, ID 83714
MLS# 99004760Listed by: SILVERCREEK REALTY GROUP - New
 $719,000Active3 beds 3 baths2,597 sq. ft.
11635 N 24th Ave, Boise, ID 83714
MLS# 99004737Listed by: SILVERCREEK REALTY GROUP - New
 $499,990Active3 beds 2 baths1,481 sq. ft.
871 N Samson Ave, Boise, ID 83704
MLS# 99004738Listed by: BOISE PREMIER REAL ESTATE - New
 $4,700,000Active6 beds 5 baths6,835 sq. ft.
4906 North Quail Summit Place, Boise, ID 83703
MLS# 99004640Listed by: SILVERCREEK REALTY GROUP - New
 $460,000Active3 beds 3 baths1,604 sq. ft.
8635 W Winchester, Boise, ID 83704
MLS# 99004661Listed by: 1ST PLACE REALTY, LLC - New
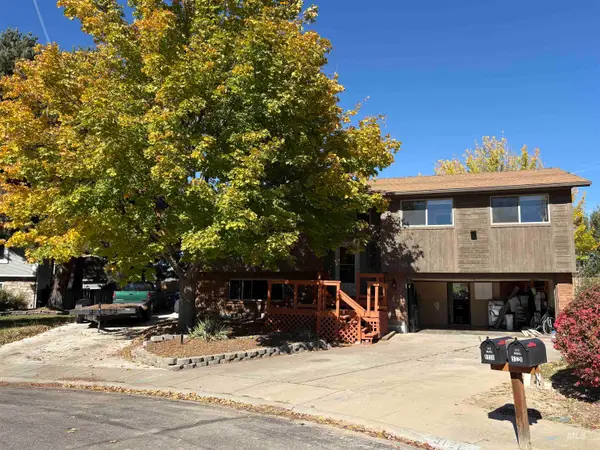 $585,000Active4 beds 3 baths2,240 sq. ft.
5120 S Willamette Pl, Boise, ID 83716
MLS# 99004636Listed by: SILVERCREEK REALTY GROUP - New
 $599,900Active4 beds 3 baths2,744 sq. ft.
2118 N Springland Pl, Boise, ID 83713
MLS# 99004622Listed by: SWEET GROUP REALTY - New
 $2,649,000Active4 beds 5 baths4,357 sq. ft.
2816 E Hard Rock Dr, Boise, ID 83712
MLS# 99004616Listed by: BOISE PREMIER REAL ESTATE


Protect your home and budget from life's surprises with an Assurant Home Warranty, backed by a partner that supports you through every step of homeownership. Explore Plans.
© 2023 - 2026 ERA Franchise Systems LLC. All rights reserved. ERA Franchise Systems LLC fully supports the principles of the Fair Housing Act and the Equal Opportunity Act. ERA, ERA Real Estate powered, and their respective logos are registered service marks of ERA Franchise Systems LLC. Each office is independently owned and operated.