
2767 N Westland Place, Boise, ID 83704
Local realty services provided by:Hunter Of Homes ERA Powered
2767 N Westland Place,Boise, ID 83704
$350,000Last list price
- 2 Beds
- 2 Baths
- - sq. ft.
- Single family
- Sold
Listed by: edenn jablonskiMain: 208-336-3393
Office: coldwell banker tomlinson
MLS#:98992880
Source:ID_IMLS
Sorry, we are unable to map this address
Price summary
- Price:$350,000
About this home
Charming Single-Level Cottage on a Quiet Cul-de-Sac! Discover the perfect blend of comfort and style in this delightful single-level home, perfectly situated on a peaceful cul-de-sac. Step outside to your own private oasis, featuring a fully landscaped, park-like backyard complete with a raised garden bed area—all ready to be enjoyed from your spacious, covered back patio. The interior boasts an inviting "great room" floor plan designed for modern living. The heart of the home is an updated kitchen featuring granite countertops, classic white cabinetry, a full tile backsplash, a convenient breakfast bar island, and a flat-top electric range. Versatility abounds with a flexible front room: currently used as a formal dining area, this space could easily transition into a quiet den, a home office, or a potential third bedroom with the simple addition of French doors. Conveniently located near schools, parks, shopping and dining options in a central West Boise location just 7 minutes from the Boise River Greenbelt. Low cost Capitol Water is just $36/mo in summer and under $30/mo in winter. Home is being sold AS-IS. BTVAI....
Contact an agent
Home facts
- Year built:1980
- Subdivision & Development:William Park
- Listing ID #:98992880
- Added:57 day(s) ago
- Updated:September 02, 2026 at 06:27 AM
Rooms and interior
- Bedrooms:2
- Total bathrooms:2
- Full bathrooms:2
- Flooring:Carpet
- Kitchen Description:Kitchen Island, Pantry
Heating and cooling
- Cooling:Central Air
- Heating:Forced Air, Natural Gas
- Central air:Yes
Structure and exterior
- Roof:Composition
- Year built:1980
- Lot Features:Cul-De-Sac, Sidewalks
- Construction Materials:Frame, Wood Siding
- Foundation Description:Crawl Space
Schools
- High school:Capital
- Middle school:Fairmont
- Elementary school:Morley Nelson
Utilities
- Water:City Service
Finances and disclosures
- Price:$350,000
- Tax amount:$1,711 (2025)
Features and amenities
- Amenities:Breakfast Bar, Kitchen Island, Pantry, Walk-In Closet(s)
Parking
- Parking description:Attached, Finished Driveway
- Garage:Yes
- Garage spaces:2
New listings near 2767 N Westland Place
- New
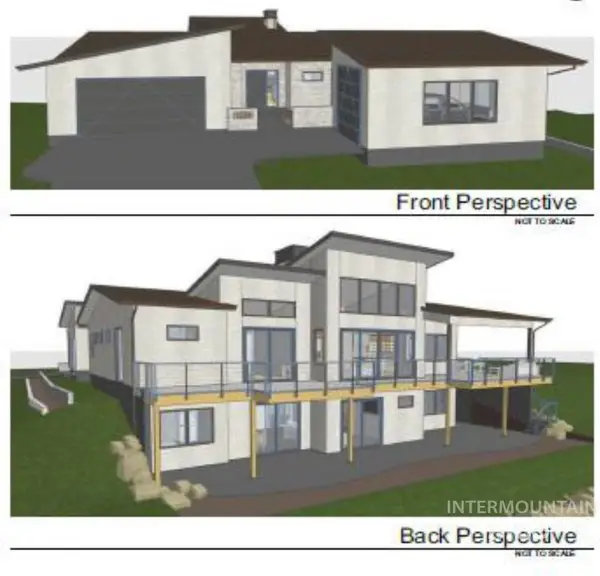 $3,249,000Active4 beds 5 baths4,653 sq. ft.
1224 E Highland View Drive, Boise, ID 83616
MLS# 98999393Listed by: KELLER WILLIAMS REALTY BOISE - New
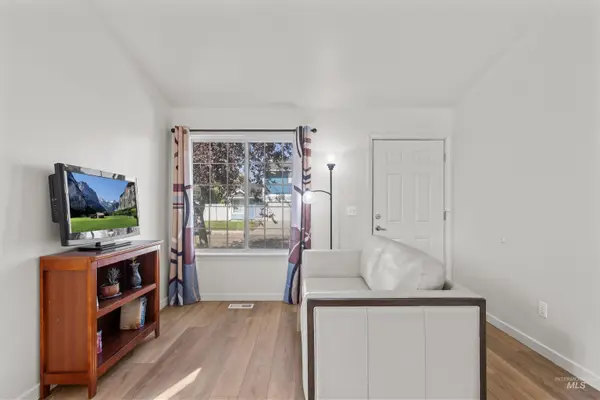 $325,000Active2 beds 2 baths956 sq. ft.
3404 S Poco Loco, Boise, ID 83705
MLS# 98999397Listed by: KELLER WILLIAMS REALTY BOISE - New
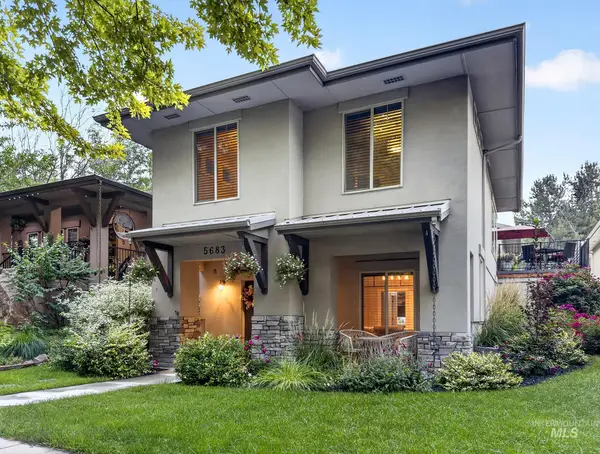 $765,000Active4 beds 4 baths2,956 sq. ft.
5683 W Hidden Springs, Boise, ID 83714
MLS# 98999292Listed by: REAL ESTATE OF MCCALL - Open Sat, 12 to 2pmNew
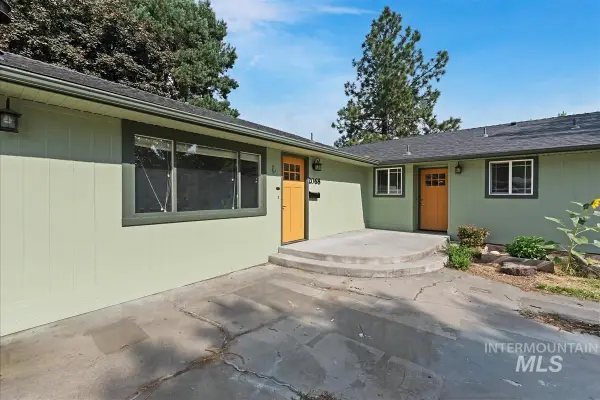 $599,000Active3 beds 2 baths1,920 sq. ft.
2068 S Crystal Way, Boise, ID 83706
MLS# 98999272Listed by: REDFIN CORPORATION - New
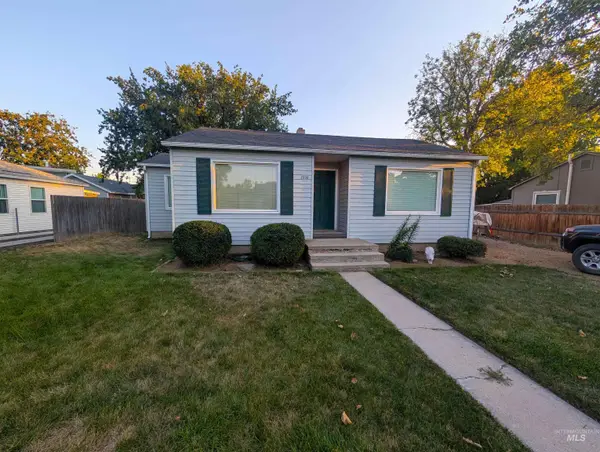 $375,000Active3 beds 1 baths851 sq. ft.
2303 W Judith St, Boise, ID 83705
MLS# 98999263Listed by: REALTY ONE GROUP PROFESSIONALS - Open Sat, 11am to 2pmNew
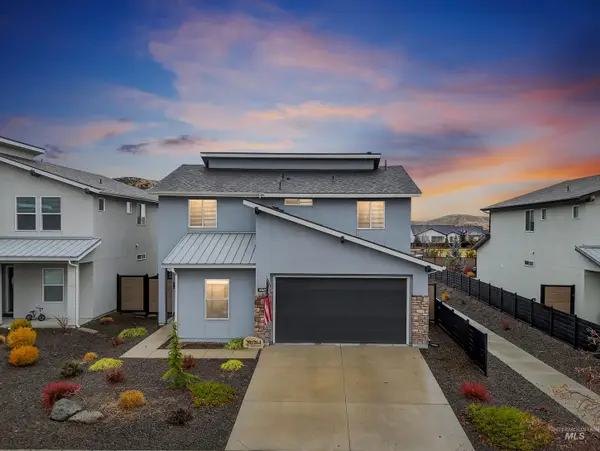 $540,000Active4 beds 3 baths2,136 sq. ft.
5657 W Song Sparrow St, Boise, ID 83714
MLS# 98999264Listed by: HOMES OF IDAHO - New
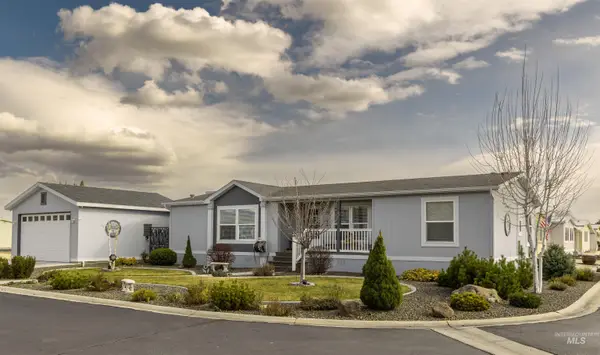 $215,000Active3 beds 2 baths1,456 sq. ft.
9390 W Ustick #19 #19, Boise, ID 83704
MLS# 98999251Listed by: ZING REALTY - New
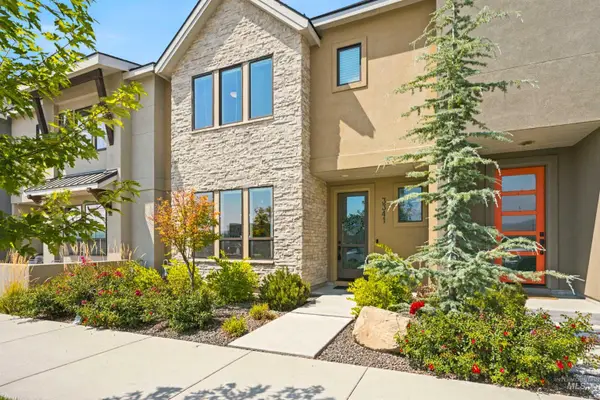 $679,900Active3 beds 3 baths2,124 sq. ft.
3341 S Old Hickory Way, Boise, ID 83716
MLS# 98999234Listed by: GROUP ONE SOTHEBY'S INT'L REALTY - New
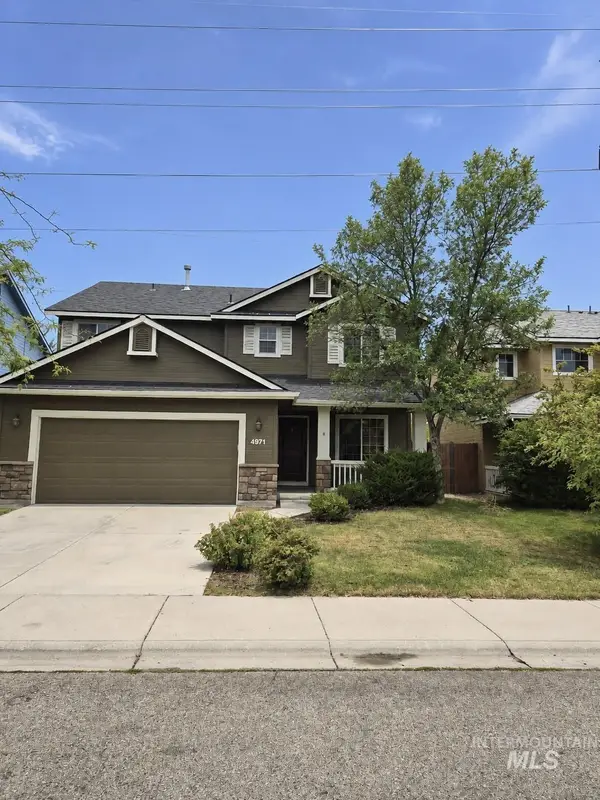 $549,000Active4 beds 3 baths1,934 sq. ft.
4971 E Geranium, Boise, ID 83716
MLS# 98999212Listed by: FOUR SEASONS RESIDENTIAL REALTY - New
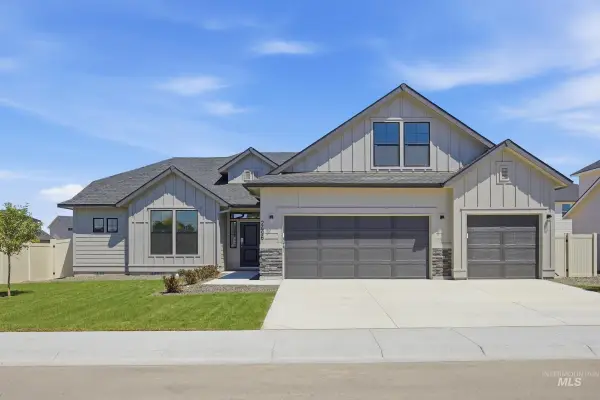 $662,990Active4 beds 2 baths2,539 sq. ft.
5098 S Bleachfield Ave, Meridian, ID 83642
MLS# 98999190Listed by: CBH SALES & MARKETING INC


Protect your home and budget from life's surprises with an Assurant Home Warranty, backed by a partner that supports you through every step of homeownership. Explore Plans.
© 2023 - 2026 ERA Franchise Systems LLC. All rights reserved. ERA Franchise Systems LLC fully supports the principles of the Fair Housing Act and the Equal Opportunity Act. ERA, ERA Real Estate powered, and their respective logos are registered service marks of ERA Franchise Systems LLC. Each office is independently owned and operated.