
2816 N Innis, Boise, ID 83703
Local realty services provided by:ERA West Wind Real Estate
2816 N Innis,Boise, ID 83703
$499,000
- 3 Beds
- 2 Baths
- 1,488 sq. ft.
- Single family
- Active
Listed by: shirley sternerCell: 208-494-4008
Office: silvercreek realty group
MLS#:98994046
Source:ID_IMLS
Price summary
- Price:$499,000
- Price per sq. ft.:$335.35
About this home
This mid-century home offers a family focused layout, featuring 3 bedrooms, 2 baths, across 1488 sq ft of living space. Situated on a .17 acre corner lot, the home features a split floor plan, spacious family room with a large brick fireplace, and the original hardwood floors that have been beautifully maintained. The property sits in a highly desirable Northwest neighborhood, giving it close proximity to the Boise Greenbelt, Whitewater Park, Veterans Memorial Park, and downtown amenities. For more information email helpful listing agent, Shirley Sterner at shirleysterner@usa.net
Contact an agent
Home facts
- Year built:1958
- Subdivision & Development:Wilson
- Listing ID #:98994046
- Added:28 day(s) ago
- Updated:August 13, 2026 at 02:11 PM
Rooms and interior
- Bedrooms:3
- Total bathrooms:2
- Full bathrooms:2
- Flooring:Hardwood
- Bathrooms Description:Bath-Master
- Living area:1,488 sq. ft.
Heating and cooling
- Cooling:Wall/Window Unit(s)
- Heating:Forced Air, Natural Gas
Structure and exterior
- Roof:Composition
- Year built:1958
- Building area:1,488 sq. ft.
- Lot area:0.17 Acres
- Lot Features:Corner Lot
Schools
- High school:Boise
- Middle school:Hillside
- Elementary school:Taft
Finances and disclosures
- Price:$499,000
- Price per sq. ft.:$335.35
- Tax amount:$1,743 (2025)
Features and amenities
- Amenities:Bath-Master, Split Bedroom
Parking
- Carport spaces:1
New listings near 2816 N Innis
- New
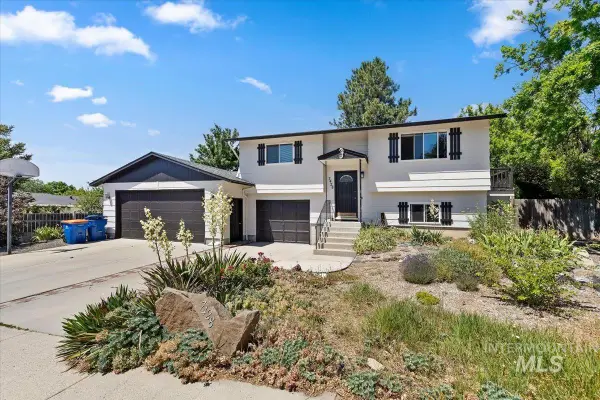 $434,990Active4 beds 2 baths1,402 sq. ft.
7428 W Snohomish St, Boise, ID 83709
MLS# 98997205Listed by: SILVERCREEK REALTY GROUP - Open Sat, 10am to 1pmNew
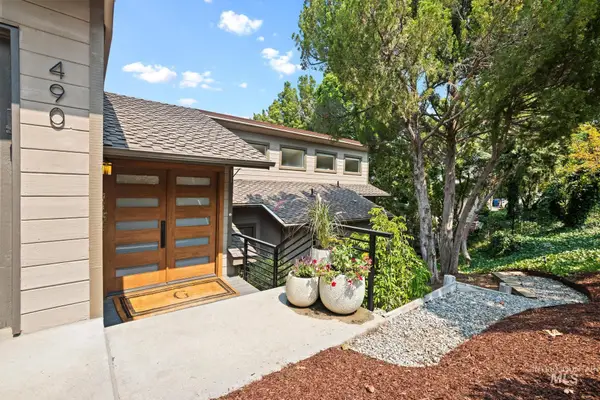 $1,400,000Active5 beds 3 baths3,635 sq. ft.
490 E Balmoral Rd, Boise, ID 83702
MLS# 98997200Listed by: SILVERCREEK REALTY GROUP - Open Sat, 2 to 4pmNew
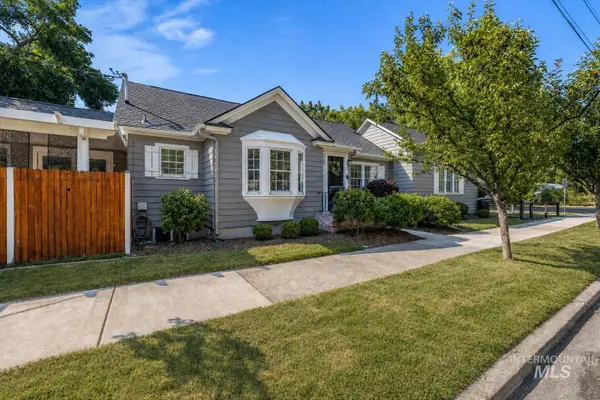 $850,000Active4 beds 2 baths2,336 sq. ft.
115 N Coston St., Boise, ID 83712
MLS# 98997190Listed by: JPAR LIVE LOCAL - Open Sat, 2 to 4pmNew
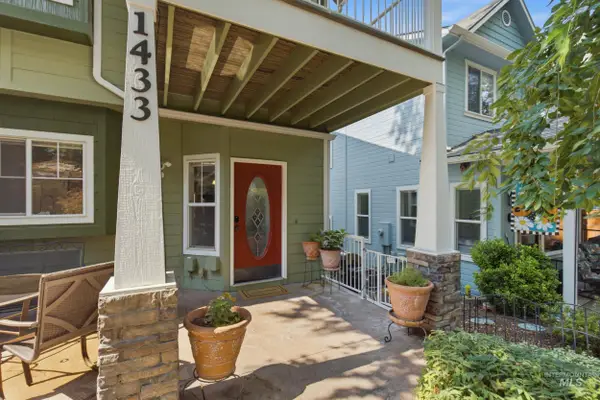 $750,000Active4 beds 3 baths2,023 sq. ft.
1433 E Hays St., Boise, ID 83712
MLS# 98997173Listed by: WINDERMERE REAL ESTATE PROFESSIONALS - New
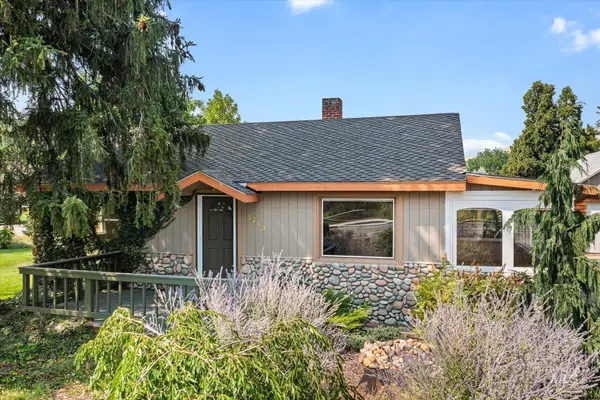 $479,000Active2 beds 1 baths1,292 sq. ft.
5712 W Castle Drive, Boise, ID 83638
MLS# 98997176Listed by: CRAWFORD OLSON REAL ESTATE SERVICES - New
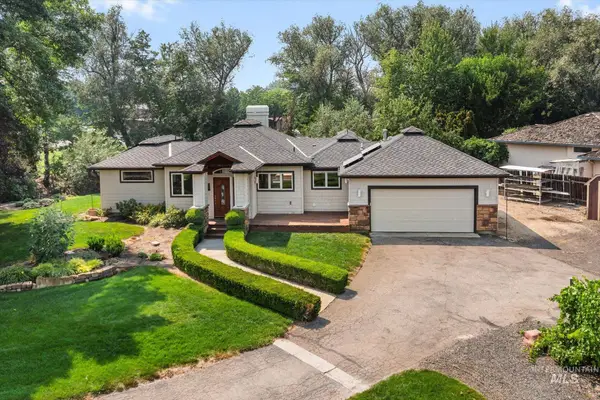 $899,000Active3 beds 2 baths1,504 sq. ft.
5810 W Castle Drive, Boise, ID 83703
MLS# 98997177Listed by: CRAWFORD OLSON REAL ESTATE SERVICES - New
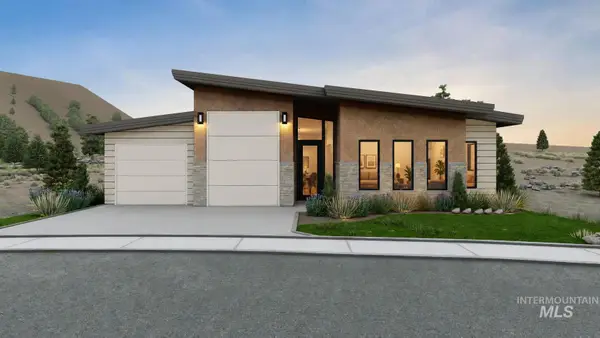 $1,499,900Active3 beds 4 baths3,035 sq. ft.
5488 N Polecat Lofts Ln, Boise, ID 83703
MLS# 98997152Listed by: AMHERST MADISON - Open Sun, 1 to 4pmNew
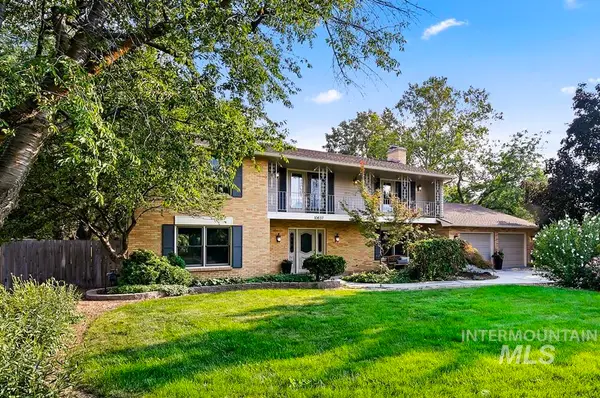 $699,900Active4 beds 3 baths3,213 sq. ft.
10837 W Sandpiper St, Boise, ID 83709
MLS# 98997167Listed by: KELLER WILLIAMS REALTY BOISE - New
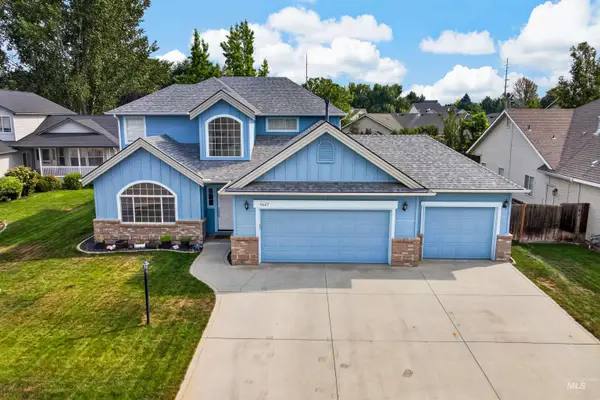 $535,537Active3 beds 3 baths1,882 sq. ft.
9667 W Antietam Court, Boise, ID 83709
MLS# 98997171Listed by: REAL BROKER LLC - Open Sat, 12 to 3pmNew
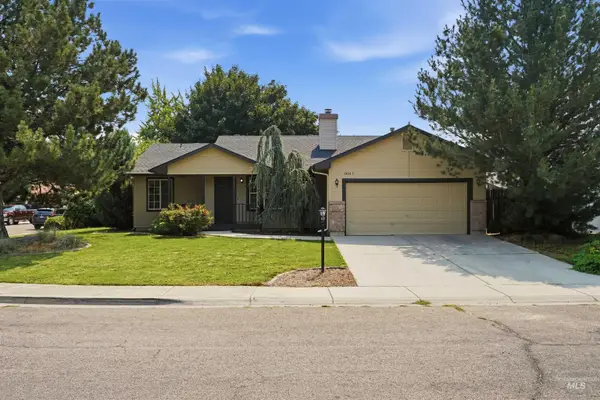 $424,900Active3 beds 2 baths1,292 sq. ft.
10045 W Lupine St, Boise, ID 83704
MLS# 98997129Listed by: MOUNTAIN REALTY


Protect your home and budget from life's surprises with an Assurant Home Warranty, backed by a partner that supports you through every step of homeownership. Explore Plans.
© 2023 - 2026 ERA Franchise Systems LLC. All rights reserved. ERA Franchise Systems LLC fully supports the principles of the Fair Housing Act and the Equal Opportunity Act. ERA, ERA Real Estate powered, and their respective logos are registered service marks of ERA Franchise Systems LLC. Each office is independently owned and operated.