
3353 S Old Hickory Way, Boise, ID 83716
Local realty services provided by:Hunter Of Homes ERA Powered
3353 S Old Hickory Way,Boise, ID 83716
$679,900Last list price
- 3 Beds
- 3 Baths
- - sq. ft.
- Townhouse
- Sold
Listed by: lysi bishopCell: 208-870-8292
Office: keller williams realty boise
MLS#:98988340
Source:ID_IMLS
Sorry, we are unable to map this address
Price summary
- Price:$679,900
- Monthly HOA dues:$198.33
About this home
This beautifully designed Harris Ranch row home offers the ideal blend of luxury, lifestyle & low-maintenance living. Thoughtfully designed for those who want uncompromising quality, exceptional amenities, along with the freedom to lock-and-leave, and fully enjoy Idaho’s outdoor lifestyle. This end-unit is a gem -- the fabulous floor plan features two primary bedrooms, one on each level, creating an ideal setup for multigenerational living or guests. The great room provides an open-concept design, fantastic for every-day living and for entertaining -- including a stunning chef’s kitchen with quartz countertops, Thermador gas cooktop, Bosch appliances & butlers’ pantry. An exceptional covered balcony extends the living space outdoors -- perfect for morning coffee or evening gatherings. Nearby, a primary suite offers foothill views, dual walk-in closets & a beautifully appointed en-suite bath. Natural light fills the living spaces and bedrooms indoors, and resort-style community amenities are available outdoors, including: Pools, walking paths, parks. Nearby dining coffee shops, easy Greenbelt access, proximity to Ridge-to-Rivers trails, and countless outdoor recreation opportunities abound. Adding even more long-term value and convenience, the planned Harris Ranch Town Center may include a specialty grocery market, restaurants, & gathering spaces....
Contact an agent
Home facts
- Year built:2020
- Subdivision & Development:The BLVD at Harris Ranch
- Listing ID #:98988340
- Added:94 day(s) ago
- Updated:September 01, 2026 at 06:27 AM
Rooms and interior
- Bedrooms:3
- Total bathrooms:3
- Full bathrooms:3
- Flooring:Carpet
- Bathrooms Description:Bath-Master
- Kitchen Description:Kitchen Island, Pantry
Heating and cooling
- Cooling:Central Air
- Heating:Forced Air, Natural Gas
- Central air:Yes
Structure and exterior
- Roof:Composition, Metal
- Year built:2020
- Lot Features:Corner Lot, Sidewalks
- Construction Materials:Frame, Stucco
Schools
- High school:Timberline (Boise)
- Middle school:East Jr
- Elementary school:Riverside
Utilities
- Water:City Service
Finances and disclosures
- Price:$679,900
- Tax amount:$8,181 (2025)
Features and amenities
- Amenities:Bath-Master, Breakfast Bar, Kitchen Island, Pantry, Two Master Bedrooms, Walk-In Closet(s)
- Pool features:Community, In Ground, Pool
Parking
- Parking description:Attached, Finished Driveway
- Garage:Yes
- Garage spaces:2
New listings near 3353 S Old Hickory Way
- New
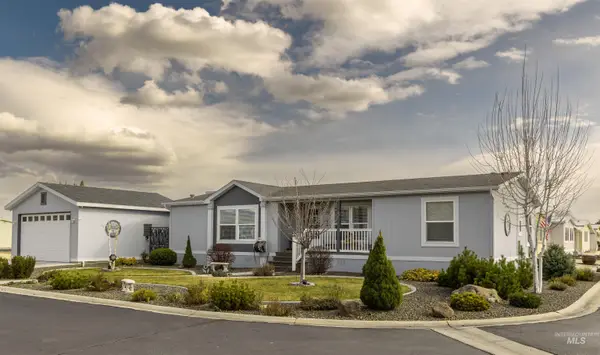 $215,000Active3 beds 2 baths1,456 sq. ft.
9390 W Ustick #19 #19, Boise, ID 83704
MLS# 98999251Listed by: ZING REALTY - New
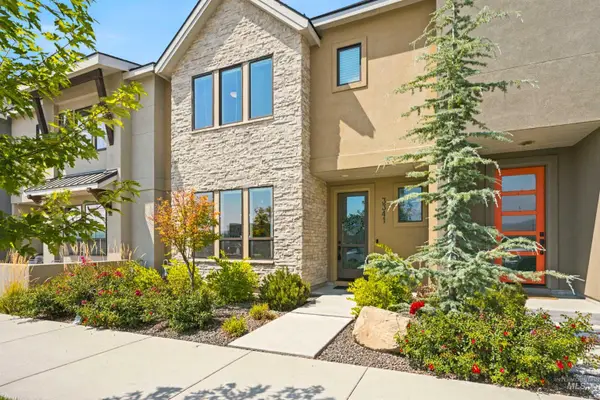 $679,900Active3 beds 3 baths2,124 sq. ft.
3341 S Old Hickory Way, Boise, ID 83716
MLS# 98999234Listed by: GROUP ONE SOTHEBY'S INT'L REALTY - New
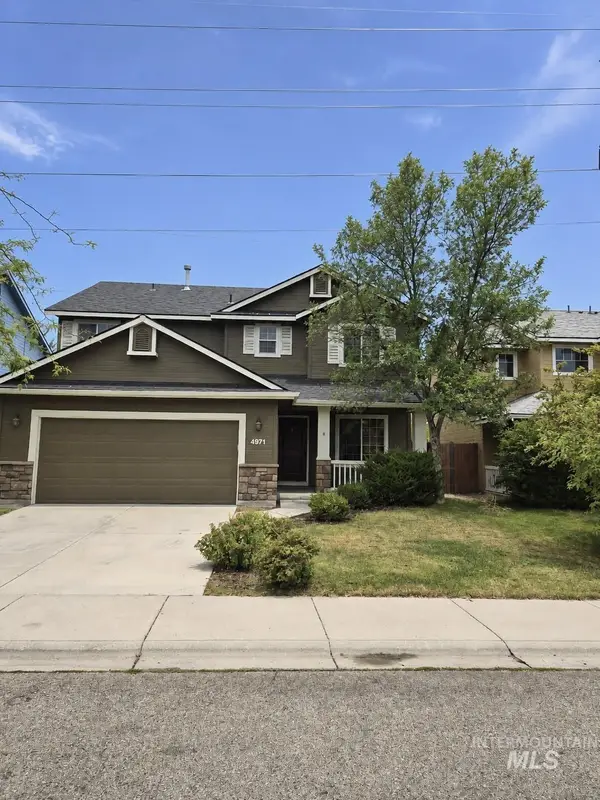 $549,000Active4 beds 3 baths1,934 sq. ft.
4971 E Geranium, Boise, ID 83716
MLS# 98999212Listed by: FOUR SEASONS RESIDENTIAL REALTY - New
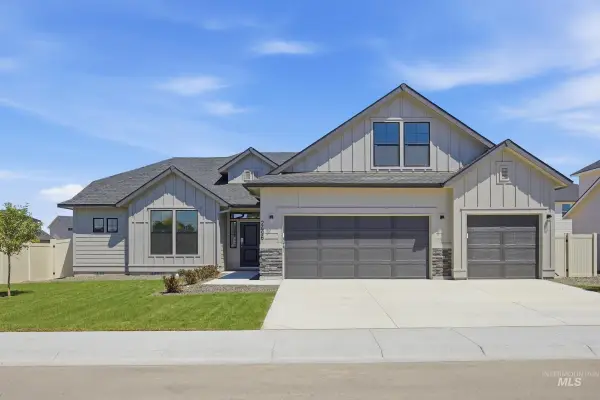 $662,990Active4 beds 2 baths2,539 sq. ft.
5098 S Bleachfield Ave, Meridian, ID 83642
MLS# 98999190Listed by: CBH SALES & MARKETING INC - New
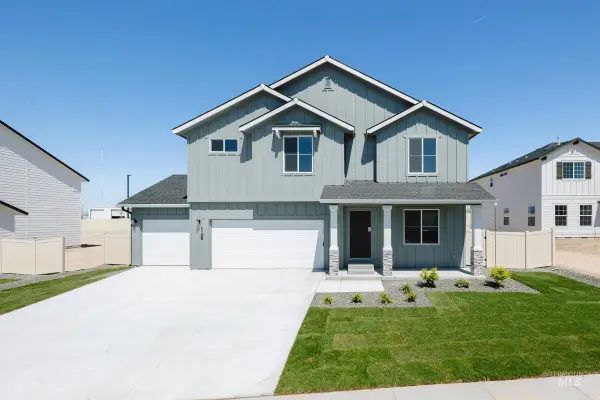 $664,990Active5 beds 3 baths2,530 sq. ft.
7153 W Blackberry Dr, Boise, ID 83709
MLS# 98999191Listed by: CBH SALES & MARKETING INC - New
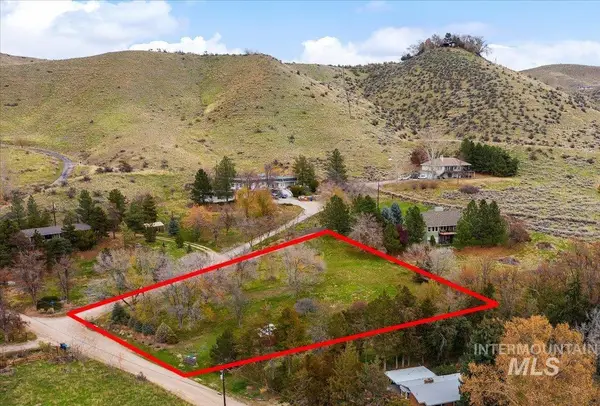 $525,000Active1.2 Acres
TBD Eugene, Boise, ID 83703
MLS# 98999192Listed by: BETTER HOMES & GARDENS 43NORTH - New
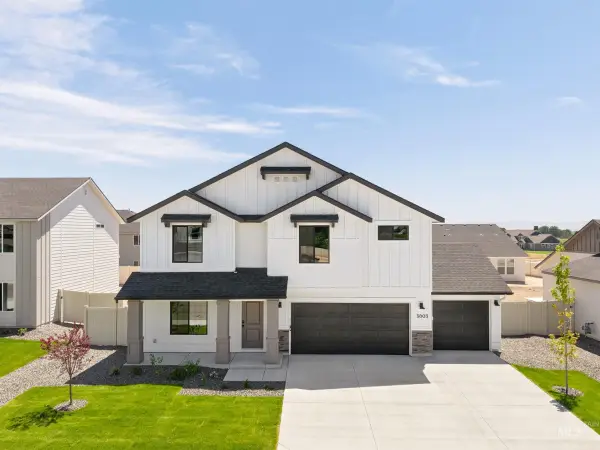 $626,990Active5 beds 3 baths2,530 sq. ft.
5097 S Bleachfield Ave, Meridian, ID 83642
MLS# 98999193Listed by: CBH SALES & MARKETING INC - New
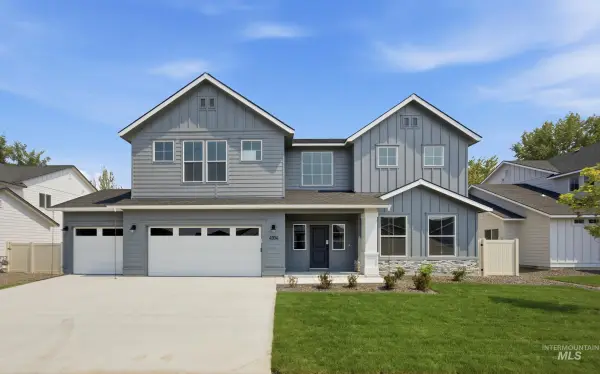 $816,990Active4 beds 4 baths3,695 sq. ft.
5164 S Bleachfield Ave, Meridian, ID 83642
MLS# 98999196Listed by: CBH SALES & MARKETING INC - Open Fri, 5 to 7pmNew
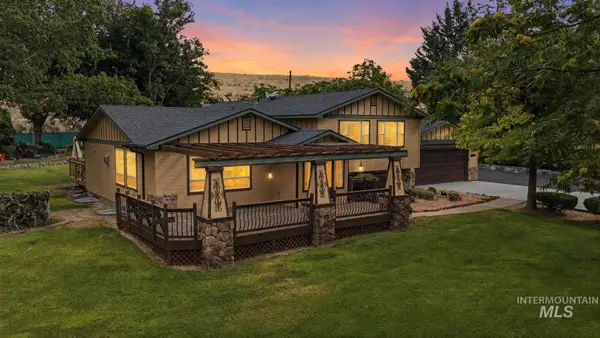 $1,150,000Active4 beds 4 baths2,890 sq. ft.
10294 W Prairie Rd, Boise, ID 83714
MLS# 98999135Listed by: KELLER WILLIAMS REALTY BOISE 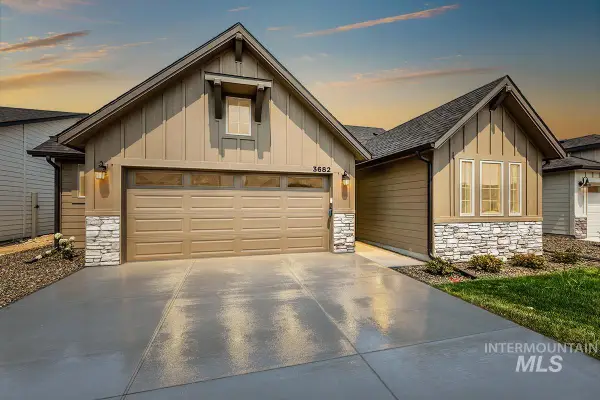 $524,800Pending3 beds 2 baths1,589 sq. ft.
3682 E Cedarhurst Lane, Meridian, ID 83642
MLS# 98999108Listed by: O2 REAL ESTATE GROUP


Protect your home and budget from life's surprises with an Assurant Home Warranty, backed by a partner that supports you through every step of homeownership. Explore Plans.
© 2023 - 2026 ERA Franchise Systems LLC. All rights reserved. ERA Franchise Systems LLC fully supports the principles of the Fair Housing Act and the Equal Opportunity Act. ERA, ERA Real Estate powered, and their respective logos are registered service marks of ERA Franchise Systems LLC. Each office is independently owned and operated.