
3448 N Crane View Lane, Boise, ID 83702
Local realty services provided by:Hunter Of Homes ERA Powered
3448 N Crane View Lane,Boise, ID 83702
$2,400,000
- 4 Beds
- 4 Baths
- 4,000 sq. ft.
- Single family
- Active
Listed by: matt bauscherCell: 208-330-8515
Office: amherst madison
MLS#:98997027
Source:ID_IMLS
Price summary
- Price:$2,400,000
- Price per sq. ft.:$600
- Monthly HOA dues:$62.5
About this home
Exceptional opportunity to build your dream home on a premier homesite backing directly to the iconic Crane Creek Country Club in the highly sought-after Highlands. Situated on over one-third of an acre with no rear neighbors, this exceptional lot captures serene views of the golf course and pond, offering privacy and a stunning setting. This custom home will be built by Fortis Construction, a boutique luxury builder renowned for exceptional craftsmanship, thoughtfully curated finishes, and timeless design. Enjoy the premier Highlands lifestyle with direct access to the Crane Creek golf cart path, making it effortless for golf enthusiasts to connect with the club. Beyond golf, the Highlands offers an unmatched lifestyle with top-rated schools, miles of nearby foothill trails, and a convenient commute to downtown Boise. Bordering the Boise Foothills, this coveted community provides quick access to Bogus Basin Recreation Area and the Ridge to Rivers Trail System, offering year-round opportunities for skiing, mountain biking, hiking, walking, and trail running. Crane Creek features a beautifully renovated 18-hole championship golf course set within a stunning canyon landscape and recognized for its environmental stewardship. Members also enjoy an outstanding collection of amenities, including indoor and outdoor tennis courts, a pool with poolside dining, fitness centers & clubhouse....
Contact an agent
Home facts
- Year built:2026
- Subdivision & Development:Highland Heights
- Listing ID #:98997027
- Added:58 day(s) ago
- Updated:October 09, 2026 at 02:26 PM
Rooms and interior
- Bedrooms:4
- Total bathrooms:4
- Full bathrooms:4
- Bathrooms Description:Bath-Master
- Kitchen Description:Kitchen Island, Pantry
- Living area:4,000 sq. ft.
Heating and cooling
- Cooling:Central Air
- Heating:Forced Air
- Central air:Yes
Structure and exterior
- Roof:Composition
- Year built:2026
- Building area:4,000 sq. ft.
- Lot area:0.36 Acres
- Lot Features:Corner Lot, Irrigation Available, Sidewalks
- Construction Materials:Frame, Stone
Schools
- High school:Boise
- Middle school:North Jr
- Elementary school:Highlands
Utilities
- Water:City Service
Finances and disclosures
- Price:$2,400,000
- Price per sq. ft.:$600
- Tax amount:$4,613 (2025)
Features and amenities
- Amenities:Bath-Master, Breakfast Bar, Kitchen Island, Pantry, Walk-In Closet(s)
Parking
- Parking description:Attached, Finished Driveway
- Garage:Yes
- Garage spaces:3
New listings near 3448 N Crane View Lane
- New
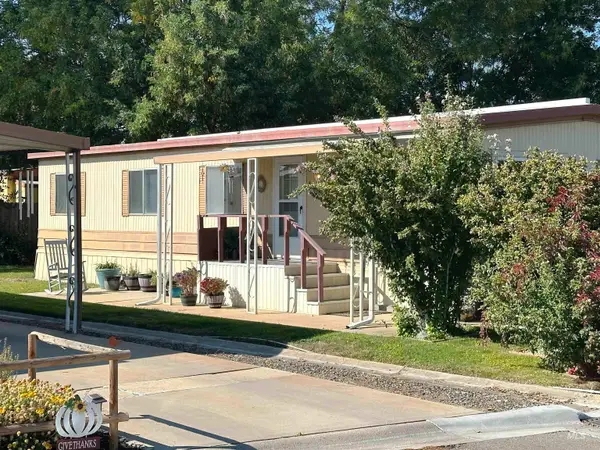 $69,900Active3 beds 2 baths1,152 sq. ft.
339 W Oak Circle Drive, Boise, ID 83713
MLS# 99003266Listed by: PROPERTYINIDAHO.COM - New
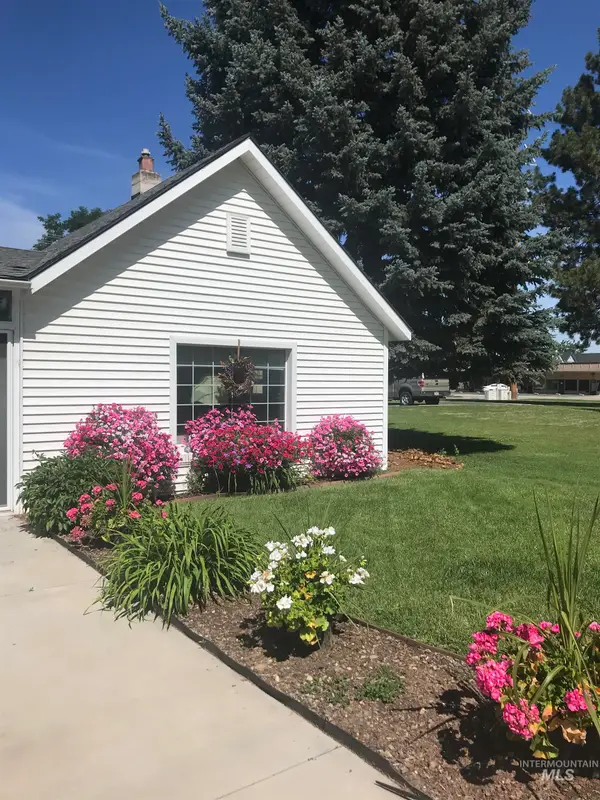 $379,000Active1 beds 1 baths600 sq. ft.
1617 S Helen Street, Boise, ID 83704
MLS# 99003267Listed by: KELLER WILLIAMS REALTY BOISE - New
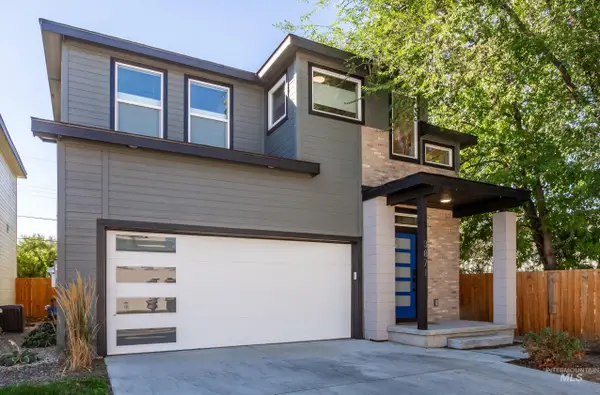 $539,990Active3 beds 3 baths1,793 sq. ft.
3871 W Puggy Ln, Boise, ID 83705
MLS# 99003271Listed by: SILVERCREEK REALTY GROUP - New
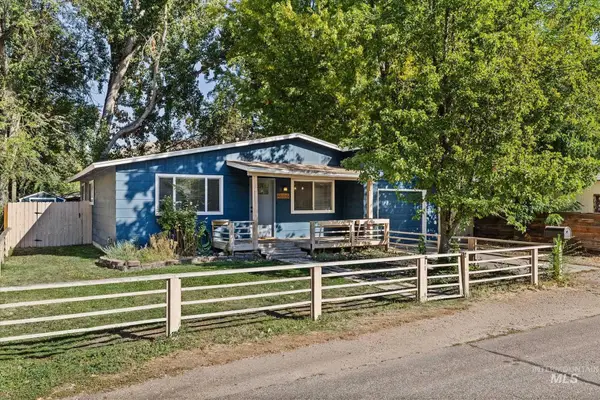 $398,888Active3 beds 1 baths1,086 sq. ft.
2806 W Bellomy Lane, Boise, ID 83703
MLS# 99003273Listed by: BUY BOISE REAL ESTATE GROUP - Open Sat, 12 to 3pmNew
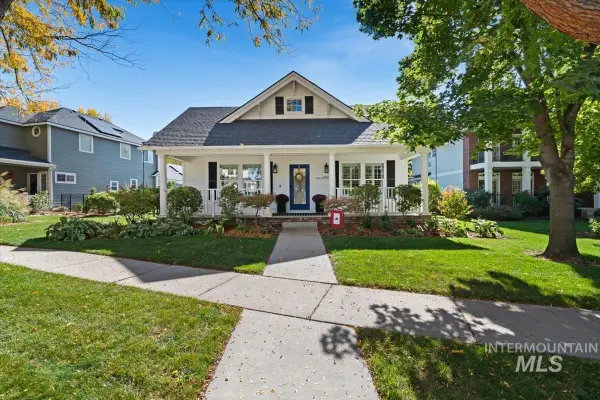 $875,000Active4 beds 2 baths2,089 sq. ft.
4955 E Arrow Junction Drive, Boise, ID 83716
MLS# 99003262Listed by: KELLER WILLIAMS REALTY BOISE - Open Sat, 11am to 1pmNew
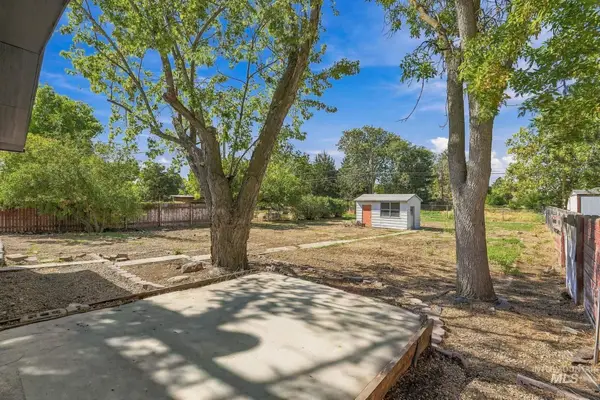 $500,000Active4 beds -- baths2,160 sq. ft.
1919 S Penninger Dr, Boise, ID 83709
MLS# 99003254Listed by: HOMES OF IDAHO - Open Sat, 11am to 1pmNew
 $365,000Active3 beds 3 baths1,327 sq. ft.
542 S Pine Island Lane, Boise, ID 83709
MLS# 99003252Listed by: SILVERCREEK REALTY GROUP - New
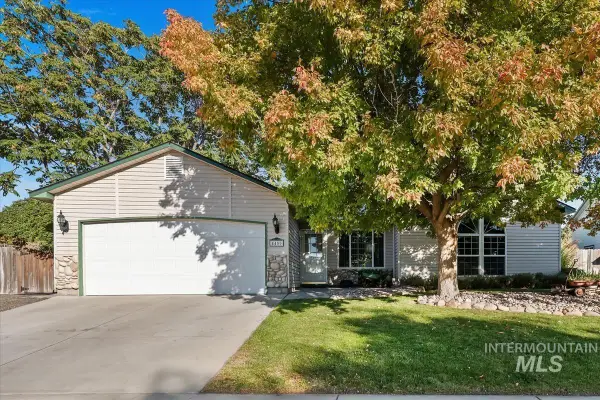 $429,900Active3 beds 2 baths1,262 sq. ft.
4450 S Chariot Wy, Boise, ID 83709
MLS# 99003250Listed by: POINT REALTY LLC - New
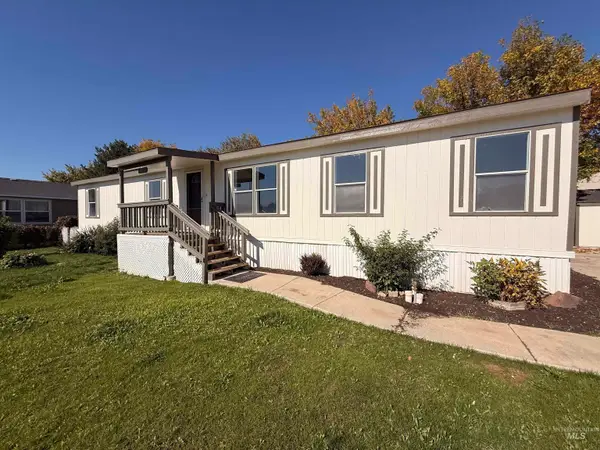 $139,999Active3 beds 2 baths1,568 sq. ft.
11228 W Azure, Boise, ID 83713
MLS# 99003241Listed by: SILVERCREEK REALTY GROUP  $114,900Pending2 beds 1 baths1,056 sq. ft.
374 Bonanza St, Boise, ID 83713
MLS# 99003233Listed by: SILVERCREEK REALTY GROUP


Protect your home and budget from life's surprises with an Assurant Home Warranty, backed by a partner that supports you through every step of homeownership. Explore Plans.
© 2023 - 2026 ERA Franchise Systems LLC. All rights reserved. ERA Franchise Systems LLC fully supports the principles of the Fair Housing Act and the Equal Opportunity Act. ERA, ERA Real Estate powered, and their respective logos are registered service marks of ERA Franchise Systems LLC. Each office is independently owned and operated.