
3752 N Mountain View Dr, Boise, ID 83704
Local realty services provided by:Hunter Of Homes ERA Powered
3752 N Mountain View Dr,Boise, ID 83704
$850,000
- 5 Beds
- 3 Baths
- 4,146 sq. ft.
- Single family
- Active
Listed by: sheila smithCell: 208-631-2248
Office: re/max capital city
MLS#:99006766
Source:ID_IMLS
Price summary
- Price:$850,000
- Price per sq. ft.:$205.02
About this home
Perched along the rim of Boise's prestigious Mountain View Drive, this iconic home offers the million-dollar views the area is known for, paired with distinctive architectural character. Seize this unique opportunity to bring this beauty back to its full glory. Notable improvements including a newer roof, HVAC system & two water heaters offset the sweat equity. With sweeping foothills vistas on a nearly half-acre lot, over 4000 sq ft with 5 bedrooms & 3 bathrooms provide plenty of flexibility. The great room makes a lasting impression with soaring vaulted tongue & groove wood ceilings, & exposed beams. Original features iclude a dramatic floor to ceiling stone fireplace & walls of windows framing the view. Warm wood detailing continues into the adjoining dining area, while the kitchen features a newer dishwasher & nostalgic trash compactor. An expansive lower level offering a second living area anchored by a distinctive retro 360-degree freestanding fireplace with unmistakable midcentury appeal. A private sauna adds an unexpected touch, while the oversized 3 car garage has abundant room for all the extras. The covered patio & level yard offer endless options. With memorable architecture, generous proportions & priced to remodel it your way, this Mountain View property with no HOA offers a unique opportunity to bring your vision to life....
Contact an agent
Home facts
- Year built:1979
- Subdivision & Development:Mortons Sub
- Listing ID #:99006766
- Added:1 day(s) ago
- Updated:November 19, 2026 at 04:47 AM
Rooms and interior
- Bedrooms:5
- Total bathrooms:3
- Full bathrooms:3
- Bathrooms Description:Bath-Master
- Living area:4,146 sq. ft.
Heating and cooling
- Cooling:Central Air
- Heating:Electric, Forced Air
- Central air:Yes
Structure and exterior
- Roof:Architectural Style
- Year built:1979
- Building area:4,146 sq. ft.
- Lot area:0.43 Acres
- Construction Materials:Frame, Stone
Schools
- High school:Capital
- Middle school:Fairmont
- Elementary school:Mountain View
Utilities
- Water:City Service
Finances and disclosures
- Price:$850,000
- Price per sq. ft.:$205.02
- Tax amount:$7,063 (2025)
Features and amenities
- Amenities:Bath-Master, Breakfast Bar, Split Bedroom, Walk-In Closet(s)
Parking
- Parking description:Attached
- Garage:Yes
- Garage spaces:3
New listings near 3752 N Mountain View Dr
- New
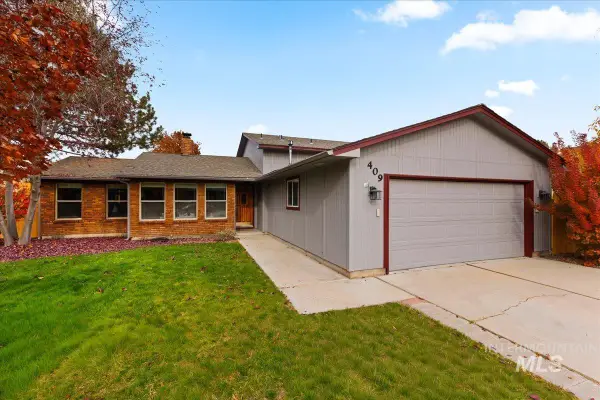 $489,900Active4 beds 3 baths2,036 sq. ft.
409 S Old Quarry Way, Boise, ID 83709
MLS# 99006821Listed by: COLDWELL BANKER TOMLINSON - New
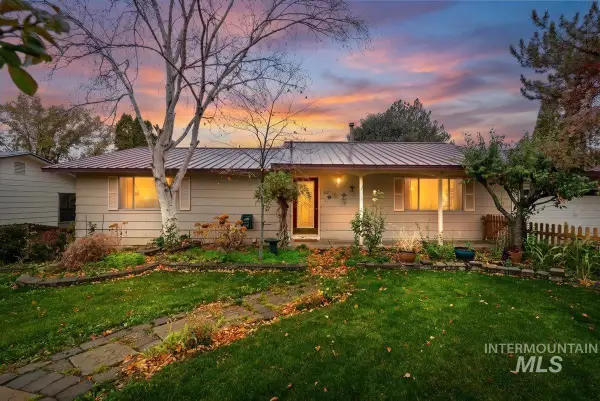 $699,900Active3 beds 3 baths3,168 sq. ft.
2127 S Toluka Way, Boise, ID 83712
MLS# 99006823Listed by: ANDY ENRICO & CO REAL ESTATE 2, LLC - New
 $516,000Active3 beds 2 baths1,589 sq. ft.
7099 S Averill Lane, Meridian, ID 83642
MLS# 99006781Listed by: O2 REAL ESTATE GROUP - New
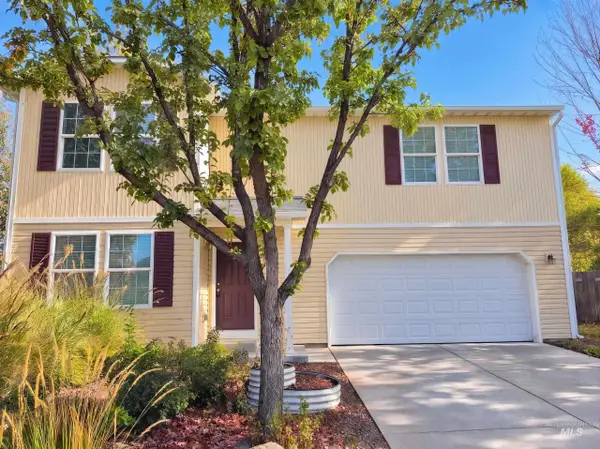 $460,000Active3 beds 3 baths2,553 sq. ft.
6536 S Lighthouse Pl, Boise, ID 83709
MLS# 99006786Listed by: OPENDOOR BROKERAGE LLC - New
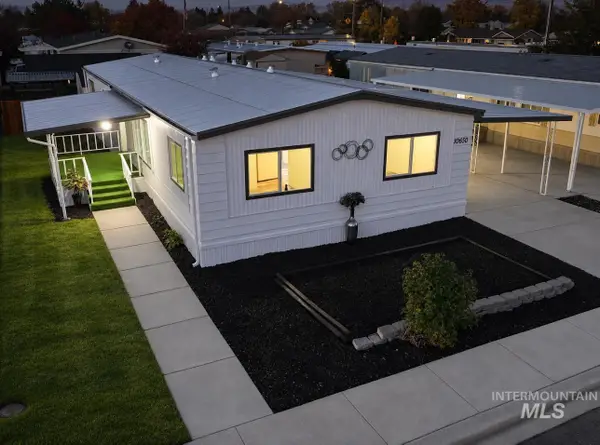 $289,000Active3 beds 2 baths1,536 sq. ft.
10650 W Tahiti St, Boise, ID 83713
MLS# 99006800Listed by: MOUNTAIN BLUEBIRD REALTY - Open Sat, 1 to 3pmNew
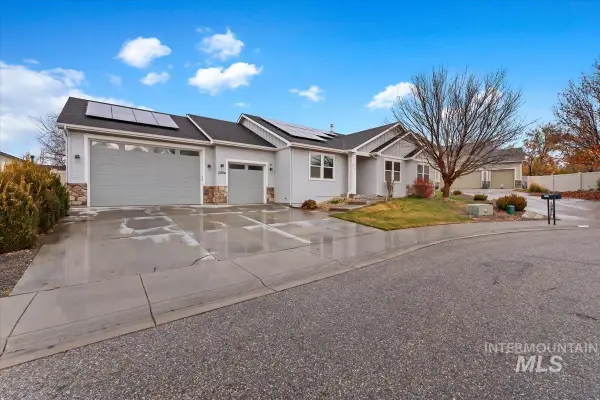 $628,000Active4 beds 3 baths2,012 sq. ft.
11504 W Peconic Ct., Boise, ID 83709
MLS# 99006757Listed by: HOMES OF IDAHO - New
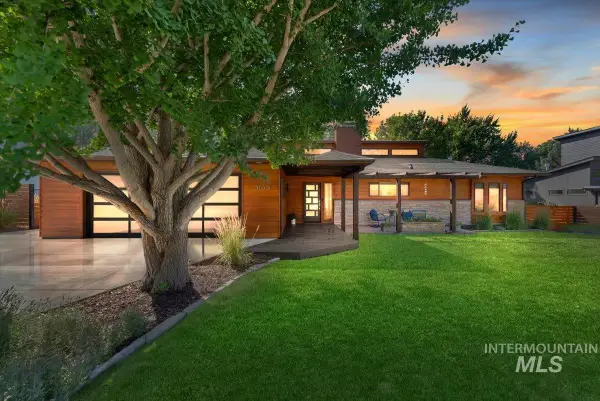 $1,099,000Active3 beds 3 baths1,819 sq. ft.
3136 N Crane Creek, Boise, ID 83702
MLS# 99006765Listed by: SWEET GROUP REALTY - New
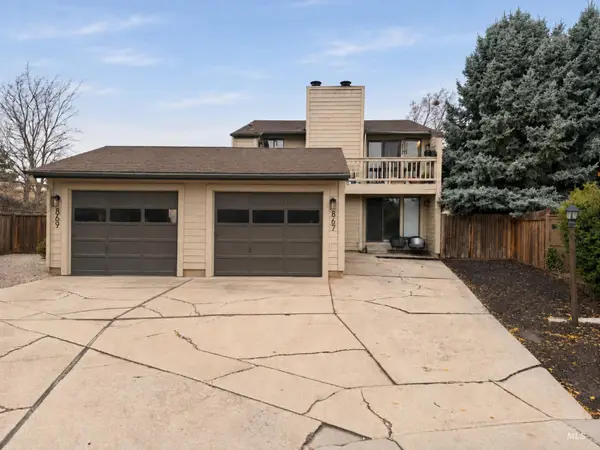 $600,000Active4 beds 2 baths1,824 sq. ft.
867 - 869 N Gossett Pl, Boise, ID 83704
MLS# 99006771Listed by: HOMES OF IDAHO - New
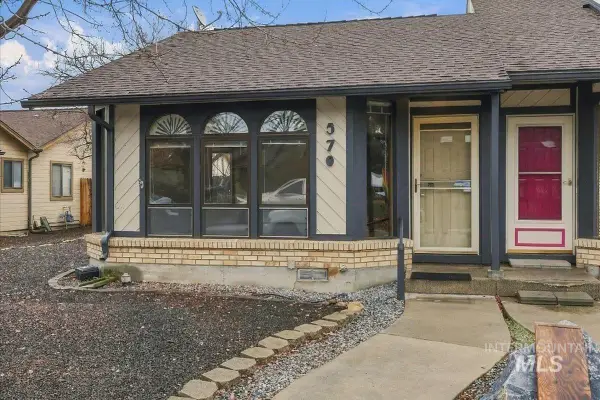 $329,000Active2 beds 2 baths1,204 sq. ft.
570 N Weaver Ave, Boise, ID 83704
MLS# 99006755Listed by: FLX REAL ESTATE, LLC


Protect your home and budget from life's surprises with an Assurant Home Warranty, backed by a partner that supports you through every step of homeownership. Explore Plans.
© 2023 - 2026 ERA Franchise Systems LLC. All rights reserved. ERA Franchise Systems LLC fully supports the principles of the Fair Housing Act and the Equal Opportunity Act. ERA, ERA Real Estate powered, and their respective logos are registered service marks of ERA Franchise Systems LLC. Each office is independently owned and operated.