
3773 E Timbersaw Dr, Boise, ID 83716
Local realty services provided by:Hunter Of Homes ERA Powered
3773 E Timbersaw Dr,Boise, ID 83716
$899,000Last list price
- 4 Beds
- 3 Baths
- - sq. ft.
- Single family
- Sold
Listed by: jessica perryMain: 503-388-9120
Office: redfin corporation
MLS#:98992864
Source:ID_IMLS
Sorry, we are unable to map this address
Price summary
- Price:$899,000
- Monthly HOA dues:$36.67
About this home
Located in one of Southeast Boise's most desirable neighborhoods and with amazing views, this home offers room to relax, entertain and enjoy everything Boise has to offer. This beautifully designed Tahoe Home offers an open-concept floor plan with soaring 9 foot ceilings, abundant natural light, and exceptional spaces for everyday living and entertaining. The spacious great room flows seamlessly into a chef-inspired kitchen featuring a large prep island, a generous pantry, and ample cabinetry. A built in wine bar adds the perfect touch for hosting guests, while the private covered patio and professionally landscaped yard create an inviting outdoor retreat. The flexible floor plan includes four bedrooms, with an oversized 4th bedroom that can easily serve as a bonus room, media room, home office or playroom. The oversized 2 car garage includes a dedicated workshop area and storage space for hobbies, tools or outdoor gear. Enjoy community walking paths, a neighborhood pool, and quick access to the Boise River Greenbelt, foothill trails, Bown Crossing, restaurants and top rated schools. With thoughtful upgrades, flexible living spaces, beautiful views and an unbeatable South East Boise location, this move-in ready home is the perfect blend of comfort style and functionality....
Contact an agent
Home facts
- Year built:2011
- Subdivision & Development:Harris Ranch
- Listing ID #:98992864
- Added:57 day(s) ago
- Updated:September 02, 2026 at 06:27 AM
Rooms and interior
- Bedrooms:4
- Total bathrooms:3
- Full bathrooms:3
- Flooring:Carpet, Hardwood, Tile
- Bathrooms Description:Bath-Master
- Kitchen Description:Kitchen Island, Pantry
Heating and cooling
- Cooling:Central Air
- Heating:Natural Gas
- Central air:Yes
Structure and exterior
- Roof:Composition
- Year built:2011
- Lot Features:Sidewalks
- Construction Materials:Stucco
- Foundation Description:Crawl Space
Schools
- High school:Timberline (Boise)
- Middle school:East Jr
- Elementary school:Dallas Harris
Utilities
- Water:City Service
Finances and disclosures
- Price:$899,000
- Tax amount:$7,454 (2025)
Features and amenities
- Amenities:Bath-Master, Breakfast Bar, Kitchen Island, Pantry, Walk-In Closet(s)
- Pool features:Community
Parking
- Parking description:Alley Access, Attached
- Garage:Yes
- Garage spaces:2
New listings near 3773 E Timbersaw Dr
- New
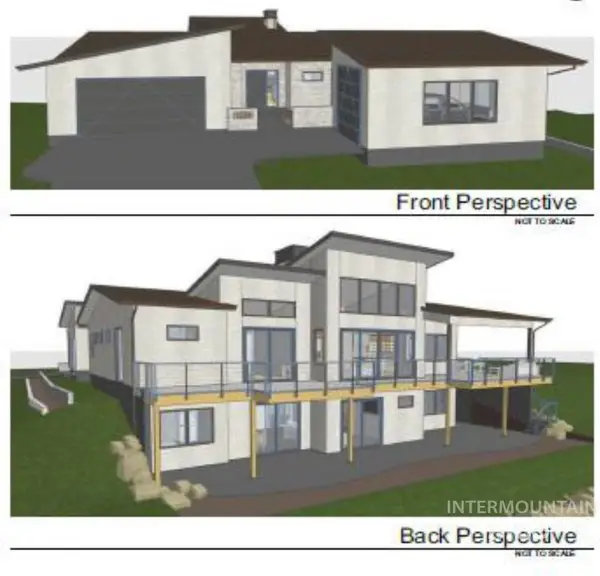 $3,249,000Active4 beds 5 baths4,653 sq. ft.
1224 E Highland View Drive, Boise, ID 83616
MLS# 98999393Listed by: KELLER WILLIAMS REALTY BOISE - New
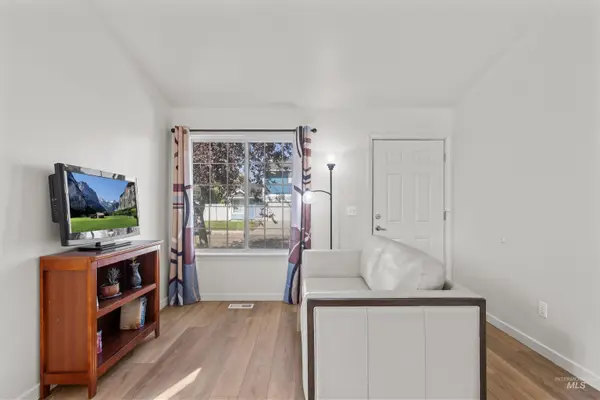 $325,000Active2 beds 2 baths956 sq. ft.
3404 S Poco Loco, Boise, ID 83705
MLS# 98999397Listed by: KELLER WILLIAMS REALTY BOISE - New
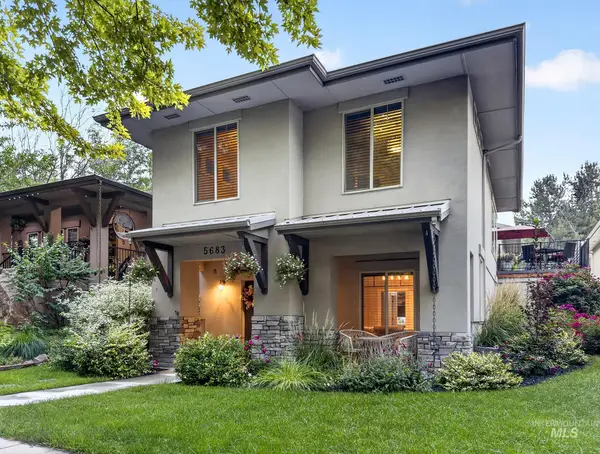 $765,000Active4 beds 4 baths2,956 sq. ft.
5683 W Hidden Springs, Boise, ID 83714
MLS# 98999292Listed by: REAL ESTATE OF MCCALL - Open Sat, 12 to 2pmNew
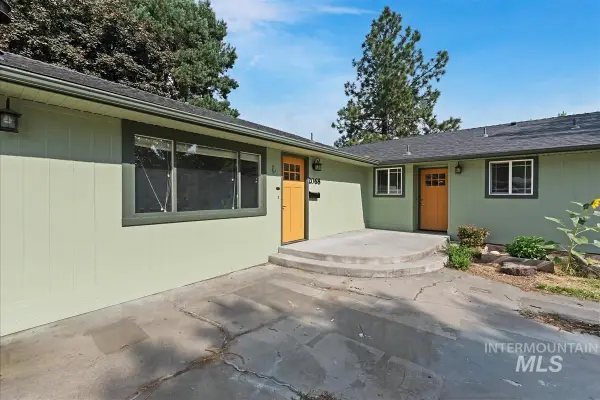 $599,000Active3 beds 2 baths1,920 sq. ft.
2068 S Crystal Way, Boise, ID 83706
MLS# 98999272Listed by: REDFIN CORPORATION - New
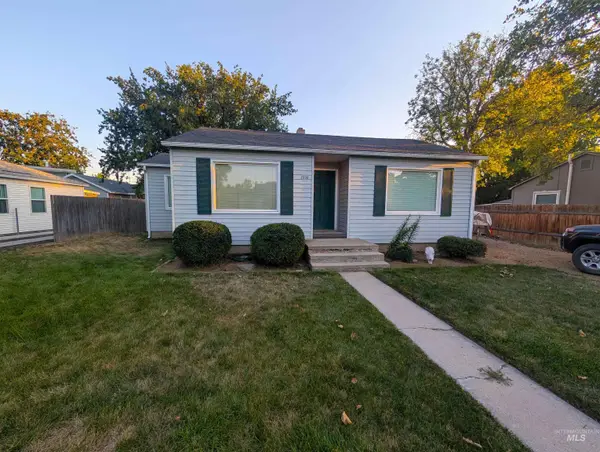 $375,000Active3 beds 1 baths851 sq. ft.
2303 W Judith St, Boise, ID 83705
MLS# 98999263Listed by: REALTY ONE GROUP PROFESSIONALS - Open Sat, 11am to 2pmNew
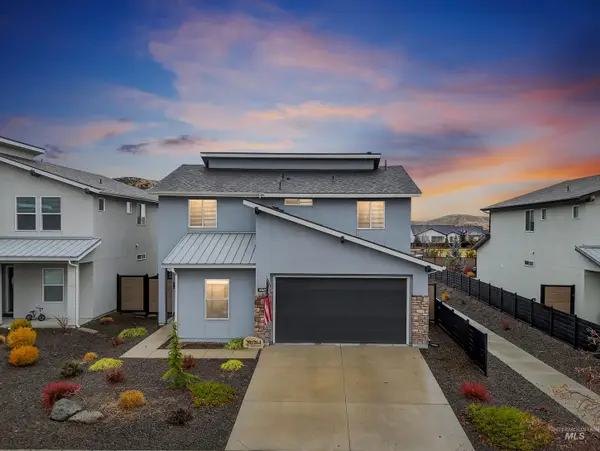 $540,000Active4 beds 3 baths2,136 sq. ft.
5657 W Song Sparrow St, Boise, ID 83714
MLS# 98999264Listed by: HOMES OF IDAHO - New
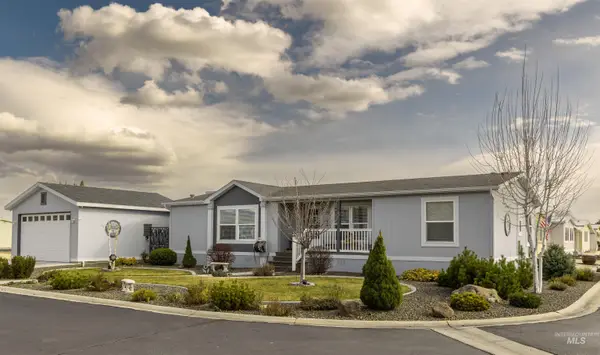 $215,000Active3 beds 2 baths1,456 sq. ft.
9390 W Ustick #19 #19, Boise, ID 83704
MLS# 98999251Listed by: ZING REALTY - New
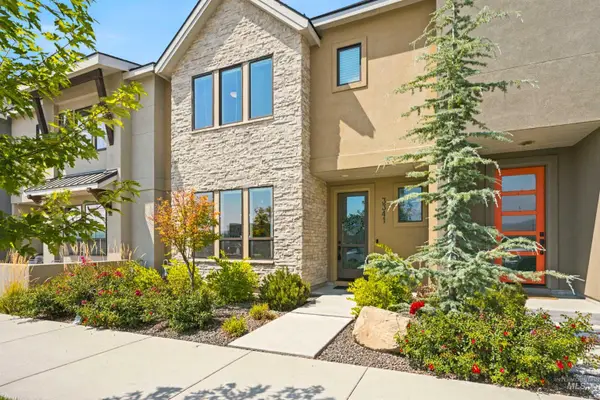 $679,900Active3 beds 3 baths2,124 sq. ft.
3341 S Old Hickory Way, Boise, ID 83716
MLS# 98999234Listed by: GROUP ONE SOTHEBY'S INT'L REALTY - New
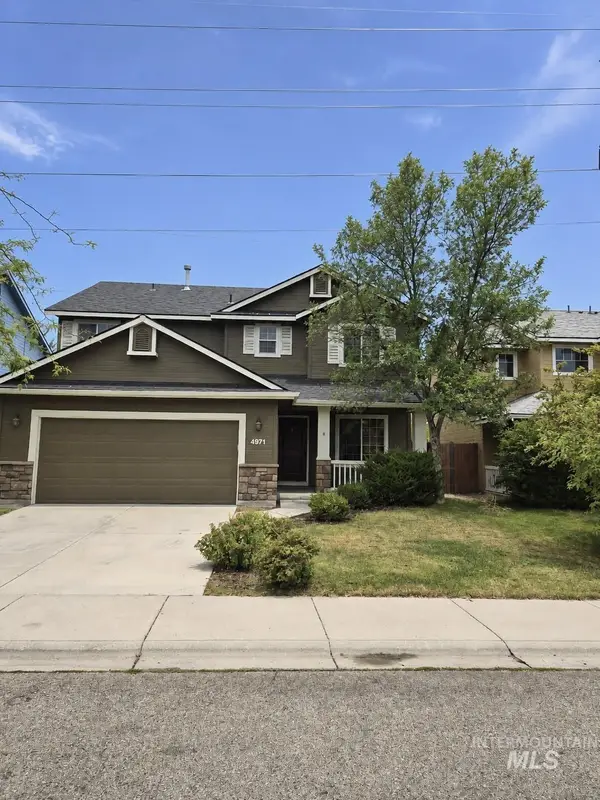 $549,000Active4 beds 3 baths1,934 sq. ft.
4971 E Geranium, Boise, ID 83716
MLS# 98999212Listed by: FOUR SEASONS RESIDENTIAL REALTY - New
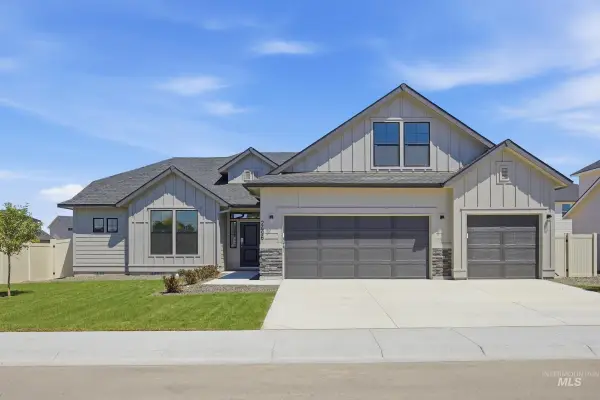 $662,990Active4 beds 2 baths2,539 sq. ft.
5098 S Bleachfield Ave, Meridian, ID 83642
MLS# 98999190Listed by: CBH SALES & MARKETING INC


Protect your home and budget from life's surprises with an Assurant Home Warranty, backed by a partner that supports you through every step of homeownership. Explore Plans.
© 2023 - 2026 ERA Franchise Systems LLC. All rights reserved. ERA Franchise Systems LLC fully supports the principles of the Fair Housing Act and the Equal Opportunity Act. ERA, ERA Real Estate powered, and their respective logos are registered service marks of ERA Franchise Systems LLC. Each office is independently owned and operated.