
3872 S. Mill Site Ave., Boise, ID 83716
Local realty services provided by:Hunter Of Homes ERA Powered
3872 S. Mill Site Ave.,Boise, ID 83716
$699,500
- 3 Beds
- 3 Baths
- 1,728 sq. ft.
- Single family
- Pending
Listed by: tara heinzCell: 208-571-8272
Office: keller williams realty boise
MLS#:98998777
Source:ID_IMLS
Price summary
- Price:$699,500
- Price per sq. ft.:$404.8
- Monthly HOA dues:$108.33
About this home
Located in one of Boise’s most sought-after areas, this beautifully updated 3-bedroom, 2.5-bath home offers the perfect balance of convenience, recreation, and everyday comfort. With 1,728 square feet, a two-car garage, and thoughtful updates throughout, it’s ready for its next chapter. Enjoy easy access to the Boise River, Greenbelt, and foothill trails, making it simple to spend more time outdoors and less time commuting. Neighborhood favorites like sushi, pizza, ice cream, and coffee are just a short walk away, while a brand-new elementary school adds to the area’s appeal. Inside, you’ll find tastefully updated bathrooms, luxury vinyl plank flooring throughout, and fresh interior paint completed in 2022. Residents also enjoy access to exceptional community amenities, including two swimming pools, a fitness center, clubhouse spaces, a reservable event room, and beautifully maintained tree-lined streets. Experience the lifestyle that makes Southeast Boise one of the Treasure Valley’s most desirable places to call home....
Contact an agent
Home facts
- Year built:2001
- Subdivision & Development:Harris Ranch
- Listing ID #:98998777
- Added:10 day(s) ago
- Updated:September 07, 2026 at 08:07 AM
Rooms and interior
- Bedrooms:3
- Total bathrooms:3
- Full bathrooms:3
- Flooring:Hardwood
- Bathrooms Description:Bath-Master
- Kitchen Description:Kitchen Island, Pantry
- Living area:1,728 sq. ft.
Heating and cooling
- Cooling:Central Air
- Heating:Forced Air, Natural Gas
- Central air:Yes
Structure and exterior
- Roof:Composition
- Year built:2001
- Building area:1,728 sq. ft.
- Lot area:0.13 Acres
- Lot Features:Corner Lot, Irrigation Available, Sidewalks
- Construction Materials:Frame, Masonry
- Foundation Description:Crawl Space
Schools
- High school:Timberline (Boise)
- Middle school:East Jr
- Elementary school:Dallas Harris
Utilities
- Water:City Service
Finances and disclosures
- Price:$699,500
- Price per sq. ft.:$404.8
- Tax amount:$4,800 (2025)
Features and amenities
- Amenities:Bath-Master, Breakfast Bar, Kitchen Island, Pantry, Walk-In Closet(s)
- Pool features:Community, In Ground, Pool
Parking
- Parking description:Attached, Finished Driveway
- Garage:Yes
- Garage spaces:2
New listings near 3872 S. Mill Site Ave.
- New
 $395,000Active3 beds 1 baths1,064 sq. ft.
11469 W Hanks St, Boise, ID 83709
MLS# 98999951Listed by: THE AGENCY BOISE - New
 $504,800Active3 beds 2 baths1,589 sq. ft.
7136 S Gamely Ave., Meridian, ID 83642
MLS# 98999957Listed by: O2 REAL ESTATE GROUP - New
 $487,800Active3 beds 2 baths1,537 sq. ft.
7110 S Gamely Ave, Meridian, ID 83642
MLS# 98999959Listed by: O2 REAL ESTATE GROUP - New
 $1,350,000Active4 beds 3 baths1,952 sq. ft.
1102 N 16th, Boise, ID 83702
MLS# 98999945Listed by: HOMES OF IDAHO - New
 $529,990Active4 beds 2 baths2,126 sq. ft.
1706 S Raymond St, Boise, ID 83709
MLS# 98999947Listed by: BOISE PREMIER REAL ESTATE - New
 $169,900Active3 beds 2 baths1,568 sq. ft.
1252 N Timathy Lane, Boise, ID 83713
MLS# 98999950Listed by: SILVERCREEK REALTY GROUP - New
 $179,000Active3.02 Acres
PARCEL B Park Lane, Boise, ID 83716
MLS# 98999944Listed by: VICTORY REALTY  $2,599,200Pending5 beds 6 baths5,095 sq. ft.
6155 E Prominence Ct., Boise, CA 93617
MLS# 98999933Listed by: KELLER WILLIAMS REALTY BOISE- New
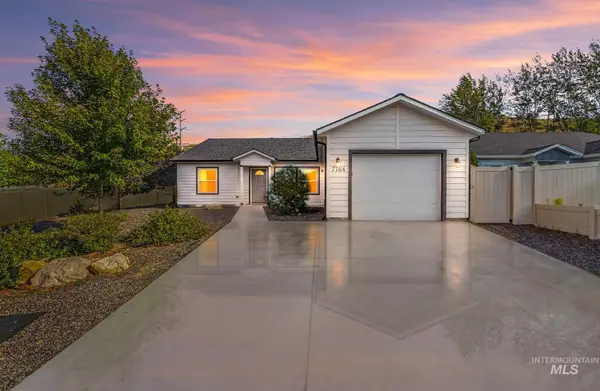 $450,000Active4 beds 2 baths1,400 sq. ft.
7764 Gary Ln, Boise, ID 83714
MLS# 98999912Listed by: SILVERCREEK REALTY GROUP - New
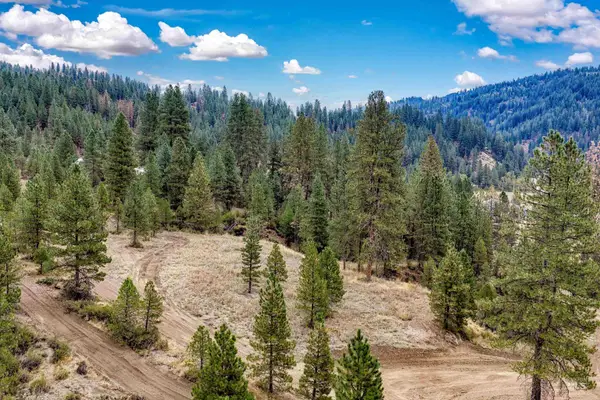 $349,000Active4.99 Acres
TBD (Lot 2) Hwy 21, Boise, ID 83716
MLS# 98999914Listed by: VICTORY REALTY


Protect your home and budget from life's surprises with an Assurant Home Warranty, backed by a partner that supports you through every step of homeownership. Explore Plans.
© 2023 - 2026 ERA Franchise Systems LLC. All rights reserved. ERA Franchise Systems LLC fully supports the principles of the Fair Housing Act and the Equal Opportunity Act. ERA, ERA Real Estate powered, and their respective logos are registered service marks of ERA Franchise Systems LLC. Each office is independently owned and operated.