
3911 S Pittsfield Way, Boise, ID 83706
Local realty services provided by:Hunter Of Homes ERA Powered
3911 S Pittsfield Way,Boise, ID 83706
$600,000Last list price
- 3 Beds
- 3 Baths
- - sq. ft.
- Single family
- Sold
Listed by: matthew halcombCell: 208-412-5754
Office: homes of idaho
MLS#:98994778
Source:ID_IMLS
Sorry, we are unable to map this address
Price summary
- Price:$600,000
About this home
Exceptional Southeast Boise location with RV parking, no HOA, and beautifully updated interiors just minutes from Bown Crossing, Micron, Downtown Boise, Barber Park, shopping, dining, and everyday conveniences. Offering 3 bedrooms, 2.5 baths, and 1,737 sq ft, the thoughtfully designed floor plan features multiple living spaces, formal dining with hardwood floors, and quality updates throughout - New roof ('24), exterior paint ('23), interior paint and new HVAC. The remodeled kitchen showcases granite countertops, hickory cabinetry & SS appliances. A sun-filled dining nook flows seamlessly into the family room anchored by a cozy wood-burning fireplace, with French doors opening to a covered patio for effortless indoor-outdoor living. Upstairs, the spacious primary suite offers dual sinks, tile flooring, and a beautifully tiled walk-in shower. Two additional bedrooms and a full bath provide flexibility for family, guests, or a home office. Outside, mature trees and landscaping frame the covered deck and extended stamped concrete patio, while dedicated RV parking provides rare flexibility, added security, and significant savings compared to off-site storage. Best of all, no HOA provides the flexibility and freedom homeowners value. A rare opportunity to own an updated home in one of Boise's most desirable and centrally located neighborhoods....
Contact an agent
Home facts
- Year built:1978
- Subdivision & Development:Colonial Estate
- Listing ID #:98994778
- Added:46 day(s) ago
- Updated:September 07, 2026 at 06:24 AM
Rooms and interior
- Bedrooms:3
- Total bathrooms:3
- Full bathrooms:3
- Flooring:Carpet, Hardwood, Tile
- Bathrooms Description:Bath-Master
- Kitchen Description:Pantry
Heating and cooling
- Cooling:Central Air
- Heating:Forced Air, Natural Gas
- Central air:Yes
Structure and exterior
- Roof:Composition
- Year built:1978
- Lot Features:Sidewalks
- Construction Materials:Frame
Schools
- High school:Timberline (Boise)
- Middle school:Les Bois
- Elementary school:Liberty
Utilities
- Water:City Service
Finances and disclosures
- Price:$600,000
- Tax amount:$3,174 (2025)
Features and amenities
- Amenities:Bath-Master, Breakfast Bar, Pantry, Walk-In Closet(s)
Parking
- Parking description:Attached, Finished Driveway, RV Access/Parking
- Garage:Yes
- Garage spaces:2
New listings near 3911 S Pittsfield Way
- New
 $395,000Active3 beds 1 baths1,064 sq. ft.
11469 W Hanks St, Boise, ID 83709
MLS# 98999951Listed by: THE AGENCY BOISE - New
 $504,800Active3 beds 2 baths1,589 sq. ft.
7136 S Gamely Ave., Meridian, ID 83642
MLS# 98999957Listed by: O2 REAL ESTATE GROUP - New
 $487,800Active3 beds 2 baths1,537 sq. ft.
7110 S Gamely Ave, Meridian, ID 83642
MLS# 98999959Listed by: O2 REAL ESTATE GROUP - New
 $1,350,000Active4 beds 3 baths1,952 sq. ft.
1102 N 16th, Boise, ID 83702
MLS# 98999945Listed by: HOMES OF IDAHO - New
 $529,990Active4 beds 2 baths2,126 sq. ft.
1706 S Raymond St, Boise, ID 83709
MLS# 98999947Listed by: BOISE PREMIER REAL ESTATE - New
 $169,900Active3 beds 2 baths1,568 sq. ft.
1252 N Timathy Lane, Boise, ID 83713
MLS# 98999950Listed by: SILVERCREEK REALTY GROUP - New
 $179,000Active3.02 Acres
PARCEL B Park Lane, Boise, ID 83716
MLS# 98999944Listed by: VICTORY REALTY  $2,599,200Pending5 beds 6 baths5,095 sq. ft.
6155 E Prominence Ct., Boise, CA 93617
MLS# 98999933Listed by: KELLER WILLIAMS REALTY BOISE- New
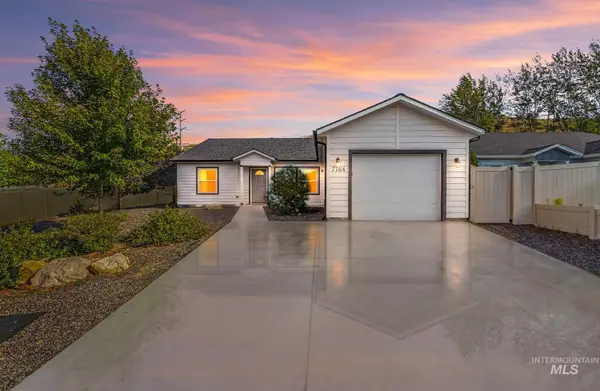 $450,000Active4 beds 2 baths1,400 sq. ft.
7764 Gary Ln, Boise, ID 83714
MLS# 98999912Listed by: SILVERCREEK REALTY GROUP - New
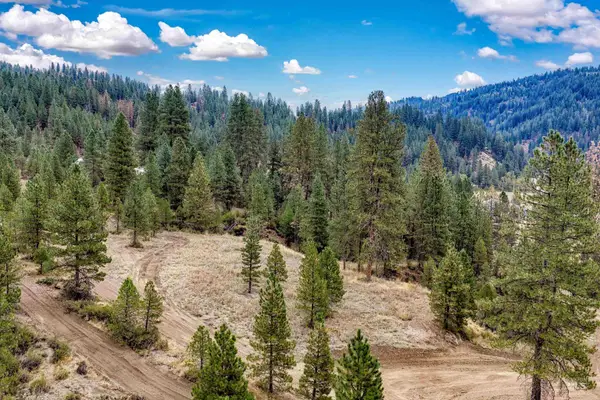 $349,000Active4.99 Acres
TBD (Lot 2) Hwy 21, Boise, ID 83716
MLS# 98999914Listed by: VICTORY REALTY


Protect your home and budget from life's surprises with an Assurant Home Warranty, backed by a partner that supports you through every step of homeownership. Explore Plans.
© 2023 - 2026 ERA Franchise Systems LLC. All rights reserved. ERA Franchise Systems LLC fully supports the principles of the Fair Housing Act and the Equal Opportunity Act. ERA, ERA Real Estate powered, and their respective logos are registered service marks of ERA Franchise Systems LLC. Each office is independently owned and operated.