
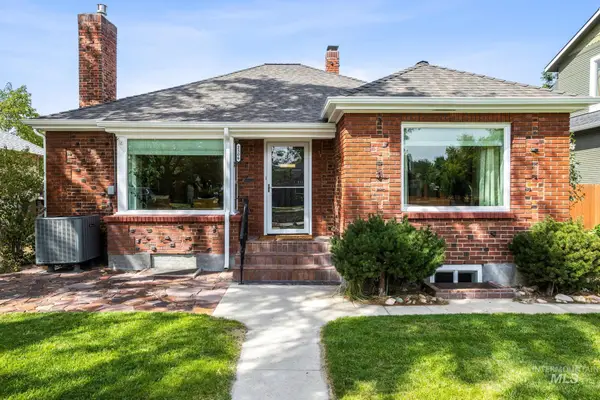
4429 S Wildbrook Ave., Boise, ID 83709
Local realty services provided by:Hunter Of Homes ERA Powered
4429 S Wildbrook Ave.,Boise, ID 83709
$430,000
- 4 Beds
- 2 Baths
- 1,416 sq. ft.
- Single family
- Active
Listed by: sarah libengoodCell: 208-703-8765
Office: keller williams realty boise
MLS#:98998203
Source:ID_IMLS
Price summary
- Price:$430,000
- Price per sq. ft.:$303.67
About this home
Welcome home to this charming 4-bedroom SW Boise gem! The main living area features an expansive great room with a sunlit front bay window that flows seamlessly into the light-filled dining and kitchen spaces. Cooking and entertaining are effortless thanks to the functional kitchen with a breakfast bar and corner pantry. The flexible split-bedroom floor plan includes a massive 4th bedroom—ideal as a bonus room, home office, or guest retreat. Step outside to a private backyard lined with mature arborvitae and an expansive patio for gatherings. Bring your toys: the secure, gated concrete pad is ready for your RV, trailer, or boat.
Contact an agent
Home facts
- Year built:2002
- Subdivision & Development:Cornerstone Est
- Listing ID #:98998203
- Added:1 day(s) ago
- Updated:August 21, 2026 at 11:46 PM
Rooms and interior
- Bedrooms:4
- Total bathrooms:2
- Full bathrooms:2
- Flooring:Carpet
- Bathrooms Description:Bath-Master
- Kitchen Description:Pantry
- Living area:1,416 sq. ft.
Heating and cooling
- Cooling:Central Air
- Heating:Forced Air, Natural Gas
- Central air:Yes
Structure and exterior
- Roof:Composition
- Year built:2002
- Building area:1,416 sq. ft.
- Lot area:0.18 Acres
- Lot Features:Sidewalks
- Construction Materials:Frame
- Foundation Description:Crawl Space
Schools
- High school:Mountain View
- Middle school:Lake Hazel
- Elementary school:Hillsdale
Utilities
- Water:City Service
Finances and disclosures
- Price:$430,000
- Price per sq. ft.:$303.67
- Tax amount:$1,354 (2025)
Features and amenities
- Amenities:Bath-Master, Pantry
Parking
- Parking description:Attached, RV Access/Parking
- Garage:Yes
- Garage spaces:2
New listings near 4429 S Wildbrook Ave.
- New
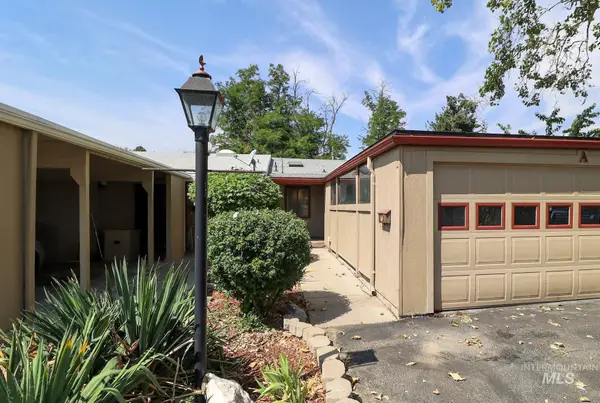 $318,900Active3 beds 2 baths1,495 sq. ft.
4747 W Albion St #A, Boise, ID 83705
MLS# 98998296Listed by: 208 REAL ESTATE - New
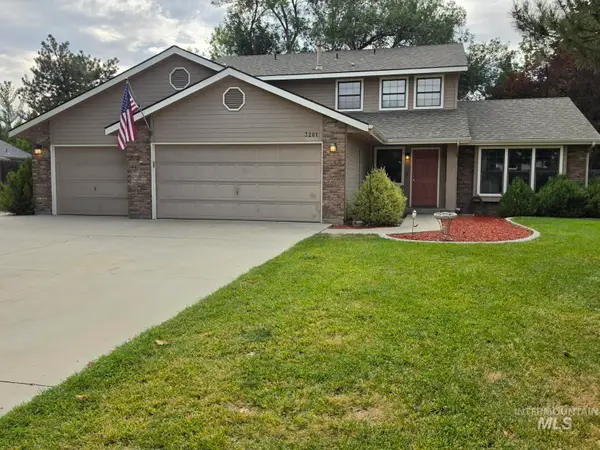 $698,600Active4 beds 3 baths2,120 sq. ft.
3201 S Riva Ridge Way, Boise, ID 83709
MLS# 98998272Listed by: KELLY RIGHT REAL ESTATE-IDAHO (BRANCH) - New
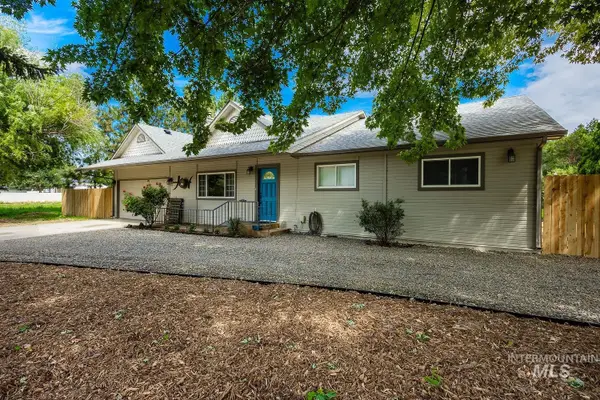 $799,000Active5 beds 3 baths1,763 sq. ft.
7166 S Cloverdale, Boise, ID 83709
MLS# 98998282Listed by: LPT REALTY - Open Sun, 11am to 2pmNew
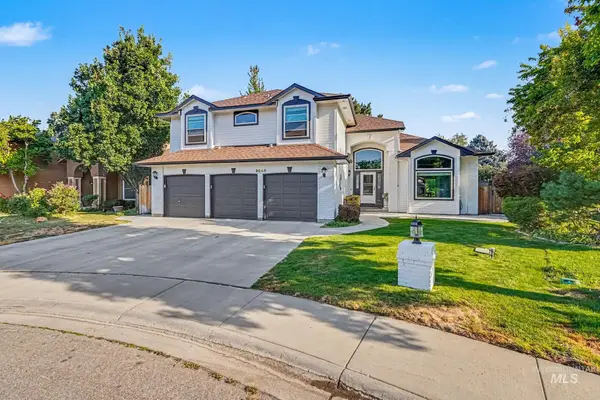 $679,900Active4 beds 4 baths3,115 sq. ft.
9848 W Gurdon Court, Boise, ID 83704
MLS# 98998239Listed by: SILVERCREEK REALTY GROUP - New
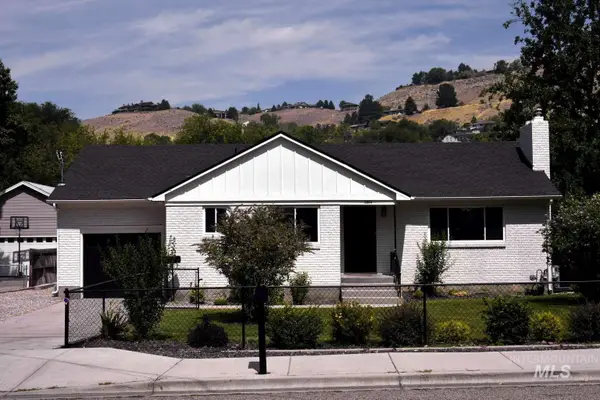 $789,000Active5 beds 2 baths2,000 sq. ft.
3804 W Catalpa Dr, Boise, ID 83703
MLS# 98998244Listed by: CONGRESS REALTY, INC - Open Sat, 1 to 3pmNew
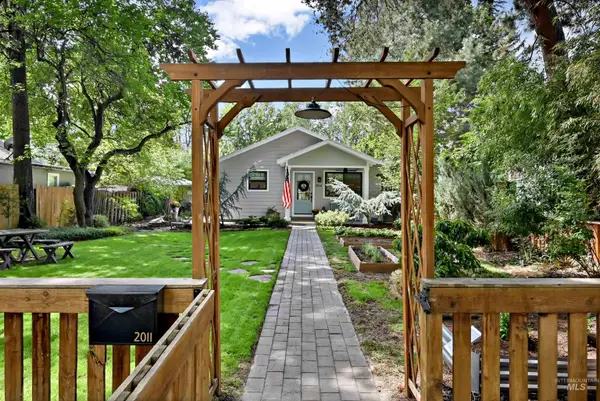 $798,500Active3 beds 2 baths1,092 sq. ft.
2011 N 19th St, Boise, ID 83702
MLS# 98998248Listed by: KELLER WILLIAMS REALTY BOISE - Open Sat, 1 to 4pmNew
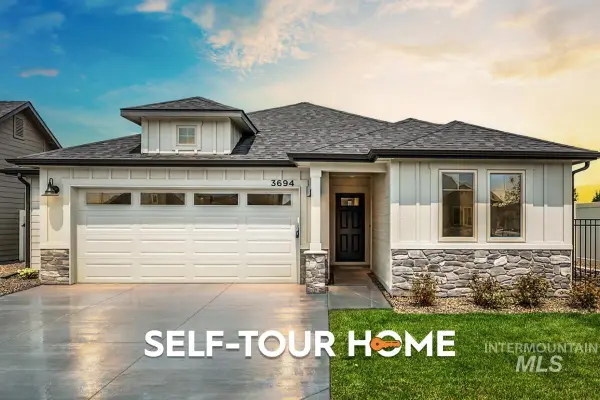 $529,800Active3 beds 2 baths1,589 sq. ft.
3694 E Cedarhurst Lane, Meridian, ID 83642
MLS# 98998251Listed by: O2 REAL ESTATE GROUP - Open Sat, 1 to 4pmNew
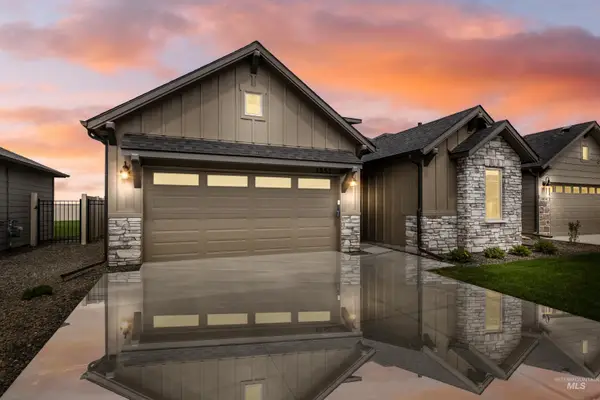 $511,800Active3 beds 2 baths1,546 sq. ft.
3552 S Cedarhurst Lane, Meridian, ID 83642
MLS# 98998254Listed by: O2 REAL ESTATE GROUP - Open Sat, 11am to 3pmNew
 $875,000Active4 beds 2 baths2,418 sq. ft.
2306 W Madison Ave, Boise, ID 83702
MLS# 98998258Listed by: COMPASS RE


Protect your home and budget from life's surprises with an Assurant Home Warranty, backed by a partner that supports you through every step of homeownership. Explore Plans.
© 2023 - 2026 ERA Franchise Systems LLC. All rights reserved. ERA Franchise Systems LLC fully supports the principles of the Fair Housing Act and the Equal Opportunity Act. ERA, ERA Real Estate powered, and their respective logos are registered service marks of ERA Franchise Systems LLC. Each office is independently owned and operated.