
4430 E Haystack St #307, Boise, ID 83716
Local realty services provided by:Hunter Of Homes ERA Powered
Upcoming open houses
- Fri, Nov 1312:00 pm - 02:00 pm
- Sat, Nov 1412:00 pm - 02:00 pm
Listed by: luke evans, melanie mentzel bairdCell: 208-869-1548
Office: better homes & gardens 43north
MLS#:99006114
Source:ID_IMLS
Price summary
- Price:$429,900
- Price per sq. ft.:$598.75
- Monthly HOA dues:$242
About this home
Open Thursday, Friday and Saturday 12-2! Murray 307 offers one of the last opportunities to secure a sunny-side top-floor residence in the all-new Murray building—a refined one-bedroom, one-bath single-level luxury loft. Top-floor living brings immediate access to the rooftop deck and clubhouse, while the residence features top-tier finishes in the warm package, extra-tall ceilings, oversized windows, and beamed ceiling details. The southern-facing private patio delivers abundant sun in cooler months and covered shade on summer evenings. Residents enjoy prime Northeast Boise in Harris Ranch, with the river, greenbelt, parks, and foothills just steps away. New restaurants and shops continue opening in this growing area. Purchasing now, before full build-out and Micron fully online, positions owners ahead of expected upward pressure on nearby housing. Micron and downtown Boise remain moments away—an ideal lock-and-leave lifestyle for anyone who wants more time for what matters most and less time on home maintenance. Residents easily enjoy the rooftop deck, clubhouse, and nearby community pool. This loft includes indoor building and bike storage, pet spa, bike wash station, and private covered parking. Simplify life without sacrificing quality—Murray 307 delivers elevated living with effortless ease....
Contact an agent
Home facts
- Year built:2026
- Subdivision & Development:Harris Ranch Lofts
- Listing ID #:99006114
- Added:1 day(s) ago
- Updated:November 12, 2026 at 04:12 PM
Rooms and interior
- Bedrooms:1
- Total bathrooms:1
- Full bathrooms:1
- Flooring:Carpet, Tile
- Kitchen Description:Pantry
- Living area:718 sq. ft.
Heating and cooling
- Cooling:Central Air
- Heating:Electric, Forced Air
- Central air:Yes
Structure and exterior
- Roof:Rolled/Hot Mop
- Year built:2026
- Building area:718 sq. ft.
- Lot Features:Sidewalks
- Construction Materials:Brick, Stucco
- Foundation Description:Slab
Schools
- High school:Timberline (Boise)
- Middle school:East Jr
- Elementary school:Dallas Harris
Utilities
- Water:City Service
Finances and disclosures
- Price:$429,900
- Price per sq. ft.:$598.75
Features and amenities
- Amenities:Breakfast Bar, Pantry, Split Bedroom, Walk-In Closet(s)
- Pool features:Community, In Ground
Parking
- Parking description:Carport, Finished Driveway
- Carport spaces:1
New listings near 4430 E Haystack St #307
- Open Sat, 11am to 2pmNew
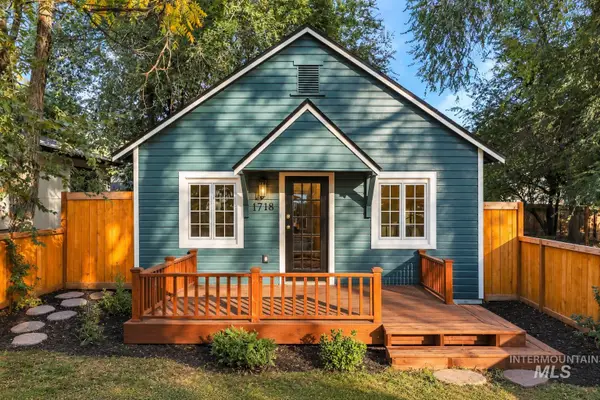 $474,740Active2 beds 1 baths752 sq. ft.
1718 N 26th Street, Boise, ID 83702
MLS# 99006183Listed by: TIMBER AND LOVE REALTY, LLC - New
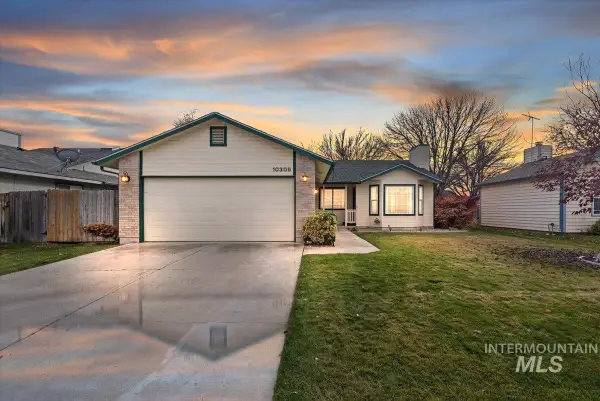 $422,000Active3 beds 2 baths1,122 sq. ft.
10309 W Greenleaf Ct, Boise, ID 83704
MLS# 99006150Listed by: COLDWELL BANKER TOMLINSON - New
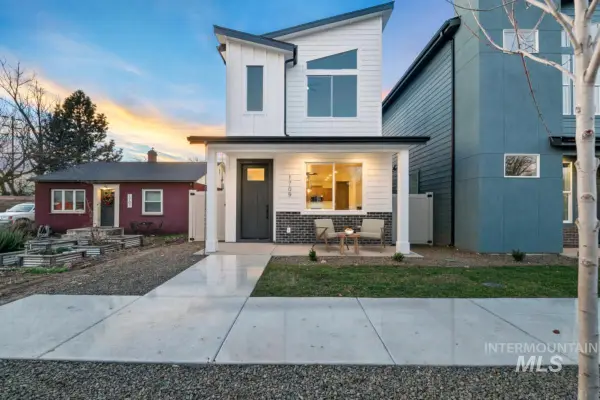 $774,900Active4 beds 5 baths1,801 sq. ft.
1709 N 31st St, Boise, ID 83703
MLS# 99006152Listed by: AMHERST MADISON - New
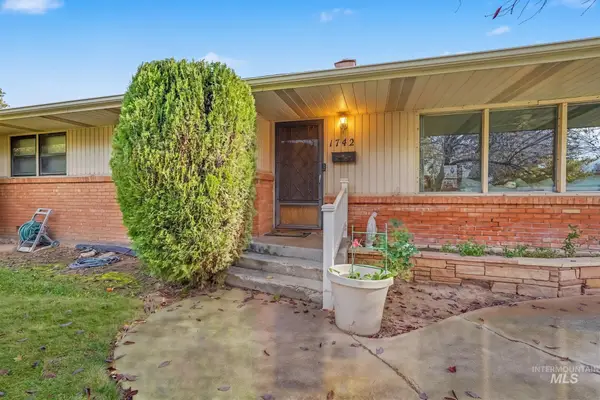 $389,900Active3 beds 2 baths1,333 sq. ft.
1742 Westland, Boise, ID 83704
MLS# 99006155Listed by: 208 REAL ESTATE - New
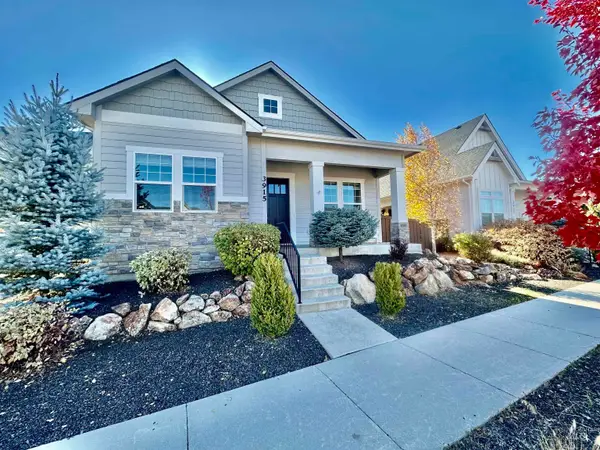 $624,900Active3 beds 2 baths1,664 sq. ft.
3915 W Farm View Dr, Boise, ID 83714
MLS# 99006162Listed by: MOUNTAIN REALTY - New
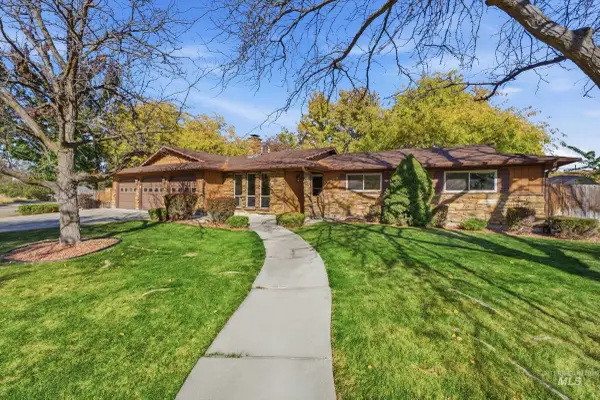 $630,000Active3 beds 3 baths1,964 sq. ft.
10648 W Longrifle, Boise, ID 83709
MLS# 99006166Listed by: FATHOM REALTY - New
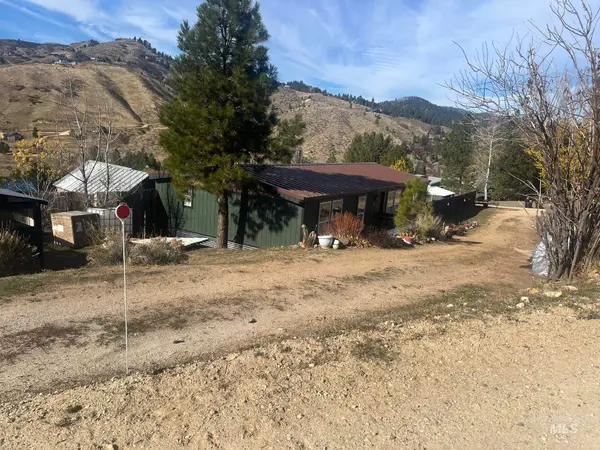 $357,000Active3 beds 2 baths1,152 sq. ft.
40 Paloma, Boise, ID 83716
MLS# 99006173Listed by: HOMES OF IDAHO - New
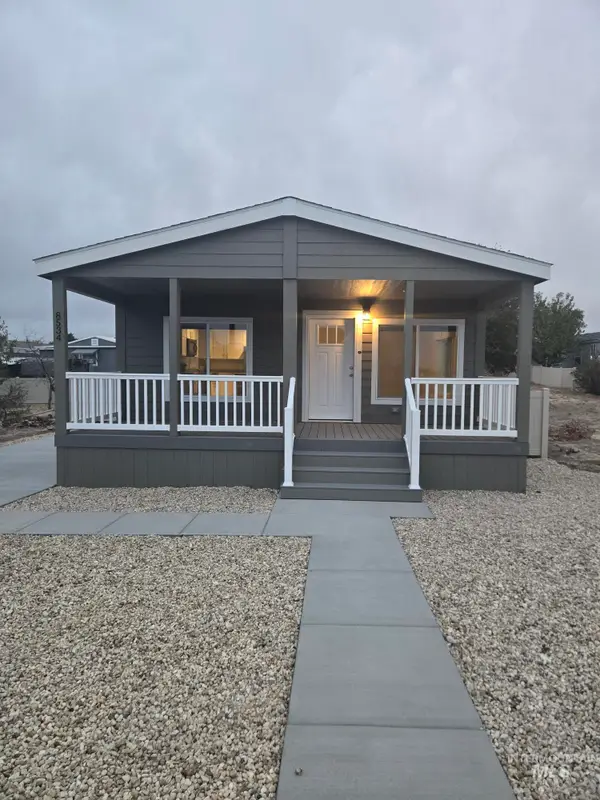 $175,000Active3 beds 2 baths1,119 sq. ft.
8534 Blue Heaven #Lot 143, Boise, ID 83716
MLS# 99006122Listed by: SILVERCREEK REALTY GROUP - Open Sat, 11am to 2pmNew
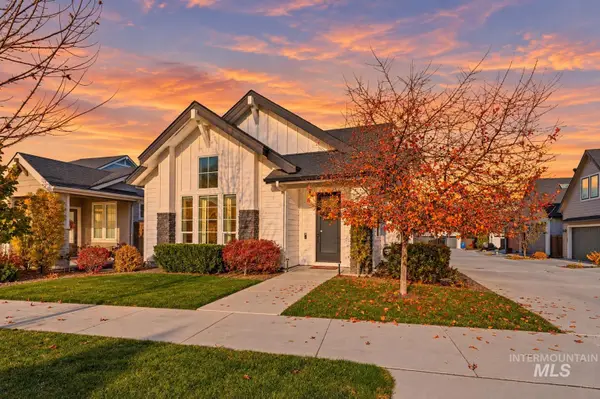 $697,000Active3 beds 4 baths2,497 sq. ft.
3166 W Antelope View Dr, Boise, ID 83714
MLS# 99006119Listed by: FLX REAL ESTATE, LLC - New
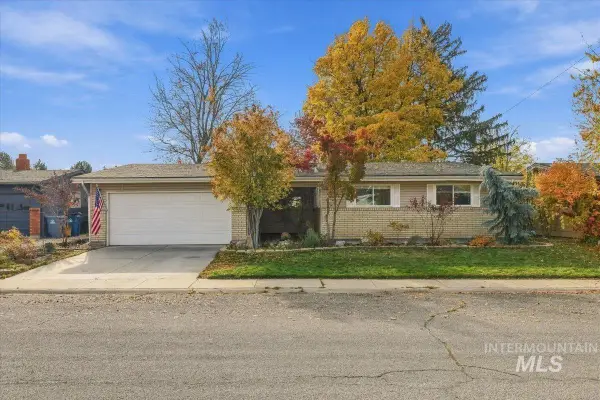 $449,900Active3 beds 2 baths1,635 sq. ft.
7611 W Colehaven Ave, Boise, ID 83704
MLS# 99006120Listed by: SILVERCREEK REALTY GROUP


Protect your home and budget from life's surprises with an Assurant Home Warranty, backed by a partner that supports you through every step of homeownership. Explore Plans.
© 2023 - 2026 ERA Franchise Systems LLC. All rights reserved. ERA Franchise Systems LLC fully supports the principles of the Fair Housing Act and the Equal Opportunity Act. ERA, ERA Real Estate powered, and their respective logos are registered service marks of ERA Franchise Systems LLC. Each office is independently owned and operated.