
4672 N Marcliffe Way, Boise, ID 83704
Local realty services provided by:Hunter Of Homes ERA Powered
4672 N Marcliffe Way,Boise, ID 83704
$550,000
- 3 Beds
- 2 Baths
- 1,714 sq. ft.
- Single family
- Pending
Listed by: tifni pennecard, jonathan summersCell: 208-861-8295
Office: finding 43 real estate
MLS#:98993452
Source:ID_IMLS
Price summary
- Price:$550,000
- Price per sq. ft.:$320.89
- Monthly HOA dues:$6.67
About this home
BRAND NEW roof to be added mid August, NEW AC, NEW flooring, NEW exterior paint, a NEW garage door, and countless other improvements make this beautifully maintained home truly move-in ready! Welcome to this 3-bed 2-bath home with comfortable living in the highly desirable Belmont Park neighborhood. Situated on a spacious corner lot just shy of a quarter acre, this property offers the perfect blend of comfort, style, and location.nside, vaulted ceilings and abundant natural light create an open, inviting feel. The spacious living room is anchored by a cozy fireplace and flows seamlessly into the dining area and kitchen, where beautifully refreshed cabinetry provides both style and function.Step outside to a covered patio overlooking a private backyard with mature landscaping, offering plenty of space for gardening, entertaining, or simply unwinding. PLUS your own peach,cherry, apple & plum trees along with green sweet grapes! Imagine the possibilities!! The primary suite features dual vanities, a walk-in closet, and a peaceful retreat, while the oversized three-car garage provides exceptional storage for vehicles, hobbies, and outdoor gear.Located just minutes from parks, shopping, dining, schools, and everything Boise has to offer, this home checks all the boxes with its thoughtful improvements, generous lot, and unbeatable location....
Contact an agent
Home facts
- Year built:1991
- Subdivision & Development:Belmont Park
- Listing ID #:98993452
- Added:53 day(s) ago
- Updated:September 02, 2026 at 08:24 AM
Rooms and interior
- Bedrooms:3
- Total bathrooms:2
- Full bathrooms:2
- Flooring:Carpet, Hardwood, Tile
- Bathrooms Description:Bath-Master
- Living area:1,714 sq. ft.
Heating and cooling
- Cooling:Central Air
- Heating:Forced Air, Natural Gas
- Central air:Yes
Structure and exterior
- Roof:Architectural Style, Composition
- Year built:1991
- Building area:1,714 sq. ft.
- Lot area:0.23 Acres
- Lot Features:Corner Lot, Sidewalks
- Construction Materials:Frame, Stone, Stucco, Wood Siding
Schools
- High school:Centennial
- Middle school:Lowell Scott Middle
- Elementary school:McMillan
Utilities
- Water:City Service
Finances and disclosures
- Price:$550,000
- Price per sq. ft.:$320.89
- Tax amount:$2,117 (2025)
Features and amenities
- Amenities:Bath-Master, Breakfast Bar, Split Bedroom, Walk-In Closet(s)
Parking
- Parking description:Attached, Finished Driveway
- Garage:Yes
- Garage spaces:3
New listings near 4672 N Marcliffe Way
- Open Sat, 11am to 2pmNew
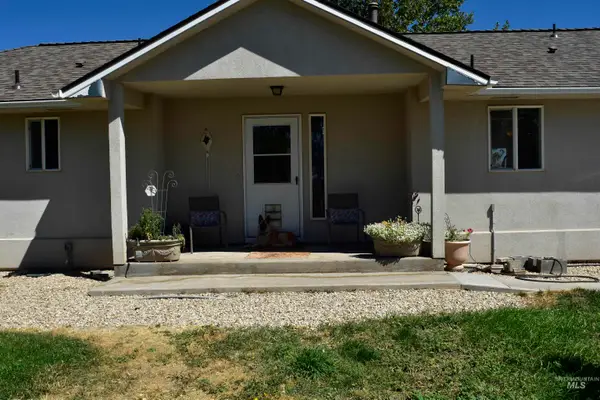 $989,000Active3 beds 3 baths2,384 sq. ft.
334 E Danskin Dr, Boise, ID 83716
MLS# 98999404Listed by: SILVERCREEK REALTY GROUP - New
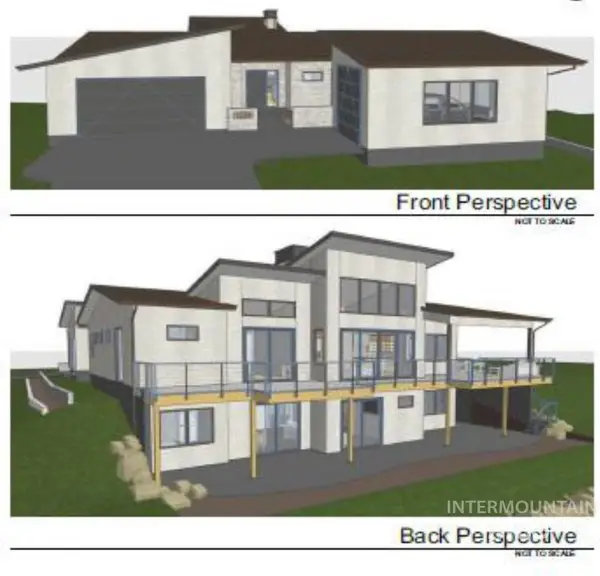 $3,249,000Active4 beds 5 baths4,653 sq. ft.
1224 E Highland View Drive, Boise, ID 83616
MLS# 98999393Listed by: KELLER WILLIAMS REALTY BOISE - New
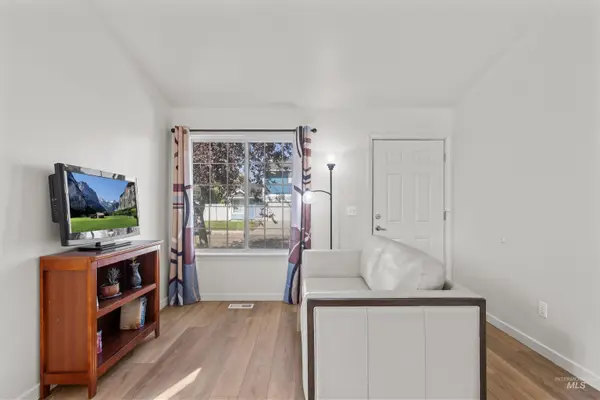 $325,000Active2 beds 2 baths956 sq. ft.
3404 S Poco Loco, Boise, ID 83705
MLS# 98999397Listed by: KELLER WILLIAMS REALTY BOISE - New
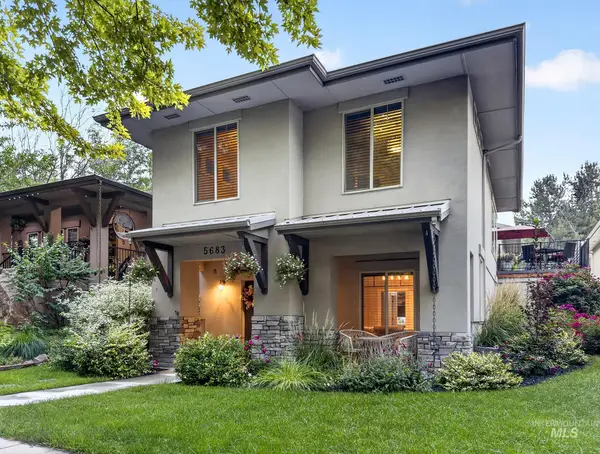 $765,000Active4 beds 4 baths2,956 sq. ft.
5683 W Hidden Springs, Boise, ID 83714
MLS# 98999292Listed by: REAL ESTATE OF MCCALL - Open Sat, 12 to 2pmNew
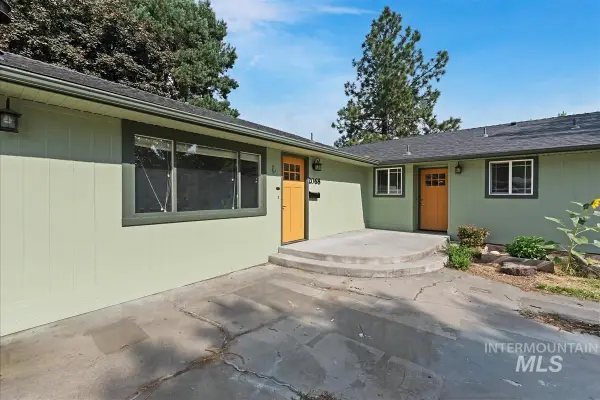 $599,000Active3 beds 2 baths1,920 sq. ft.
2068 S Crystal Way, Boise, ID 83706
MLS# 98999272Listed by: REDFIN CORPORATION - New
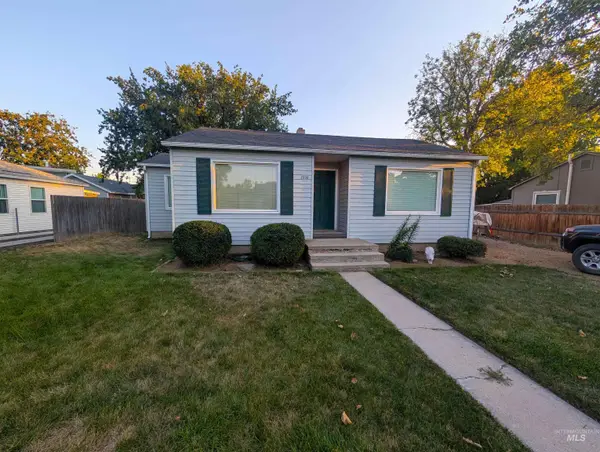 $375,000Active3 beds 1 baths851 sq. ft.
2303 W Judith St, Boise, ID 83705
MLS# 98999263Listed by: REALTY ONE GROUP PROFESSIONALS - Open Sat, 11am to 2pmNew
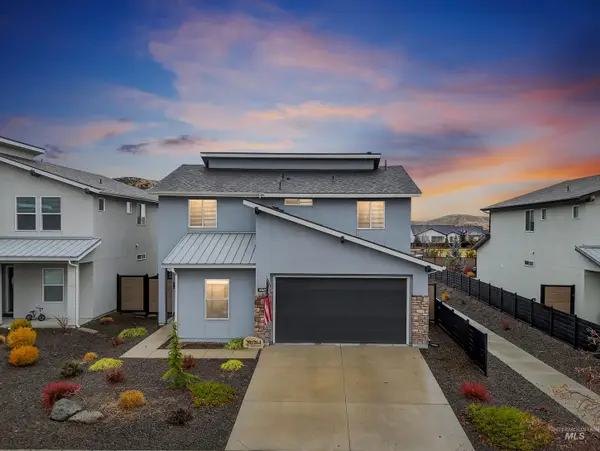 $540,000Active4 beds 3 baths2,136 sq. ft.
5657 W Song Sparrow St, Boise, ID 83714
MLS# 98999264Listed by: HOMES OF IDAHO - New
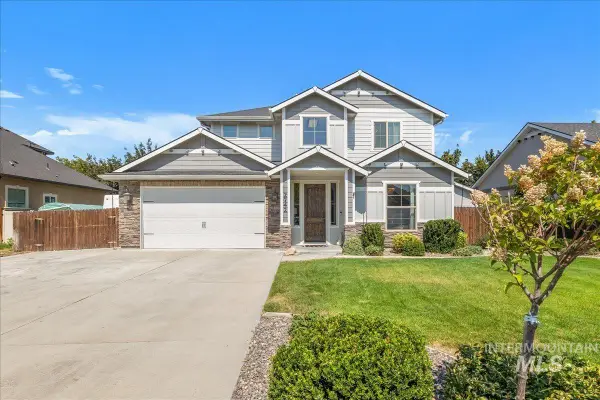 $674,000Active4 beds 3 baths2,489 sq. ft.
2742 S Kylee Pl, Boise, ID 83709
MLS# 98999260Listed by: BETTER HOMES & GARDENS 43NORTH - New
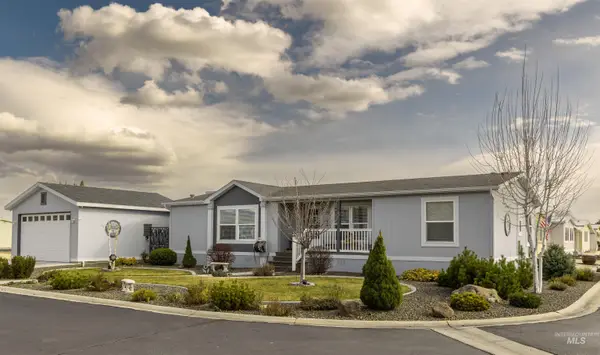 $215,000Active3 beds 2 baths1,456 sq. ft.
9390 W Ustick #19 #19, Boise, ID 83704
MLS# 98999251Listed by: ZING REALTY - New
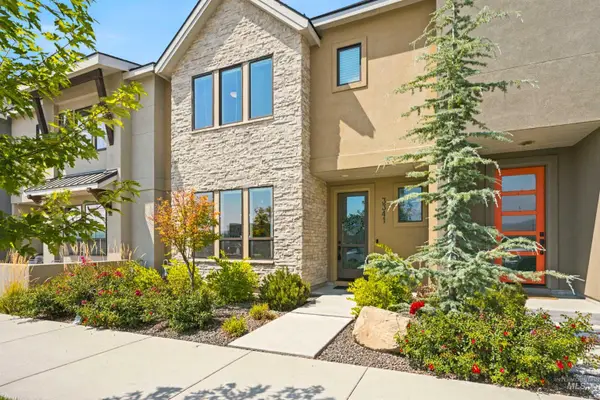 $679,900Active3 beds 3 baths2,124 sq. ft.
3341 S Old Hickory Way, Boise, ID 83716
MLS# 98999234Listed by: GROUP ONE SOTHEBY'S INT'L REALTY


Protect your home and budget from life's surprises with an Assurant Home Warranty, backed by a partner that supports you through every step of homeownership. Explore Plans.
© 2023 - 2026 ERA Franchise Systems LLC. All rights reserved. ERA Franchise Systems LLC fully supports the principles of the Fair Housing Act and the Equal Opportunity Act. ERA, ERA Real Estate powered, and their respective logos are registered service marks of ERA Franchise Systems LLC. Each office is independently owned and operated.