
4776 N Pennfield Pl, Boise, ID 83713
Local realty services provided by:ERA West Wind Real Estate
4776 N Pennfield Pl,Boise, ID 83713
$474,900
- 3 Beds
- 3 Baths
- 1,804 sq. ft.
- Single family
- Pending
Listed by: j. kent ericksonMain: 208-344-7848
Office: j. kent erickson real estate
MLS#:98991380
Source:ID_IMLS
Price summary
- Price:$474,900
- Price per sq. ft.:$263.25
About this home
NEW & IMPROVED PRICE! Rare opportunity - beautiful home and detached creative studio. Nestled in West Boise and backing directly to a community park, this two-for-one deal offers the perfect blend of character and flexibility. The standout feature is the detached 192-square-foot creative studio—a rare and versatile space complete with luxury vinyl plank flooring, mini-split climate control, and full bath. Ideal as an artist studio, home office, private guest suite, in-law quarters, or potential income-producing space. Main home features a gourmet kitchen with granite countertops, stainless-steel appliances, tile backsplash, and an architectural plant shelf. Spacious den or flex room, living room, laundry room, powder bath, and potential main-level bedroom or office. Upstairs, the primary retreat offers a walk-in closet and spa-like en-suite bath complete with dual vanities and a relaxing jetted soaker tub. Additional guest bedroom and full bath. Find charming architectural details like custom shiplap, geometric accent walls, and a skylight. Backyard space also features garden beds, garden shed, fenced dog run, and direct gated access to the community park. Two-car garage with extended RV-accommodating driveway. Conveniently located just minutes from schools, shopping, dining, recreation, and more - this charming one-of-a-kind property offers an endless stream of possibilities....
Contact an agent
Home facts
- Year built:1988
- Subdivision & Development:Hewett Park Sub
- Listing ID #:98991380
- Added:58 day(s) ago
- Updated:August 21, 2026 at 07:42 AM
Rooms and interior
- Bedrooms:3
- Total bathrooms:3
- Full bathrooms:3
- Flooring:Carpet, Tile
- Bathrooms Description:Bath-Master
- Living area:1,804 sq. ft.
Heating and cooling
- Cooling:Central Air
- Heating:Natural Gas
- Central air:Yes
Structure and exterior
- Roof:Composition
- Year built:1988
- Building area:1,804 sq. ft.
- Lot area:0.15 Acres
- Lot Features:Cul-De-Sac, Sidewalks
- Construction Materials:Frame
Schools
- High school:Centennial
- Middle school:Lowell Scott Middle
- Elementary school:Gateway
Utilities
- Water:City Service
Finances and disclosures
- Price:$474,900
- Price per sq. ft.:$263.25
- Tax amount:$1,899 (2025)
Features and amenities
- Amenities:Bath-Master, Breakfast Bar, Walk-In Closet(s)
Parking
- Parking description:Attached, Finished Driveway
- Garage:Yes
- Garage spaces:2
New listings near 4776 N Pennfield Pl
- New
 $774,999Active5 beds 3 baths2,762 sq. ft.
7364 W Spur Court, Boise, ID 83709
MLS# 98998162Listed by: AMHERST MADISON - New
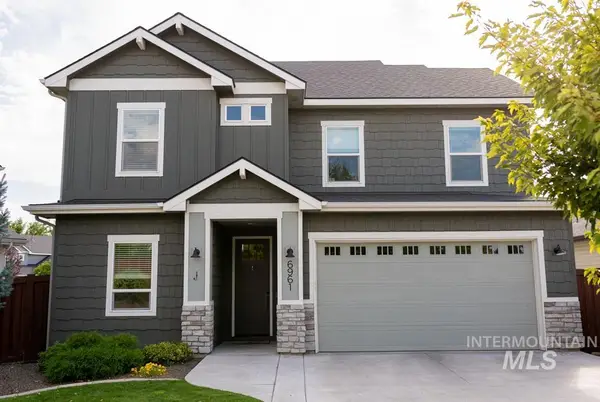 $589,900Active4 beds 3 baths2,129 sq. ft.
6961 S Kirra Pl, Boise, ID 83709
MLS# 98998169Listed by: 1ST PLACE REALTY, LLC - New
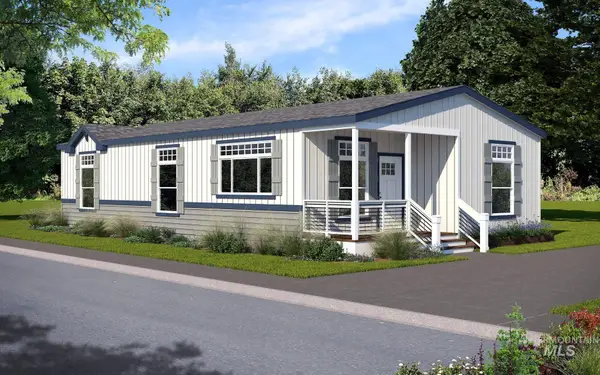 $225,000Active3 beds 2 baths1,387 sq. ft.
421 S Curtis Rd #131, Boise, ID 83705
MLS# 98998153Listed by: POWERED-BY - Open Sat, 10am to 3pmNew
 $542,500Active3 beds 3 baths2,126 sq. ft.
10173 W Southerland Dr, Boise, ID 83709
MLS# 98998126Listed by: THG REAL ESTATE - Open Sun, 1 to 3pmNew
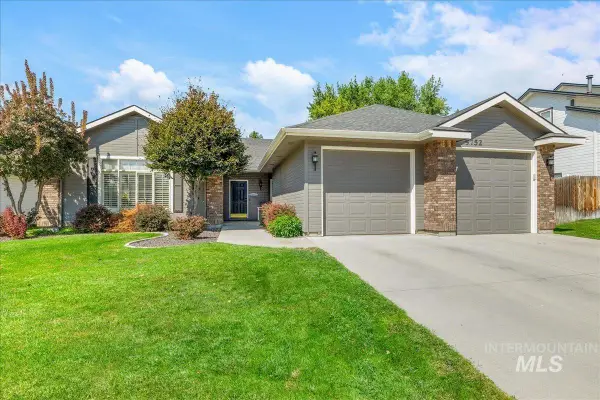 $639,000Active3 beds 2 baths1,697 sq. ft.
9752 W Bridgegate St, Boise, ID 83709
MLS# 98998127Listed by: SILVERCREEK REALTY GROUP - New
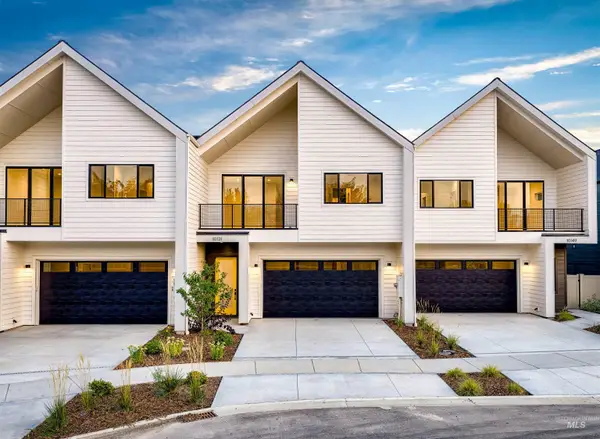 $547,900Active3 beds 3 baths2,126 sq. ft.
10131 W Southerland Dr, Boise, ID 83709
MLS# 98998129Listed by: THG REAL ESTATE - New
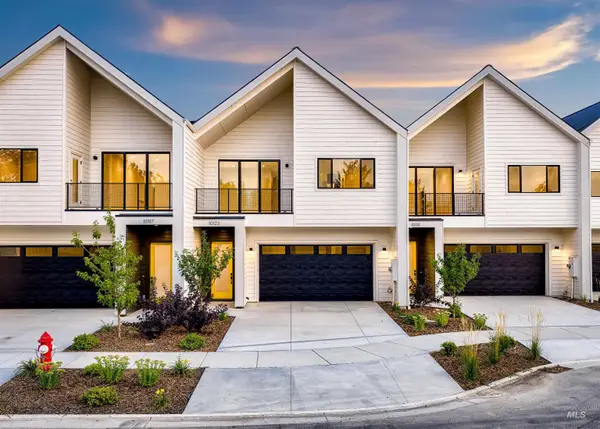 $551,900Active3 beds 3 baths2,126 sq. ft.
10123 W Southerland Dr, Boise, ID 83709
MLS# 98998131Listed by: THG REAL ESTATE - New
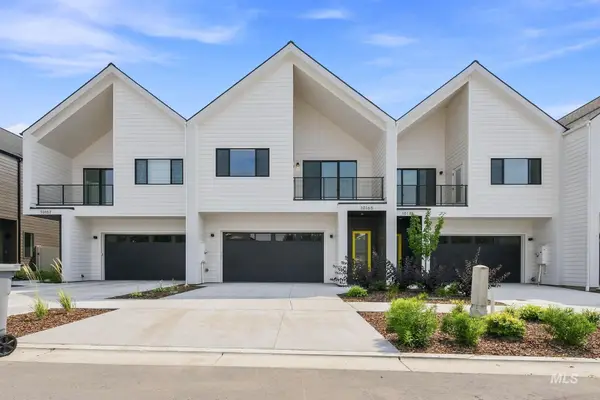 $545,900Active3 beds 3 baths2,126 sq. ft.
10165 W Southerland Dr, Boise, ID 83709
MLS# 98998133Listed by: THG REAL ESTATE - New
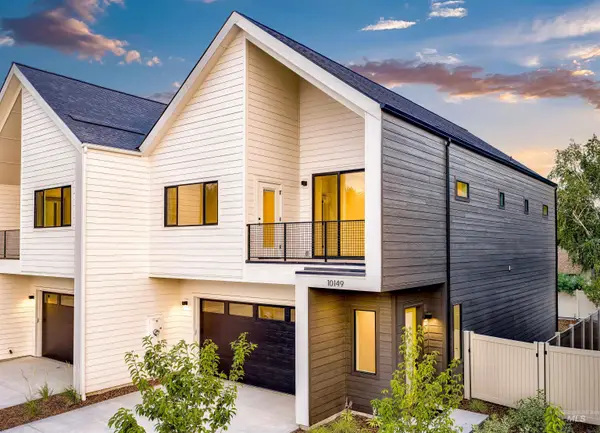 $554,900Active3 beds 3 baths2,126 sq. ft.
10149 W Southerland Dr, Boise, ID 83709
MLS# 98998136Listed by: THG REAL ESTATE - New
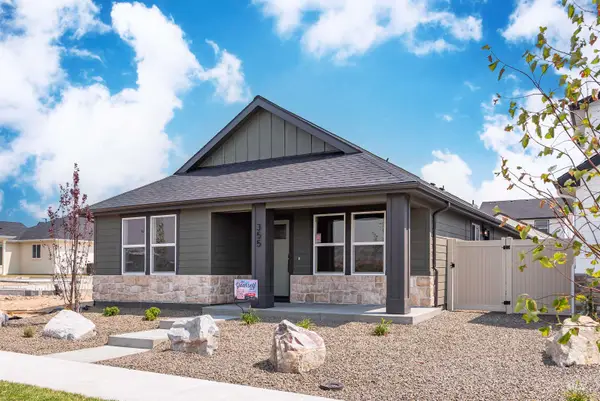 $374,900Active3 beds 2 baths1,295 sq. ft.
355 E. Chevy Dr., Boise, ID 83716
MLS# 98998137Listed by: SILVERCREEK REALTY GROUP


Protect your home and budget from life's surprises with an Assurant Home Warranty, backed by a partner that supports you through every step of homeownership. Explore Plans.
© 2023 - 2026 ERA Franchise Systems LLC. All rights reserved. ERA Franchise Systems LLC fully supports the principles of the Fair Housing Act and the Equal Opportunity Act. ERA, ERA Real Estate powered, and their respective logos are registered service marks of ERA Franchise Systems LLC. Each office is independently owned and operated.