
4795 S Maverick Way, Boise, ID 83709
Local realty services provided by:ERA West Wind Real Estate
4795 S Maverick Way,Boise, ID 83709
$575,000
- 4 Beds
- 3 Baths
- 1,784 sq. ft.
- Single family
- Active
Listed by: rachel masseCell: 208-570-1771
Office: compass re
MLS#:98995027
Source:ID_IMLS
Price summary
- Price:$575,000
- Price per sq. ft.:$322.31
About this home
Welcome to this modern masterpiece in Boise, showcasing a host of impressive updates. The heart of this home is the entertainer's dream kitchen, featuring a massive quartz island that invites gatherings and culinary creativity. Custom pantry doors crafted from knotty alder add a touch of rustic elegance, while stainless steel appliances, including a gas oven, ensure a seamless cooking experience. The living space is enhanced by handmade railings, creating a striking architectural feature that complements the home's contemporary design. Recent updates include a roof that is just a few years old, newer windows that flood the space with light, and an HVAC system that is only a couple years old, ensuring comfort and efficiency throughout the seasons. Additionally, a newer water heater provides peace of mind and reliability. With four spacious bedrooms and three well-appointed bathrooms, this home offers ample space for relaxation and privacy. The lower level primary suite is the perfect escape. The meticulously landscaped yard provides a serene oasis. Currently a full time airbnb and an excellent performing investment property!...
Contact an agent
Home facts
- Year built:1983
- Listing ID #:98995027
- Added:1 day(s) ago
- Updated:July 24, 2026 at 09:41 PM
Rooms and interior
- Bedrooms:4
- Total bathrooms:3
- Full bathrooms:3
- Basement Description:Daylight
- Living area:1,784 sq. ft.
Heating and cooling
- Cooling:Central Air
- Heating:Natural Gas
- Central air:Yes
Structure and exterior
- Roof:Composition
- Year built:1983
- Building area:1,784 sq. ft.
- Lot area:0.19 Acres
- Lot Features:Sidewalks
- Construction Materials:Brick, Frame, Wood Siding
- Foundation Description:Crawl Space, Slab
Schools
- High school:Mountain View
- Middle school:Lake Hazel
- Elementary school:Silver Sage
Finances and disclosures
- Price:$575,000
- Price per sq. ft.:$322.31
- Tax amount:$1,841 (2025)
Features and amenities
- Amenities:Breakfast Bar, Central Vacuum Plumbed, Two Master Bedrooms
Parking
- Parking description:Attached, Finished Driveway, RV Access/Parking
- Garage:Yes
- Garage spaces:2
New listings near 4795 S Maverick Way
- New
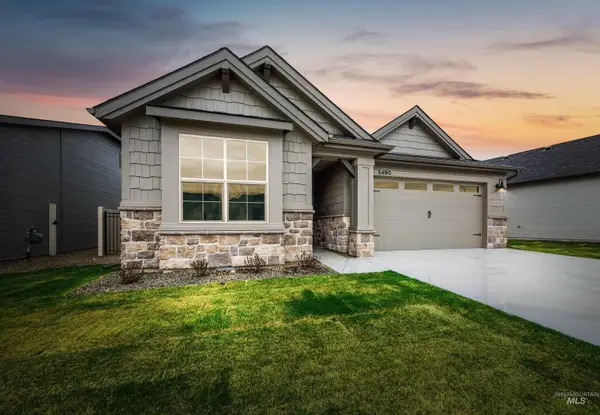 $640,800Active3 beds 3 baths1,897 sq. ft.
3667 E Cedarhurst Lane, Meridian, ID 83642
MLS# 98995221Listed by: O2 REAL ESTATE GROUP - New
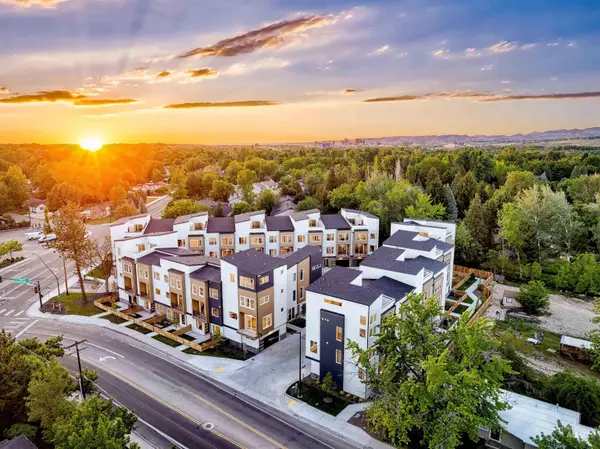 $597,900Active4 beds 3 baths1,765 sq. ft.
2032 S Mackinnon Ln, Boise, ID 83706
MLS# 98995223Listed by: SILVERCREEK REALTY GROUP - Open Sat, 12 to 3pmNew
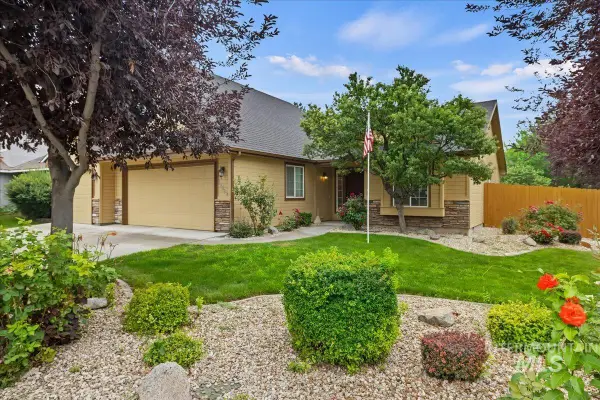 $495,000Active3 beds 2 baths1,831 sq. ft.
12387 W. Winton St., Boise, ID 83709
MLS# 98995224Listed by: TEAM REALTY - Open Sat, 12 to 3pmNew
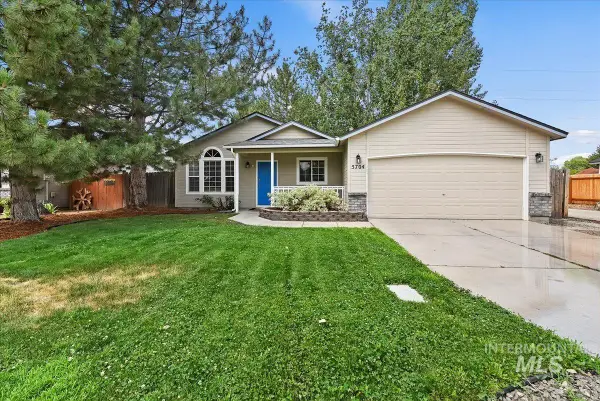 $494,900Active4 beds 2 baths1,320 sq. ft.
5704 S Moonflower Pl, Boise, ID 83716
MLS# 98995227Listed by: ANDY ENRICO & CO REAL ESTATE 2, LLC - New
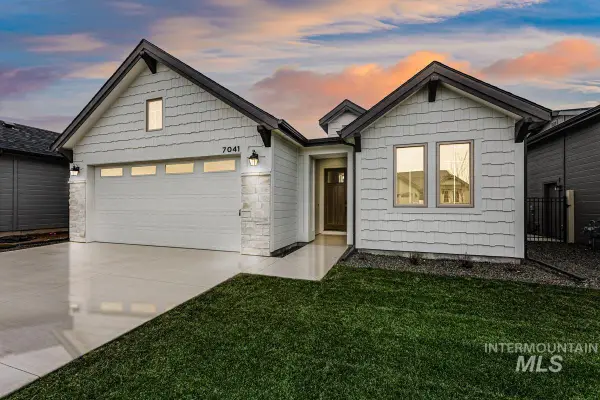 $649,800Active4 beds 2 baths1,968 sq. ft.
3603 E Cedarhurst Lane, Meridian, ID 83642
MLS# 98995228Listed by: O2 REAL ESTATE GROUP - New
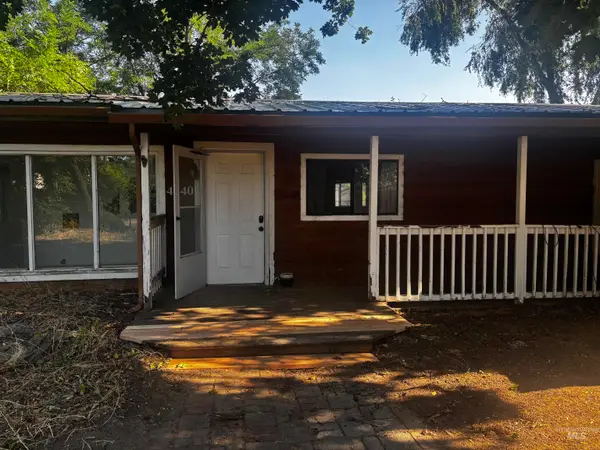 $275,000Active2 beds 1 baths816 sq. ft.
4840 W Richardson St, Boise, ID 83705
MLS# 98995167Listed by: RE/MAX EXECUTIVES - New
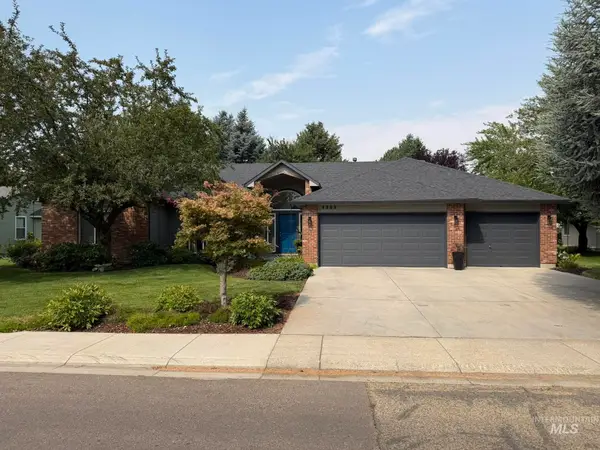 $615,000Active4 beds 2 baths2,043 sq. ft.
4909 N Farrow, Boise, ID 83713
MLS# 98995171Listed by: VANGUARD INVESTMENT PROPERTIES, LLC - Open Sat, 1 to 3pmNew
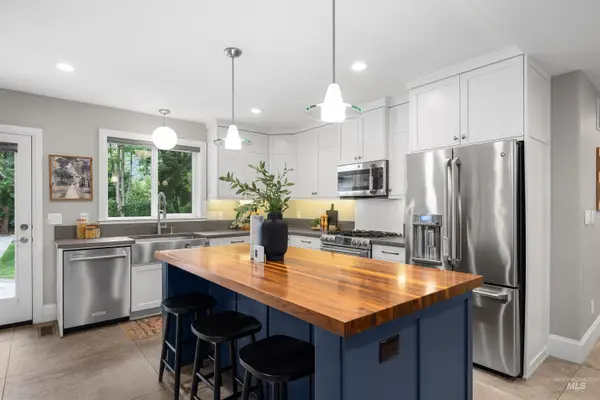 $1,089,000Active5 beds 5 baths2,845 sq. ft.
3012 W Clark Street, Boise, ID 83706
MLS# 98995172Listed by: KELLER WILLIAMS REALTY BOISE - Open Sat, 11am to 1pmNew
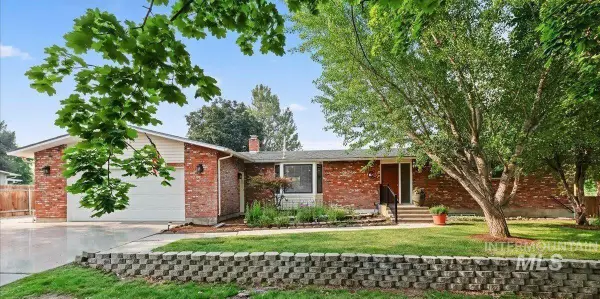 $929,888Active6 beds 4 baths2,742 sq. ft.
11269 W Reutzel Dr., Boise, ID 83709
MLS# 98995174Listed by: COLDWELL BANKER TOMLINSON - Open Sat, 12 to 3pmNew
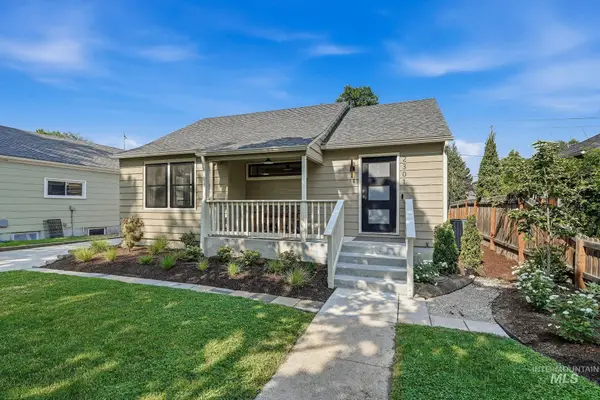 $1,100,000Active4 beds 3 baths2,308 sq. ft.
2301 N 19th, Boise, ID 83702
MLS# 98995192Listed by: SILVERCREEK REALTY GROUP


Protect your home and budget from life's surprises with an Assurant Home Warranty, backed by a partner that supports you through every step of homeownership. Explore Plans.
© 2023 - 2026 ERA Franchise Systems LLC. All rights reserved. ERA Franchise Systems LLC fully supports the principles of the Fair Housing Act and the Equal Opportunity Act. ERA, ERA Real Estate powered, and their respective logos are registered service marks of ERA Franchise Systems LLC. Each office is independently owned and operated.