
4968 E Arrow Junction Dr, Boise, ID 83716
Local realty services provided by:ERA West Wind Real Estate
4968 E Arrow Junction Dr,Boise, ID 83716
$859,900
- 3 Beds
- 3 Baths
- 2,680 sq. ft.
- Single family
- Active
Upcoming open houses
- Sat, Jul 1101:00 pm - 03:00 pm
- Sun, Jul 1201:00 pm - 03:00 pm
Listed by: erika galindoCell: 208-260-0374
Office: the agency boise
MLS#:98993284
Source:ID_IMLS
Price summary
- Price:$859,900
- Price per sq. ft.:$320.86
- Monthly HOA dues:$108.33
About this home
Nestled on a charming tree-lined street, experience the sought-after Harris Ranch lifestyle from this beautifully updated home just minutes from local dining, shopping, top rated schools, world-class outdoor recreation areas, and the community pool. Classic millwork pairs with chic, modern touches, highlighted by stylish wallpaper and Pottery Barn lighting, bringing a sophisticated yet comfortable aesthetic to every space. Grand entryway welcomes you into the light filled great room where a cozy brick surround fireplace and shiplap accent wall create a warm, inviting focal point. Generous dining area flows seamlessly into the newly remodeled chef's kitchen featuring a gas range, farmhouse sink, pantry, beverage fridge, and a quartz topped island designed for gathering. Master suite offers a luxurious escape with a spa inspired ensuite complete with dual sinks, a soaking tub, separate shower, and walk in closet. An expansive upstairs bonus room and main level office provide flexibility to accommodate today's lifestyle. Outside, a pergola covered patio and quaint paver pathway invite effortless entertaining or peaceful evenings surrounded by mature landscaping maintained by a newer irrigation system. Featuring a 3-car garage, newer roof (21), gutters (24), int/ext paint (23) and custom exterior lighting, enjoy the perfect blend of timeless character with valuable updates already done!...
Contact an agent
Home facts
- Year built:2000
- Listing ID #:98993284
- Added:1 day(s) ago
- Updated:July 10, 2026 at 01:50 AM
Rooms and interior
- Bedrooms:3
- Total bathrooms:3
- Full bathrooms:3
- Flooring:Carpet
- Bathrooms Description:Bath-Master
- Kitchen Description:Kitchen Island, Pantry
- Living area:2,680 sq. ft.
Heating and cooling
- Cooling:Central Air
- Heating:Forced Air, Natural Gas
- Central air:Yes
Structure and exterior
- Roof:Architectural Style
- Year built:2000
- Building area:2,680 sq. ft.
- Lot area:0.12 Acres
- Lot Features:Sidewalks
- Construction Materials:Frame, Stucco, Wood Siding
Schools
- High school:Timberline (Boise)
- Middle school:East Jr
- Elementary school:Dallas Harris
Utilities
- Water:City Service
Finances and disclosures
- Price:$859,900
- Price per sq. ft.:$320.86
- Tax amount:$6,663 (2025)
Features and amenities
- Amenities:Bath-Master, Breakfast Bar, Kitchen Island, Pantry, Walk-In Closet(s)
- Pool features:Community
Parking
- Parking description:Alley Access, Attached, Finished Driveway
- Garage:Yes
- Garage spaces:3
New listings near 4968 E Arrow Junction Dr
 $389,000Active3 beds 1 baths1,092 sq. ft.
8734 Austin, Boise, ID 83714
MLS# 98991615Listed by: SILVERCREEK REALTY GROUP- Open Sat, 1 to 3pmNew
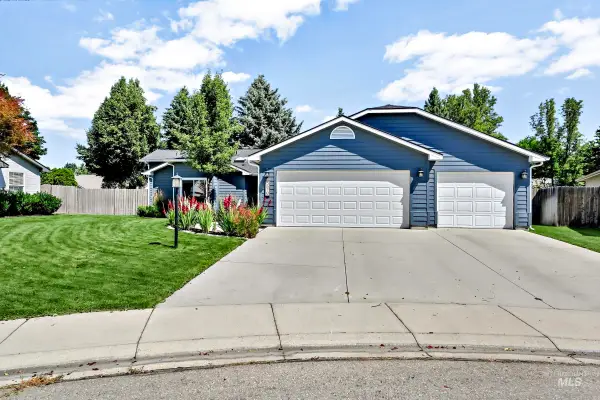 $585,000Active3 beds 3 baths1,898 sq. ft.
5579 N Rosepoint Way, Boise, ID 83713
MLS# 98993378Listed by: KELLER WILLIAMS REALTY BOISE - Open Sat, 10am to 1pmNew
 $425,000Active2 beds 2 baths925 sq. ft.
307 W Village, Boise, ID 83702
MLS# 98993388Listed by: AMHERST MADISON - New
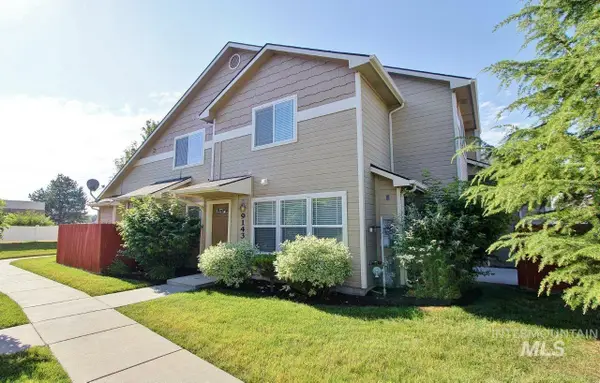 $285,900Active2 beds 2 baths845 sq. ft.
9143 W Brogan, Boise, ID 83709
MLS# 98993392Listed by: ASPIRE REALTY GROUP - Open Sun, 1 to 3pmNew
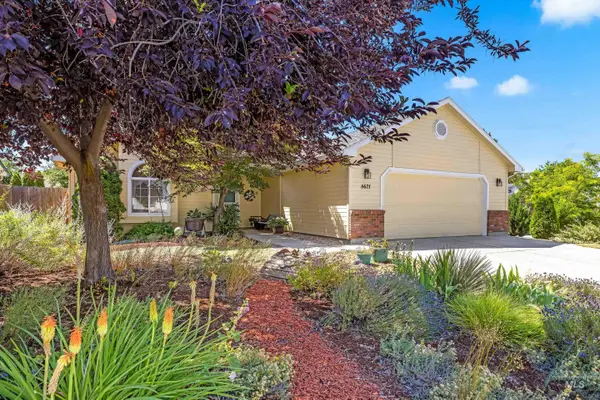 $414,900Active3 beds 2 baths1,343 sq. ft.
8671 W Thunder Mountain Dr, Boise, ID 83709
MLS# 98993402Listed by: SILVERCREEK REALTY GROUP - Open Sat, 11am to 2pmNew
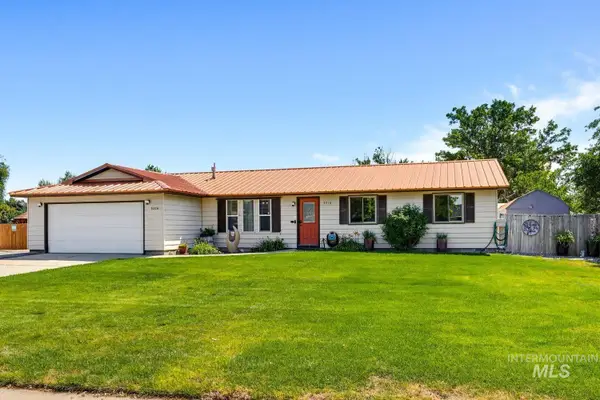 $629,000Active3 beds 2 baths1,484 sq. ft.
5316 S Tinker St, Boise, ID 83709
MLS# 98993406Listed by: 1ST PLACE REALTY, LLC - New
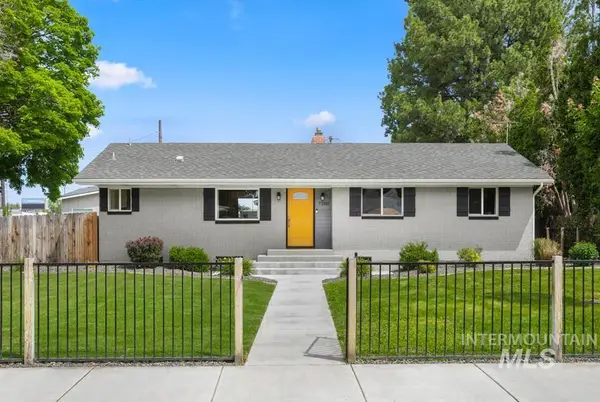 $499,900Active3 beds 2 baths2,214 sq. ft.
7308 W Maxwell Dr, Boise, ID 83704
MLS# 98993407Listed by: KELLER WILLIAMS REALTY BOISE - New
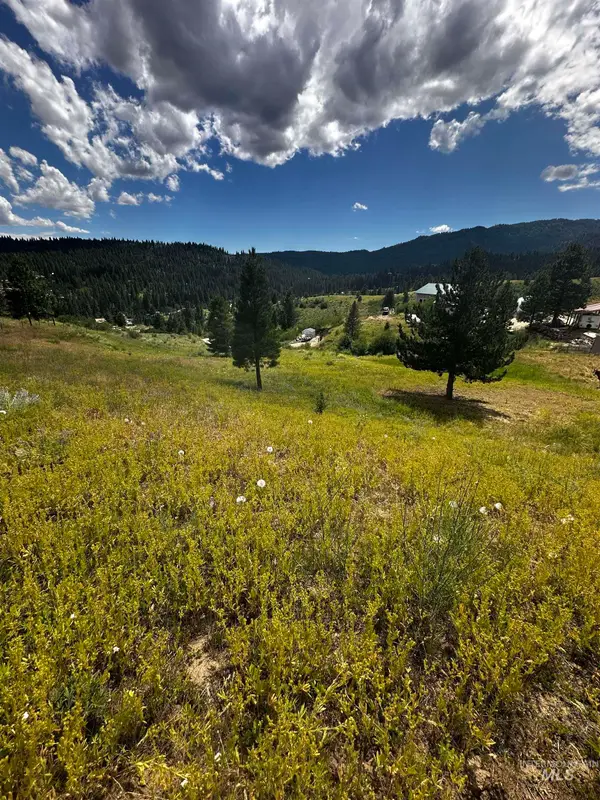 $159,000Active1.03 Acres
TBD Gold Fork Ridge Rd-1.03 Acres, Boise, ID 83716
MLS# 98993408Listed by: VICTORY REALTY - New
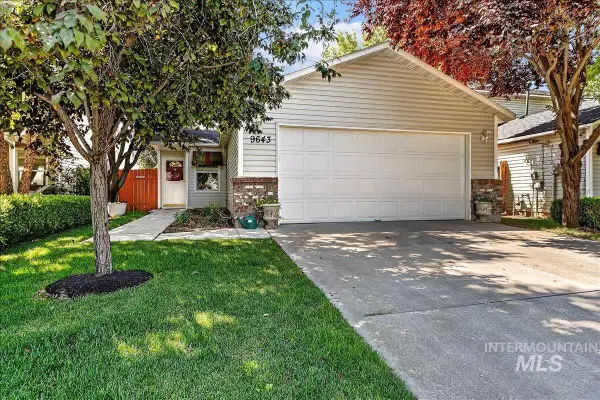 $374,900Active3 beds 2 baths1,120 sq. ft.
9643 W Weir Hollis Dr, Boise, ID 83709
MLS# 98993409Listed by: KELLER WILLIAMS REALTY BOISE - New
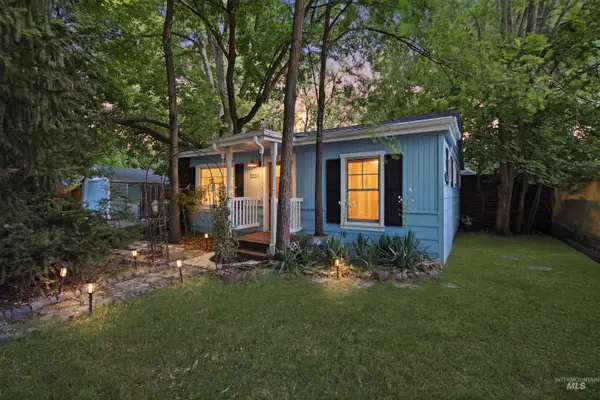 $550,000Active3 beds 2 baths2,015 sq. ft.
3201 W Bellomy Ln, Boise, ID 83703
MLS# 98993411Listed by: KELLER WILLIAMS REALTY BOISE


Protect your home and budget from life's surprises with an Assurant Home Warranty, backed by a partner that supports you through every step of homeownership. Explore Plans.
© 2023 - 2026 ERA Franchise Systems LLC. All rights reserved. ERA Franchise Systems LLC fully supports the principles of the Fair Housing Act and the Equal Opportunity Act. ERA, ERA Real Estate powered, and their respective logos are registered service marks of ERA Franchise Systems LLC. Each office is independently owned and operated.