
5125 W Redbridge Drive, Boise, ID 83703
Local realty services provided by:Hunter Of Homes ERA Powered
5125 W Redbridge Drive,Boise, ID 83703
$650,000
- 4 Beds
- 3 Baths
- 1,942 sq. ft.
- Single family
- Active
Listed by: jesse larsenMain: 208-297-3183
Office: grove realty, llc.
MLS#:98994422
Source:ID_IMLS
Price summary
- Price:$650,000
- Price per sq. ft.:$334.71
About this home
Discover a stylish and move-in ready home in Boise’s sought-after Collister neighborhood, where foothills access, flexible living spaces and an incredible central location come together.This 4-bedroom, 2.5-bath home features two spacious living areas with room for entertaining, working from home, movie nights, guests and everyday life. Step outside to a large covered patio overlooking raised garden beds, creating an inviting backyard for summer BBQs, outdoor dining, relaxing evenings or growing flowers, herbs and vegetables. Near the Boise Foothills and popular hiking and biking trails, you’re also minutes from the North End, Hyde Park, downtown Boise, the Boise River Greenbelt and Garden City’s wineries, breweries, restaurants and riverfront recreation. Major updates offer added confidence, with the AC, furnace, water heater and plumbing all updated within the past four years. With beautiful outdoor living, versatile spaces and easy access to some of Boise’s most loved destinations, this Collister home delivers the lifestyle buyers are searching for and a place you’ll be proud to share with the people you love....
Contact an agent
Home facts
- Year built:1978
- Subdivision & Development:Jordans Landin
- Listing ID #:98994422
- Added:46 day(s) ago
- Updated:September 02, 2026 at 10:16 AM
Rooms and interior
- Bedrooms:4
- Total bathrooms:3
- Full bathrooms:3
- Flooring:Carpet
- Bathrooms Description:Bath-Master
- Living area:1,942 sq. ft.
Heating and cooling
- Cooling:Central Air
- Heating:Forced Air, Natural Gas
- Central air:Yes
Structure and exterior
- Roof:Architectural Style, Composition
- Year built:1978
- Building area:1,942 sq. ft.
- Lot area:0.19 Acres
- Lot Features:Sidewalks
- Construction Materials:Frame, Wood Siding
- Foundation Description:Crawl Space
Schools
- High school:Boise
- Middle school:Hillside
- Elementary school:Cynthia Mann
Utilities
- Water:City Service
Finances and disclosures
- Price:$650,000
- Price per sq. ft.:$334.71
- Tax amount:$3,702 (2025)
Features and amenities
- Amenities:Bath-Master
Parking
- Parking description:Attached
- Garage:Yes
- Garage spaces:2
New listings near 5125 W Redbridge Drive
- Open Sat, 11am to 2pmNew
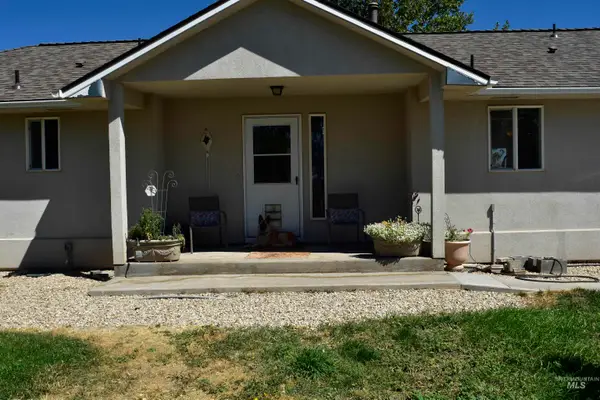 $989,000Active3 beds 3 baths2,384 sq. ft.
334 E Danskin Dr, Boise, ID 83716
MLS# 98999404Listed by: SILVERCREEK REALTY GROUP - New
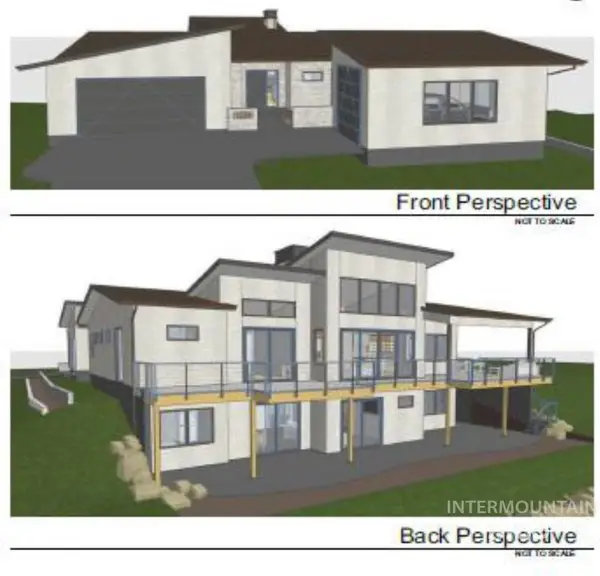 $3,249,000Active4 beds 5 baths4,653 sq. ft.
1224 E Highland View Drive, Boise, ID 83616
MLS# 98999393Listed by: KELLER WILLIAMS REALTY BOISE - New
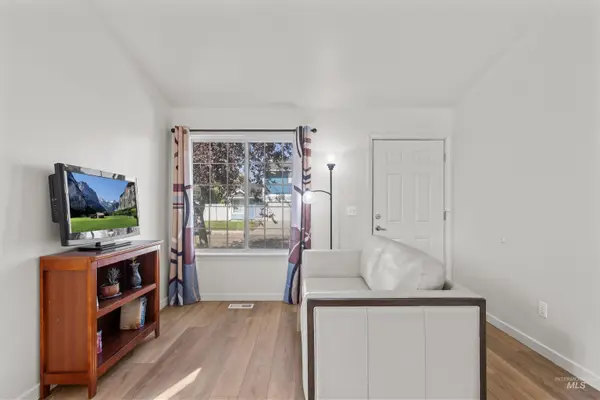 $325,000Active2 beds 2 baths956 sq. ft.
3404 S Poco Loco, Boise, ID 83705
MLS# 98999397Listed by: KELLER WILLIAMS REALTY BOISE - New
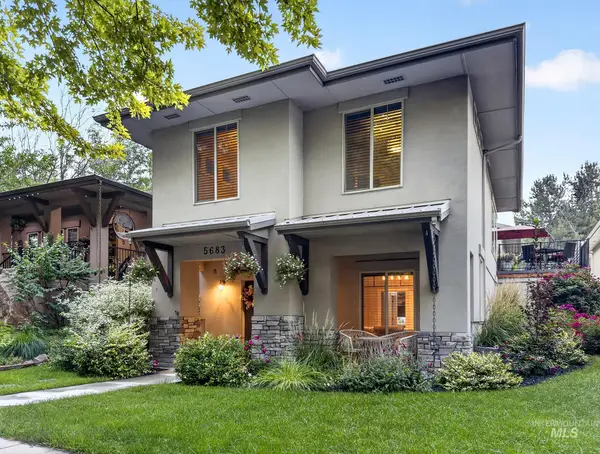 $765,000Active4 beds 4 baths2,956 sq. ft.
5683 W Hidden Springs, Boise, ID 83714
MLS# 98999292Listed by: REAL ESTATE OF MCCALL - Open Sat, 12 to 2pmNew
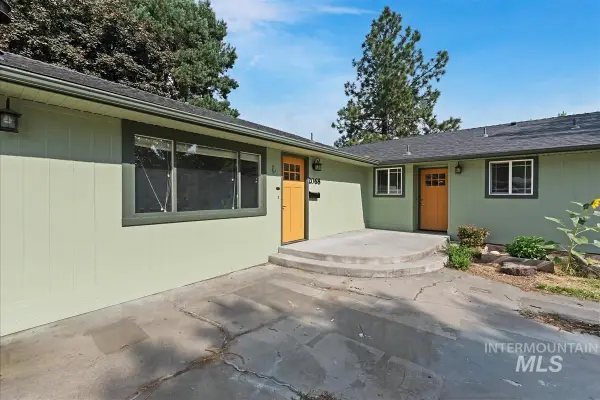 $599,000Active3 beds 2 baths1,920 sq. ft.
2068 S Crystal Way, Boise, ID 83706
MLS# 98999272Listed by: REDFIN CORPORATION - New
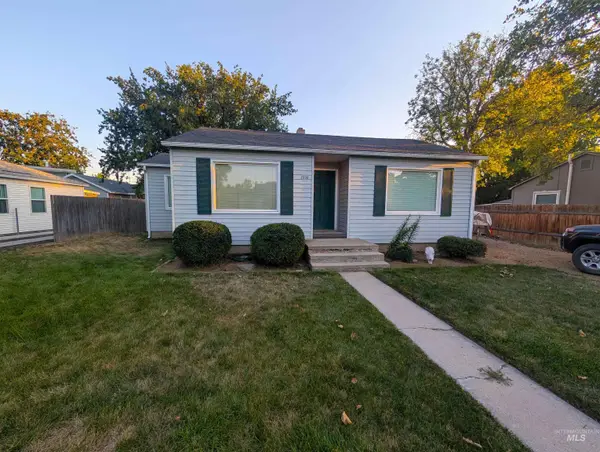 $375,000Active3 beds 1 baths851 sq. ft.
2303 W Judith St, Boise, ID 83705
MLS# 98999263Listed by: REALTY ONE GROUP PROFESSIONALS - Open Sat, 11am to 2pmNew
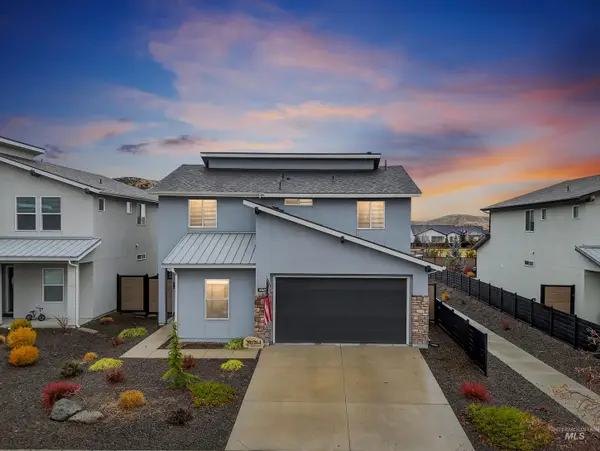 $540,000Active4 beds 3 baths2,136 sq. ft.
5657 W Song Sparrow St, Boise, ID 83714
MLS# 98999264Listed by: HOMES OF IDAHO - New
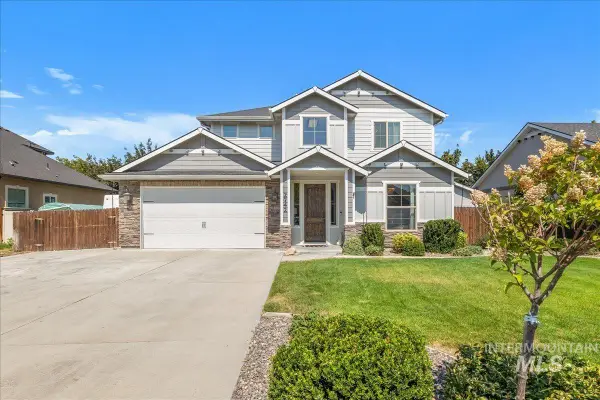 $674,000Active4 beds 3 baths2,489 sq. ft.
2742 S Kylee Pl, Boise, ID 83709
MLS# 98999260Listed by: BETTER HOMES & GARDENS 43NORTH - New
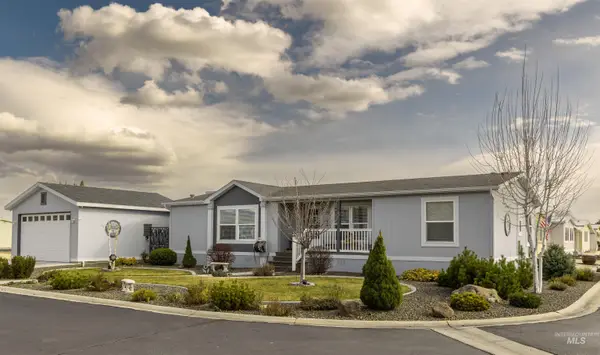 $215,000Active3 beds 2 baths1,456 sq. ft.
9390 W Ustick #19 #19, Boise, ID 83704
MLS# 98999251Listed by: ZING REALTY - New
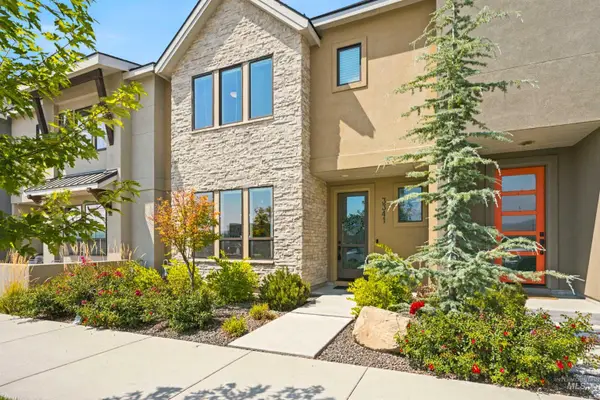 $679,900Active3 beds 3 baths2,124 sq. ft.
3341 S Old Hickory Way, Boise, ID 83716
MLS# 98999234Listed by: GROUP ONE SOTHEBY'S INT'L REALTY


Protect your home and budget from life's surprises with an Assurant Home Warranty, backed by a partner that supports you through every step of homeownership. Explore Plans.
© 2023 - 2026 ERA Franchise Systems LLC. All rights reserved. ERA Franchise Systems LLC fully supports the principles of the Fair Housing Act and the Equal Opportunity Act. ERA, ERA Real Estate powered, and their respective logos are registered service marks of ERA Franchise Systems LLC. Each office is independently owned and operated.