
5421 W Plymouth St, Boise, ID 83706
Local realty services provided by:Hunter Of Homes ERA Powered
5421 W Plymouth St,Boise, ID 83706
$865,000Last list price
- 4 Beds
- 3 Baths
- - sq. ft.
- Single family
- Sold
Listed by: jennifer lecompte, landon reillyCell: 208-917-2914
Office: keller williams realty boise
MLS#:98990392
Source:ID_IMLS
Sorry, we are unable to map this address
Price summary
- Price:$865,000
About this home
A rare combination of architectural character, flexible design, and exceptional income potential defines this beautifully reimagined Mid-Century Modern residence on the Boise Bench. Featuring two full kitchens and two distinct living spaces, this property offers endless possibilities for multigenerational living, rental income, extended guest accommodations, or a private lower-level retreat. The main level lives like a single-story home while downstairs, a complete secondary residence includes its own kitchen, spacious living room, dining area, fourth bedroom, and full bath—creating exceptional flexibility and long-term value The main level features rich hardwood floors, oversized windows, and a wood-burning fireplace complement the designer-inspired kitchen with granite countertops, floating shelving, subway tile backsplash, and stainless steel appliances. The primary suite provides private patio access, walk-in closet, and ensuite bath, while two additional bedrooms, full bathroom & unique breeze way laundry & mud room complete the main level. Outside, nearly 1/3 acre of beautifully landscaped grounds offers mature trees, multiple outdoor entertaining areas, raised garden beds, a covered patio, garage, carport, storage shed, and an enclosed breezeway laundry & mudroom. Ideally positioned just moments from Downtown Boise, the Boise River Greenbelt, parks, restaurants, and shopping!...
Contact an agent
Home facts
- Year built:1952
- Subdivision & Development:Cruzen Mtn View
- Listing ID #:98990392
- Added:83 day(s) ago
- Updated:September 07, 2026 at 06:24 AM
Rooms and interior
- Bedrooms:4
- Total bathrooms:3
- Full bathrooms:3
- Flooring:Hardwood, Tile
- Bathrooms Description:Bath-Master
- Kitchen Description:Two Kitchens
Heating and cooling
- Cooling:Central Air
- Heating:Forced Air, Natural Gas
- Central air:Yes
Structure and exterior
- Roof:Architectural Style, Composition
- Year built:1952
- Lot Features:Corner Lot, Sidewalks
- Construction Materials:Brick, Frame
Schools
- High school:Capital
- Middle school:Fairmont
- Elementary school:Koelsch
Utilities
- Water:City Service
Finances and disclosures
- Price:$865,000
- Tax amount:$4,371 (2025)
Features and amenities
- Amenities:Bath-Master, Two Kitchens, Walk-In Closet(s)
Parking
- Parking description:Attached, Carport, Finished Driveway, RV Access/Parking
- Garage:Yes
- Garage spaces:1
- Carport spaces:2
New listings near 5421 W Plymouth St
- New
 $395,000Active3 beds 1 baths1,064 sq. ft.
11469 W Hanks St, Boise, ID 83709
MLS# 98999951Listed by: THE AGENCY BOISE - New
 $504,800Active3 beds 2 baths1,589 sq. ft.
7136 S Gamely Ave., Meridian, ID 83642
MLS# 98999957Listed by: O2 REAL ESTATE GROUP - New
 $487,800Active3 beds 2 baths1,537 sq. ft.
7110 S Gamely Ave, Meridian, ID 83642
MLS# 98999959Listed by: O2 REAL ESTATE GROUP - New
 $1,350,000Active4 beds 3 baths1,952 sq. ft.
1102 N 16th, Boise, ID 83702
MLS# 98999945Listed by: HOMES OF IDAHO - New
 $529,990Active4 beds 2 baths2,126 sq. ft.
1706 S Raymond St, Boise, ID 83709
MLS# 98999947Listed by: BOISE PREMIER REAL ESTATE - New
 $169,900Active3 beds 2 baths1,568 sq. ft.
1252 N Timathy Lane, Boise, ID 83713
MLS# 98999950Listed by: SILVERCREEK REALTY GROUP - New
 $179,000Active3.02 Acres
PARCEL B Park Lane, Boise, ID 83716
MLS# 98999944Listed by: VICTORY REALTY  $2,599,200Pending5 beds 6 baths5,095 sq. ft.
6155 E Prominence Ct., Boise, CA 93617
MLS# 98999933Listed by: KELLER WILLIAMS REALTY BOISE- New
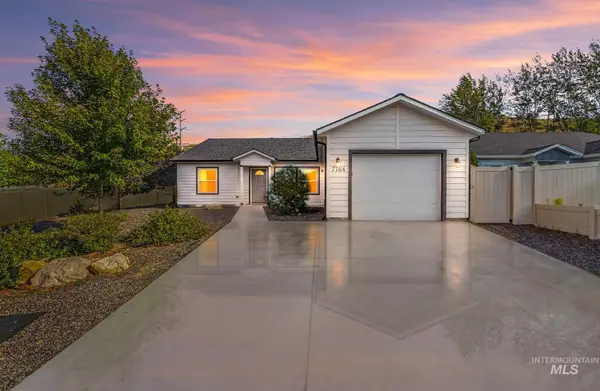 $450,000Active4 beds 2 baths1,400 sq. ft.
7764 Gary Ln, Boise, ID 83714
MLS# 98999912Listed by: SILVERCREEK REALTY GROUP - New
 $349,000Active4.99 Acres
TBD (Lot 2) Hwy 21, Boise, ID 83716
MLS# 98999914Listed by: VICTORY REALTY


Protect your home and budget from life's surprises with an Assurant Home Warranty, backed by a partner that supports you through every step of homeownership. Explore Plans.
© 2023 - 2026 ERA Franchise Systems LLC. All rights reserved. ERA Franchise Systems LLC fully supports the principles of the Fair Housing Act and the Equal Opportunity Act. ERA, ERA Real Estate powered, and their respective logos are registered service marks of ERA Franchise Systems LLC. Each office is independently owned and operated.