
5428 W Clearview Ct., Boise, ID 83703
Local realty services provided by:Hunter Of Homes ERA Powered
5428 W Clearview Ct.,Boise, ID 83703
$524,900
- 3 Beds
- 3 Baths
- 1,617 sq. ft.
- Single family
- Active
Upcoming open houses
- Sat, Sep 2601:00 pm - 03:00 pm
Listed by: dawn templetonMain: 208-473-2203
Office: templeton real estate group
MLS#:99001593
Source:ID_IMLS
Price summary
- Price:$524,900
- Price per sq. ft.:$324.61
About this home
Tucked at the end of a quiet cul-de-sac in a convenient Boise location, this meticulously maintained home puts foothills hiking and biking trails, Greenbelt access, neighborhood parks, and local schools just minutes away. Walking distance to local coffee shops and eateries! Gorgeous mature landscaping surrounds the fully fenced backyard, creating a private "park like" setting for relaxing on the redwood deck overlooking a sprawling lawn and dedicated garden space with raised beds. A greenhouse, storage shed, and concrete pad with electrical ready for a hot tub add even more livability to the backyard oasis. Inside, timeless hardwood floors flow through both living spaces, the dining nook, and kitchen. The well-appointed kitchen offers a gas cooktop, pantry, granite counters, and convenient island prep space with easy connection to the family room, anchored by a cozy wood-burning fireplace. Upstairs, the master suite showcases an updated ensuite with a walk-in tile shower and quartz-topped vanity, alongside two additional bedrooms and a full bathroom. Recent improvements include a brand-new roof, gutter guards, 90% efficiency furnace, large-capacity water heater, and water softener, providing peace of mind for years to come....
Contact an agent
Home facts
- Year built:1994
- Subdivision & Development:Bellflower
- Listing ID #:99001593
- Added:3 day(s) ago
- Updated:September 26, 2026 at 02:22 PM
Rooms and interior
- Bedrooms:3
- Total bathrooms:3
- Full bathrooms:3
- Flooring:Carpet, Hardwood, Tile
- Bathrooms Description:Bath-Master
- Kitchen Description:Kitchen Island, Pantry
- Living area:1,617 sq. ft.
Heating and cooling
- Cooling:Central Air
- Heating:Forced Air, Natural Gas
- Central air:Yes
Structure and exterior
- Roof:Architectural Style
- Year built:1994
- Building area:1,617 sq. ft.
- Lot area:0.24 Acres
- Lot Features:Cul-De-Sac, Sidewalks
- Construction Materials:Brick, Frame, Wood Siding
Schools
- High school:Boise
- Middle school:Hillside
- Elementary school:Cynthia Mann
Utilities
- Water:City Service
Finances and disclosures
- Price:$524,900
- Price per sq. ft.:$324.61
- Tax amount:$3,074 (2025)
Features and amenities
- Amenities:Bath-Master, Kitchen Island, Pantry, Walk-In Closet(s)
Parking
- Parking description:Attached, Finished Driveway
- Garage:Yes
- Garage spaces:2
New listings near 5428 W Clearview Ct.
- New
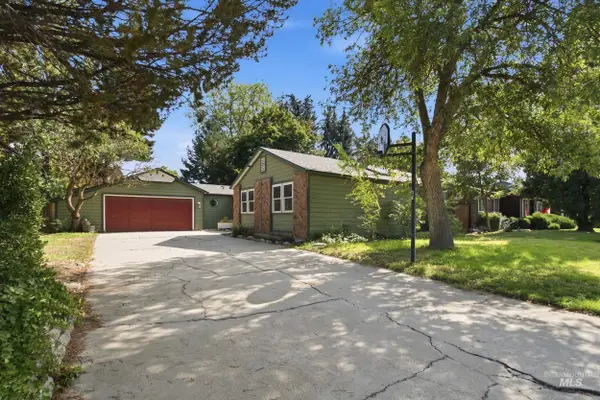 $499,000Active3 beds 3 baths1,572 sq. ft.
5057 W Harbourview Drive, Boise, ID 83703
MLS# 99002013Listed by: FATHOM REALTY - New
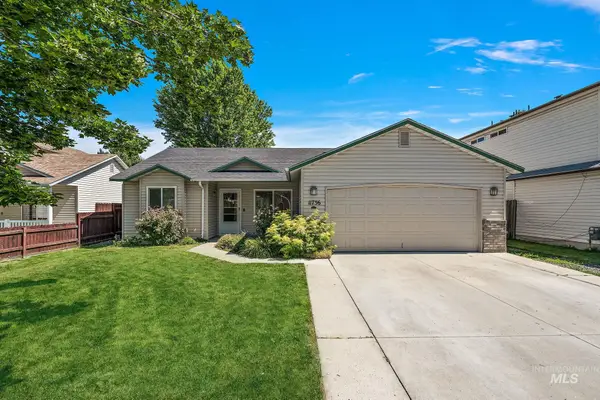 $425,000Active4 beds 2 baths1,377 sq. ft.
11736 W Halstead Ct., Boise, ID 83713
MLS# 99002015Listed by: HOMES OF IDAHO - New
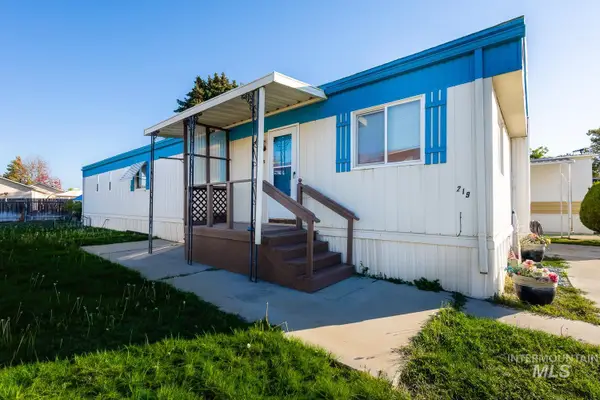 $94,499Active2 beds 2 baths924 sq. ft.
219 W W Silver City Dr, Boise, ID 83713
MLS# 99001986Listed by: FINDING 43 REAL ESTATE - New
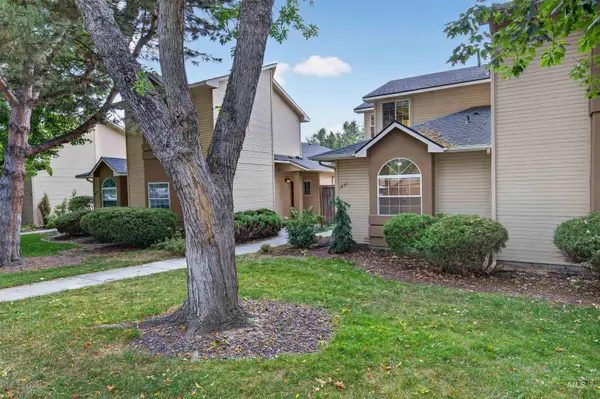 $469,000Active2 beds 2 baths1,335 sq. ft.
1862 S Leadville, Boise, ID 83706
MLS# 99001991Listed by: KELLER WILLIAMS REALTY BOISE - Open Sun, 12 to 3pmNew
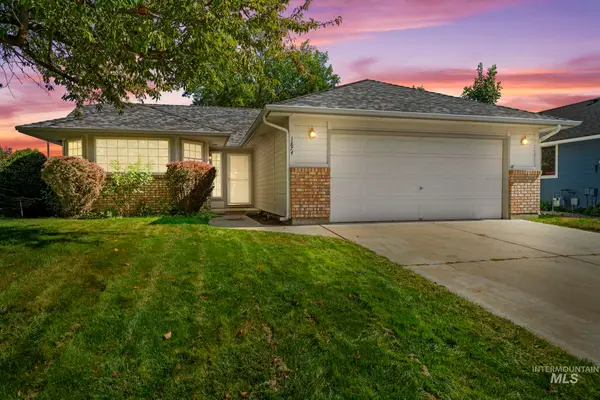 $429,900Active3 beds 2 baths1,377 sq. ft.
1874 N Pilgrim Ave, Boise, ID 83704
MLS# 99001993Listed by: REDEFINED REAL ESTATE, LLC - New
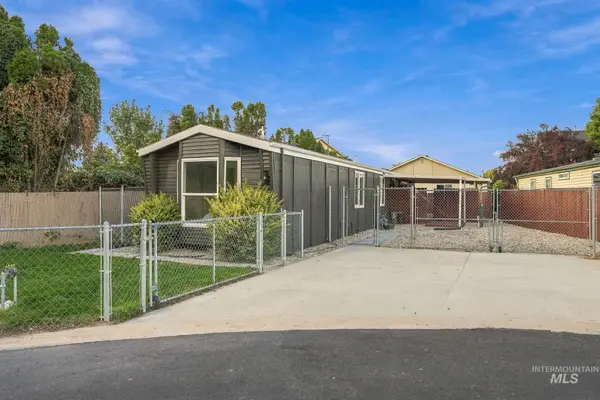 $269,000Active2 beds 2 baths980 sq. ft.
10128 W Greenleaf Ln, Boise, ID 83704
MLS# 99001995Listed by: SILVERCREEK REALTY GROUP - Open Sun, 1 to 4pmNew
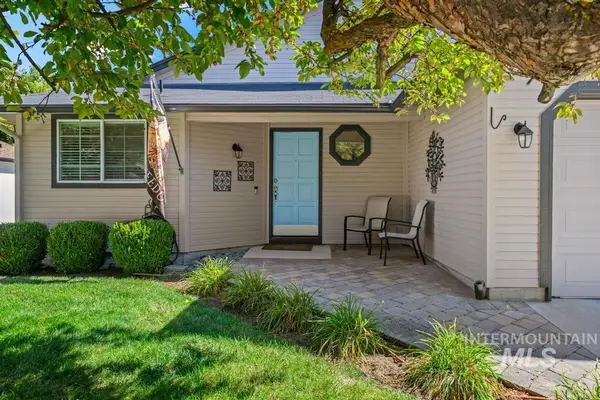 $424,900Active3 beds 2 baths1,128 sq. ft.
4486 N Citrus Ave, Boise, ID 83713
MLS# 99001998Listed by: SILVERCREEK REALTY GROUP - New
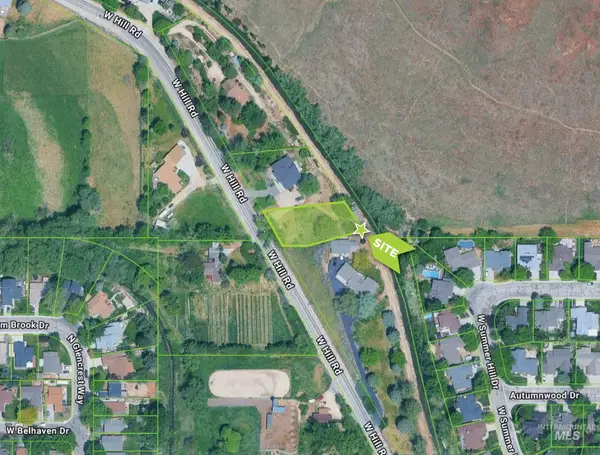 $250,000Active0.41 Acres
6700 W Hill Rd, Boise, ID 83714
MLS# 99001983Listed by: RALLENS REALTY CONSULTANTS - New
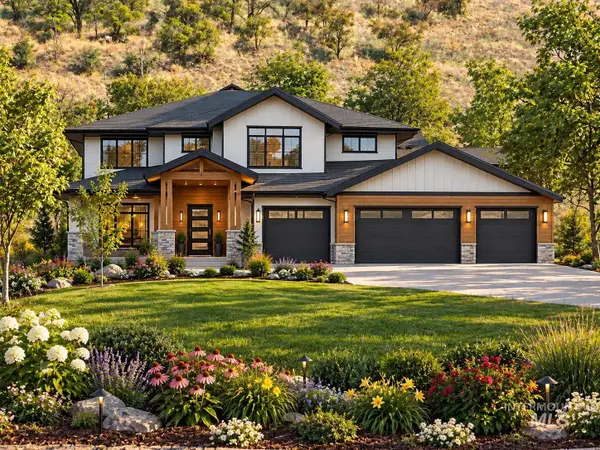 $2,350,000Active11.26 Acres
5432 W Hill Road, Boise, ID 83703
MLS# 99001966Listed by: SILVERCREEK REALTY GROUP - New
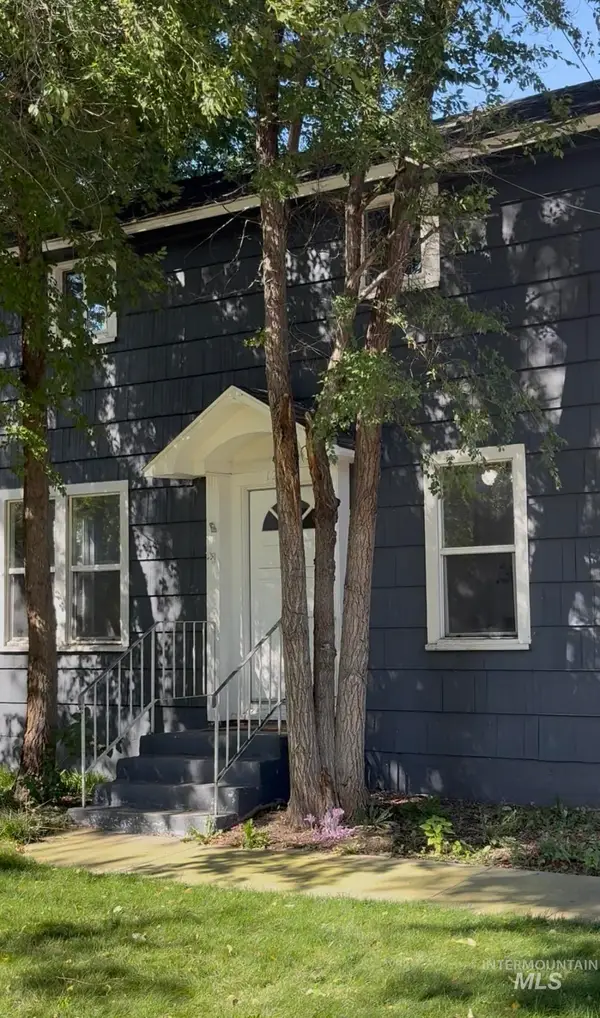 $425,000Active3 beds 1 baths1,147 sq. ft.
1216 W Dundee St, Boise, ID 83706
MLS# 99001973Listed by: O2 REAL ESTATE GROUP


Protect your home and budget from life's surprises with an Assurant Home Warranty, backed by a partner that supports you through every step of homeownership. Explore Plans.
© 2023 - 2026 ERA Franchise Systems LLC. All rights reserved. ERA Franchise Systems LLC fully supports the principles of the Fair Housing Act and the Equal Opportunity Act. ERA, ERA Real Estate powered, and their respective logos are registered service marks of ERA Franchise Systems LLC. Each office is independently owned and operated.