
5507 W Latigo Dr., Boise, ID 83709
Local realty services provided by:Hunter Of Homes ERA Powered
5507 W Latigo Dr.,Boise, ID 83709
$724,900
- 3 Beds
- 2 Baths
- 1,768 sq. ft.
- Single family
- Pending
Listed by: benjamin woodMain: 208-468-7848
Office: real estate unlimited
MLS#:98994330
Source:ID_IMLS
Price summary
- Price:$724,900
- Price per sq. ft.:$410.01
About this home
Beautifully updated single-level home on just over one acre in highly desirable South Boise with no HOA! Designed for comfortable living and entertaining. The open-concept layout features a chef’s kitchen with induction cooktop, cast iron sink, custom cabinetry, quartz countertops, tile and quartz backsplash. Updated flooring and modern finishes continue throughout, plus it features a jetted whirlpool soaker tub. Escape outside to your own private retreat with a sparkling in-ground pool, spacious covered patio, mature landscaping, and a large detached shop—plus plenty of room for RVs, boats, trailers, and recreational toys. Major systems have already been updated, including HVAC, water heater, home and shop roofs, new electrical and breaker box, and a brand-new septic system installed in June 2025. This property offers a great mix of privacy, functionality, and convenience, just minutes from shopping, dining, parks, schools, and freeway access. A rare opportunity to own just over an acre in a great location!...
Contact an agent
Home facts
- Year built:1976
- Subdivision & Development:Sunset West
- Listing ID #:98994330
- Added:40 day(s) ago
- Updated:August 27, 2026 at 07:52 AM
Rooms and interior
- Bedrooms:3
- Total bathrooms:2
- Full bathrooms:2
- Kitchen Description:Kitchen Island, Pantry
- Living area:1,768 sq. ft.
Heating and cooling
- Cooling:Central Air
- Heating:Forced Air, Natural Gas
- Central air:Yes
Structure and exterior
- Roof:Architectural Style
- Year built:1976
- Building area:1,768 sq. ft.
- Lot area:1.05 Acres
- Construction Materials:Brick, Frame, Wood Siding
- Foundation Description:Crawl Space
Schools
- High school:Mountain View
- Middle school:Lake Hazel
- Elementary school:Silver Sage
Utilities
- Water:City Service
- Sewer:Septic Tank
Finances and disclosures
- Price:$724,900
- Price per sq. ft.:$410.01
- Tax amount:$1,606 (2025)
Features and amenities
- Amenities:Breakfast Bar, Kitchen Island, Pantry
- Pool features:In Ground, Pool, Private
Parking
- Parking description:Attached, Finished Driveway, RV Access/Parking
- Garage:Yes
- Garage spaces:3
New listings near 5507 W Latigo Dr.
- New
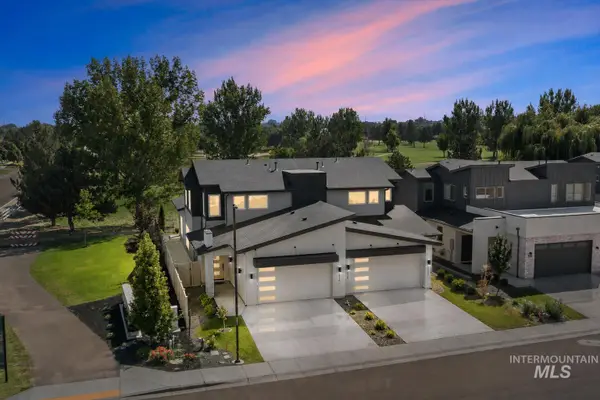 $550,000Active4 beds 3 baths2,487 sq. ft.
6416 S Astoria Ave, Meridian, ID 83642
MLS# 98998740Listed by: HOMES OF IDAHO - Open Fri, 4 to 6pmNew
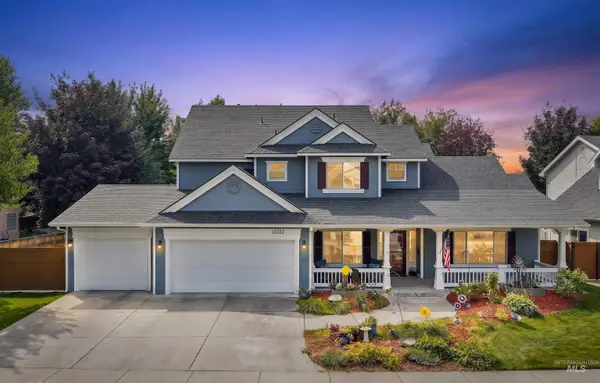 $679,900Active4 beds 3 baths2,809 sq. ft.
13223 W Scotfield St., Boise, ID 83713
MLS# 98998735Listed by: SILVERCREEK REALTY GROUP - New
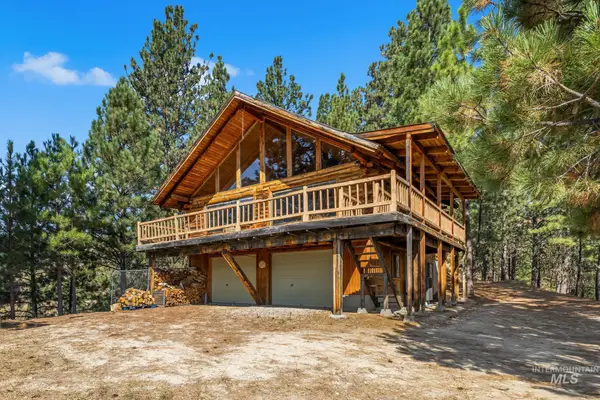 $465,000Active3 beds 2 baths1,552 sq. ft.
69 Skyview Lane, Boise, ID 83716
MLS# 98998707Listed by: AMHERST MADISON - New
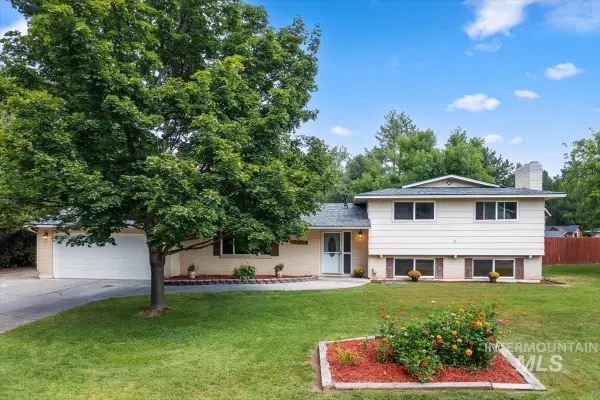 $679,900Active4 beds 3 baths2,141 sq. ft.
12592 W Freedom Drive, Boise, ID 83713
MLS# 98998708Listed by: TEAM REALTY - New
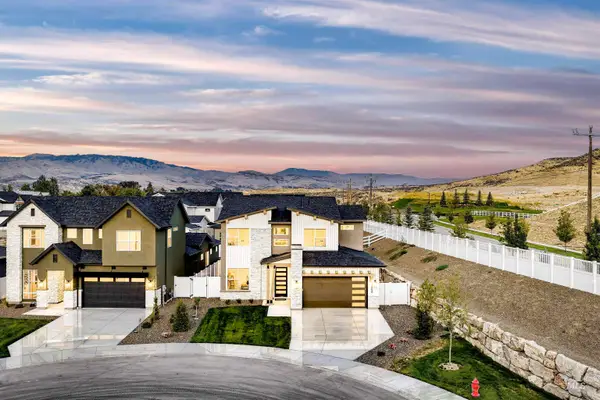 $893,875Active3 beds 3 baths2,675 sq. ft.
13898 N Malheur Pl, Boise, ID 83714
MLS# 98998711Listed by: SILVERCREEK REALTY GROUP - Open Sat, 1 to 3pmNew
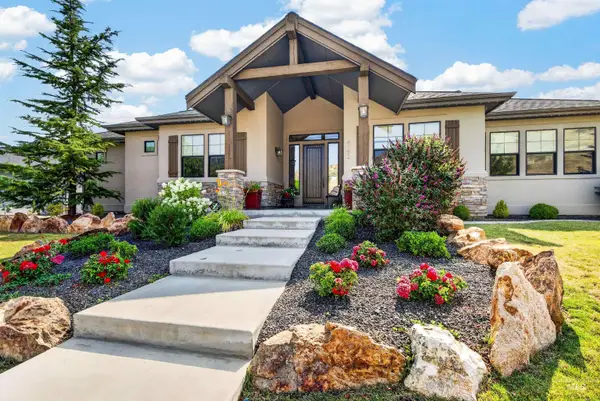 $1,275,000Active3 beds 3 baths3,103 sq. ft.
4192 N Arrow Villa Way, Boise, ID 83703
MLS# 98998715Listed by: GROUP ONE SOTHEBY'S INT'L REALTY - New
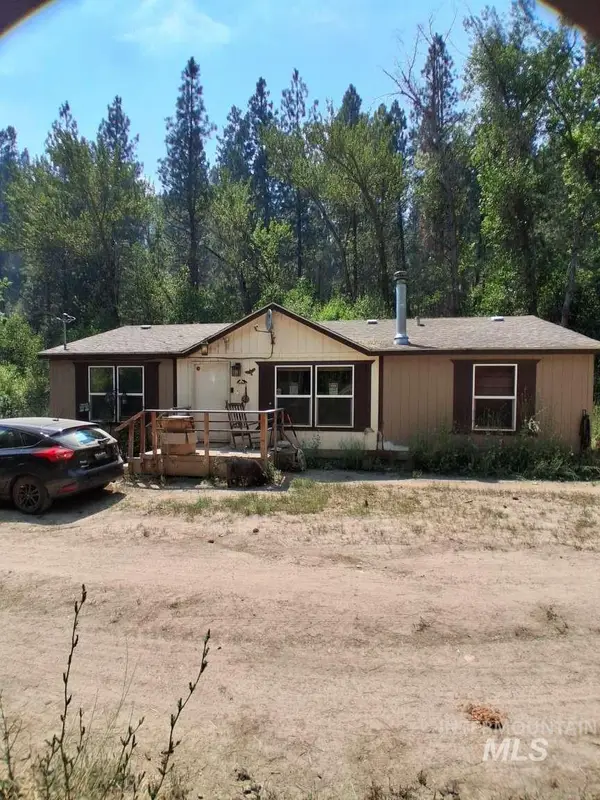 $229,999Active3 beds 2 baths1,188 sq. ft.
19 Wildrose Ln, Boise, ID 83716
MLS# 98998694Listed by: CONGRESS REALTY, INC - New
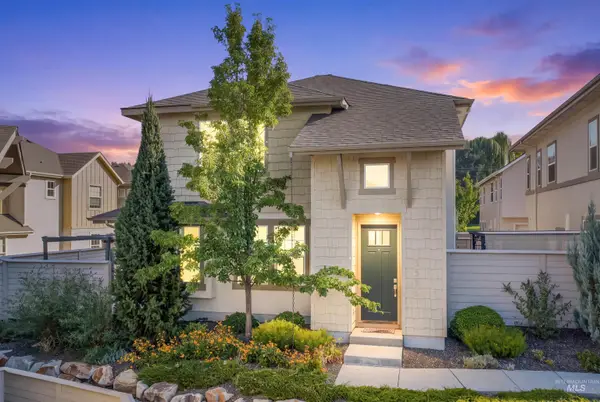 $825,000Active4 beds 3 baths2,420 sq. ft.
3555 S Caddis Way, Boise, ID 83716
MLS# 98998698Listed by: JOHN L SCOTT DOWNTOWN - Open Sat, 2 to 4pmNew
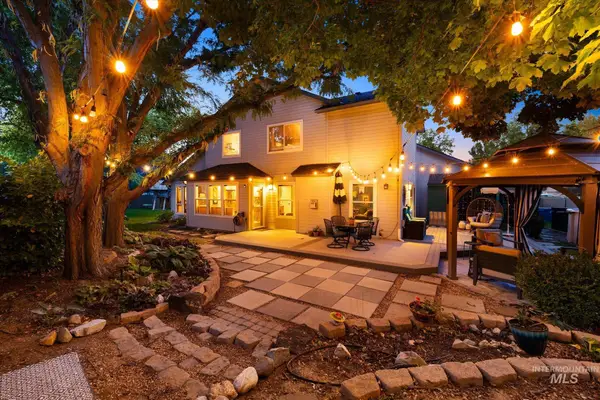 $798,900Active5 beds 3 baths2,801 sq. ft.
8155 W Burntree Ct, Boise, ID 83704
MLS# 98998683Listed by: RE/MAX CAPITAL CITY - New
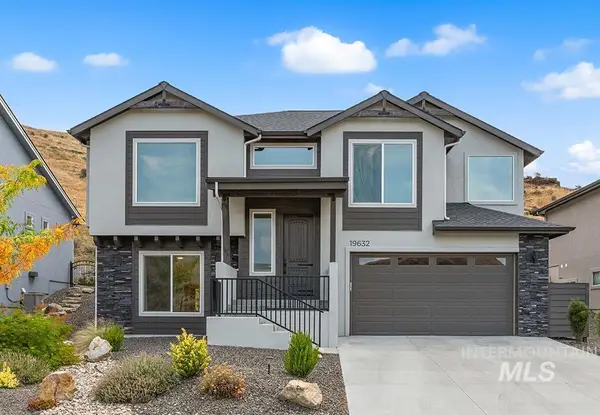 $655,000Active4 beds 3 baths2,419 sq. ft.
19632 N Mcleod Way, Boise, ID 83714
MLS# 98998685Listed by: AMHERST MADISON


Protect your home and budget from life's surprises with an Assurant Home Warranty, backed by a partner that supports you through every step of homeownership. Explore Plans.
© 2023 - 2026 ERA Franchise Systems LLC. All rights reserved. ERA Franchise Systems LLC fully supports the principles of the Fair Housing Act and the Equal Opportunity Act. ERA, ERA Real Estate powered, and their respective logos are registered service marks of ERA Franchise Systems LLC. Each office is independently owned and operated.