
5523 W Targee St, Boise, ID 83705
Local realty services provided by:Hunter Of Homes ERA Powered
Listed by: lysi bishopCell: 208-870-8292
Office: keller williams realty boise
MLS#:99004571
Source:ID_IMLS
Price summary
- Price:$750,000
- Price per sq. ft.:$359.2
About this home
The opportunity to bring your vision to life on the Boise Bench! Whether you dream of creating an urban homestead or exploring new development, this ~.7 acre property offers exciting potential. Set on a corner lot adjoining a neighborhood park just miles from downtown. For the urban homesteader, the groundwork is already in place. Imagine cultivating fruits & vegetables, tending gardens, raising chickens, or enjoying room to spread out. Established grapevines, fruit trees, & garden beds create a foundation for homesteading. A private well supplies the home's domestic water, while irrigation water is available for gardens through spring & summer. Ideal for those interested in sweat equity, the existing home can be updated, restored, & expanded upon. Newer HVAC & well pump already in place. A collection of outbuildings provides flexibility for hobbies, equipment, or workshops. Additional possibilities for investors & developers: The expansive corner lot creates an opportunity for a potential lot split, additional residences, or an entirely new vision. Imagine homes oriented toward the park, or retaining a portion of the land while exploring the value of the remainder. A previously established city water connection point offers another possibility. Create a garden-filled retreat, create a home that is updated and personalized, or explore the property's development potential....
Contact an agent
Home facts
- Year built:1930
- Subdivision & Development:Country Club Boise
- Listing ID #:99004571
- Added:12 day(s) ago
- Updated:November 05, 2026 at 11:25 AM
Rooms and interior
- Bedrooms:2
- Total bathrooms:2
- Full bathrooms:2
- Flooring:Concrete, Hardwood
- Bathrooms Description:Bath-Master
- Kitchen Description:Pantry
- Living area:2,025 sq. ft.
Heating and cooling
- Cooling:Central Air
- Heating:Forced Air, Natural Gas
- Central air:Yes
Structure and exterior
- Roof:Composition, Metal
- Year built:1930
- Building area:2,025 sq. ft.
- Lot area:0.69 Acres
- Lot Features:Chickens, Corner Lot, Irrigation Available, Sidewalks
- Construction Materials:Wood Siding
Schools
- High school:Borah
- Middle school:South (Boise)
- Elementary school:Hillcrest
Utilities
- Water:Well
Finances and disclosures
- Price:$750,000
- Price per sq. ft.:$359.2
- Tax amount:$4,278 (2025)
Features and amenities
- Amenities:Bath-Master, Pantry, Walk-In Closet(s)
Parking
- Parking description:Carport, Detached, Finished Driveway, RV Access/Parking
- Garage:Yes
- Garage spaces:5
New listings near 5523 W Targee St
- New
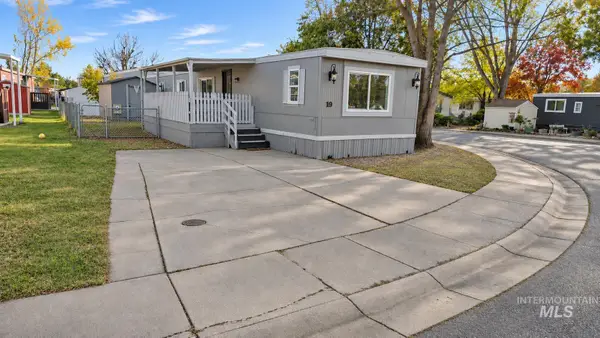 $64,500Active3 beds 2 baths924 sq. ft.
181 N Liberty St #19, Boise, ID 83704
MLS# 99005614Listed by: SILVERCREEK REALTY GROUP - New
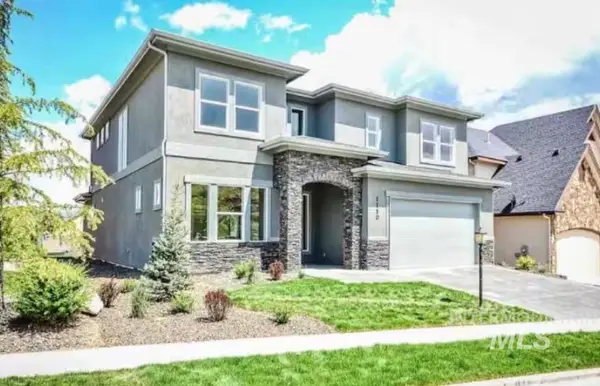 $900,000Active4 beds 3 baths3,133 sq. ft.
1110 E Insignia Dr, Boise, ID 83716
MLS# 99005612Listed by: COLDWELL BANKER TOMLINSON - New
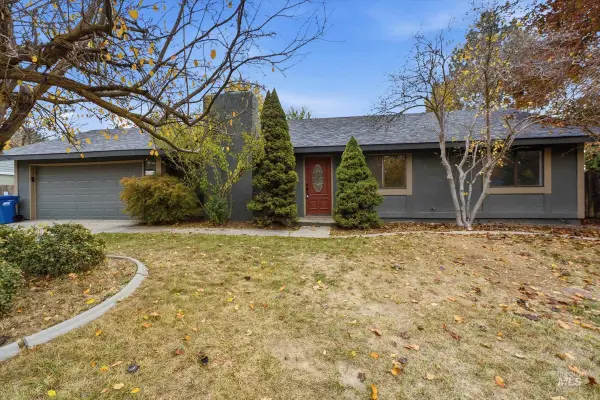 $574,900Active3 beds 2 baths1,350 sq. ft.
10165 W Burntwood Court, Boise, ID 83704
MLS# 99005579Listed by: AMHERST MADISON - New
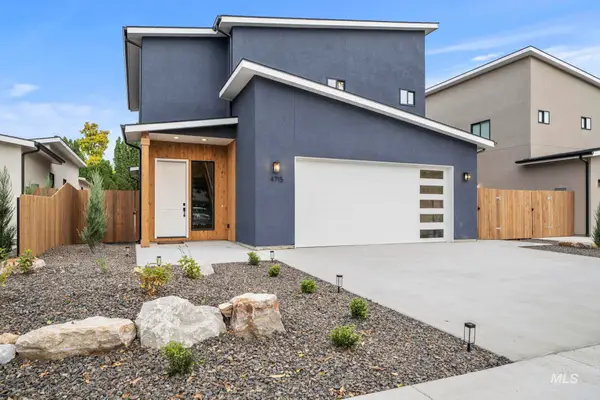 $725,000Active4 beds 3 baths2,022 sq. ft.
4715 W Holmes St, Boise, ID 83706
MLS# 99005573Listed by: EXP REALTY, LLC - New
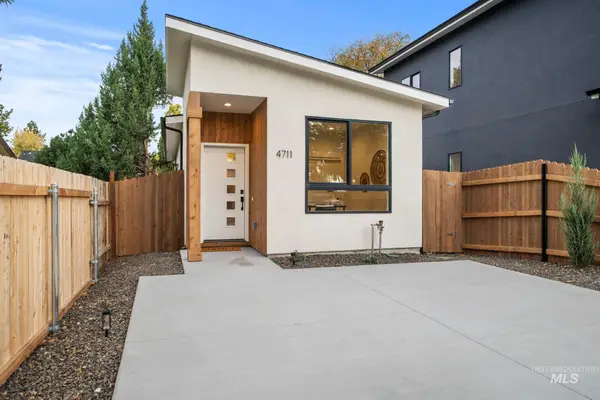 $495,000Active2 beds 1 baths1,004 sq. ft.
4711 W Holmes St, Boise, ID 83706
MLS# 99005576Listed by: EXP REALTY, LLC - Open Sat, 11am to 1pmNew
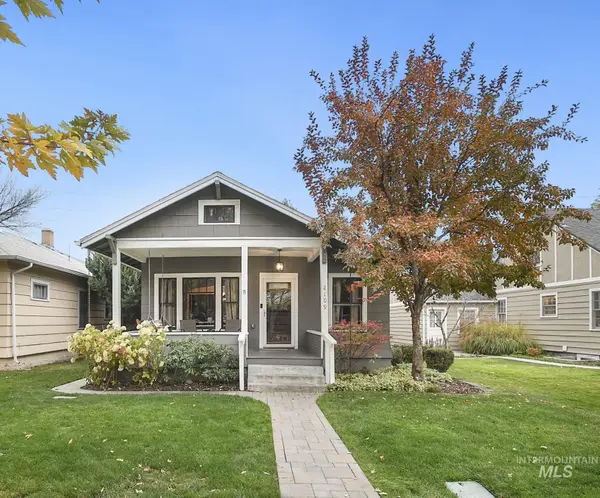 $699,900Active3 beds 2 baths1,467 sq. ft.
2109 W Ellis Avenue, Boise, ID 83702
MLS# 99005560Listed by: SILVERCREEK REALTY GROUP - New
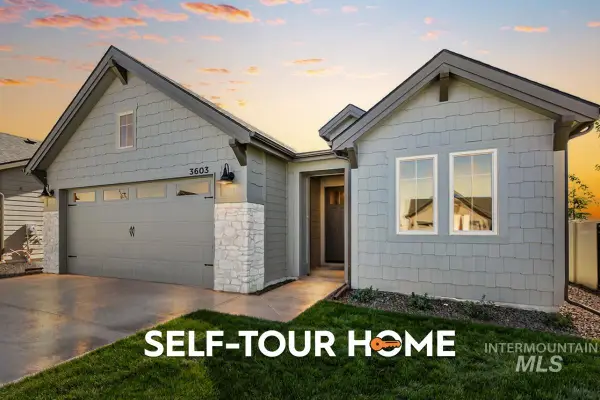 $598,800Active4 beds 2 baths1,968 sq. ft.
3603 E Cedarhurst Lane, Meridian, ID 83642
MLS# 99005562Listed by: O2 REAL ESTATE GROUP - New
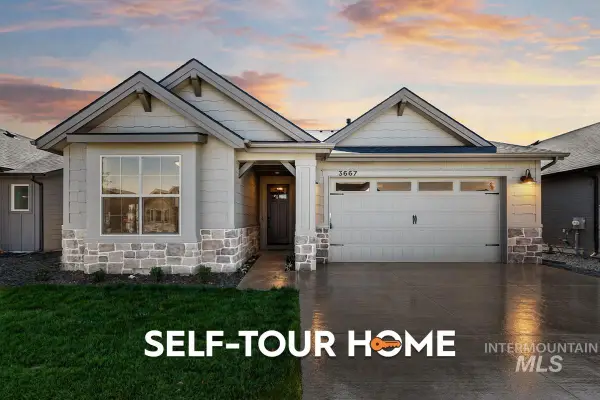 $619,800Active3 beds 3 baths1,897 sq. ft.
3667 E Cedarhurst Lane, Meridian, ID 83642
MLS# 99005563Listed by: O2 REAL ESTATE GROUP - New
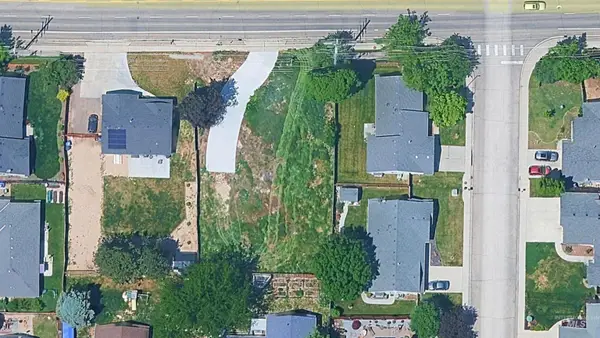 $349,000Active0.33 Acres
12685 W Mcmillan Road, Meridian, ID 83713
MLS# 99005527Listed by: COLLIERS TREASURE VALLEY, LLC 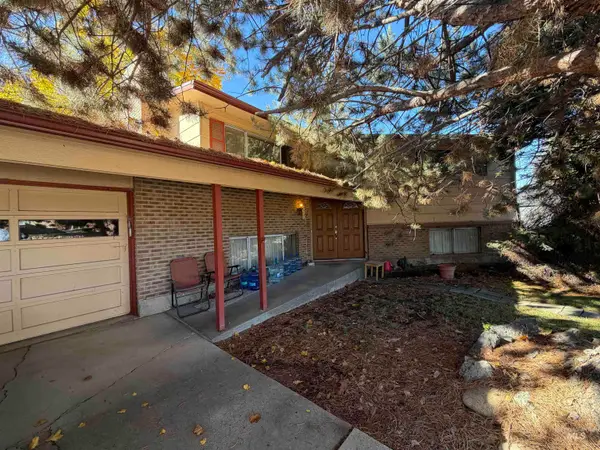 Listed by ERA$419,900Pending4 beds 2 baths2,320 sq. ft.
4851 N Sunderland Dr, Boise, ID 83704
MLS# 99005532Listed by: HUNTER OF HOMES, LLC


Protect your home and budget from life's surprises with an Assurant Home Warranty, backed by a partner that supports you through every step of homeownership. Explore Plans.
© 2023 - 2026 ERA Franchise Systems LLC. All rights reserved. ERA Franchise Systems LLC fully supports the principles of the Fair Housing Act and the Equal Opportunity Act. ERA, ERA Real Estate powered, and their respective logos are registered service marks of ERA Franchise Systems LLC. Each office is independently owned and operated.