
5732 N Plumcreek, Boise, ID 83713
Local realty services provided by:Hunter Of Homes ERA Powered
5732 N Plumcreek,Boise, ID 83713
$799,000Last list price
- 6 Beds
- 4 Baths
- - sq. ft.
- Single family
- Sold
Listed by: cody butler, dixie grantMain: 208-841-7610
Office: nextstep real estate advisors
MLS#:98994395
Source:ID_IMLS
Sorry, we are unable to map this address
Price summary
- Price:$799,000
- Monthly HOA dues:$44.58
About this home
One of Hobble Creek’s largest and most versatile homes! Offering over 4,400 sq ft, this beautifully designed residence features 6 bedrooms, 4 bathrooms, a 3-car garage, multiple living areas, dedicated office space, and exceptional flexibility for multigenerational living, guests, or working from home. The spacious kitchen opens seamlessly to generous gathering spaces designed for everyday living and unforgettable entertaining. The expansive lower level provides endless possibilities for a media room, game room, fitness area, hobbies, or private guest quarters. Step outside to a peaceful backyard surrounded by mature landscaping, creating the perfect setting for relaxing evenings, summer BBQs, and outdoor entertaining. Located in one of Northwest Boise’s most sought-after neighborhoods, you’ll enjoy walking distance to Hobble Creek Park, the West YMCA, neighborhood walking paths, and highly rated West Ada schools, while remaining just minutes from The Village at Meridian, Eagle, and Downtown Boise. Homes of this size, quality, and versatility rarely become available in Hobble Creek. Whether you’re looking for room to grow, space to entertain, or flexible living for today’s lifestyle, this exceptional property delivers comfort, convenience, and lasting value in one of Boise’s premier established communities. Schedule your private showing & experience all 5732 Plumcreek has to offer...
Contact an agent
Home facts
- Year built:1996
- Subdivision & Development:Hobble Creek
- Listing ID #:98994395
- Added:46 day(s) ago
- Updated:September 02, 2026 at 06:27 AM
Rooms and interior
- Bedrooms:6
- Total bathrooms:4
- Full bathrooms:4
- Flooring:Carpet, Hardwood
- Bathrooms Description:Bath-Master
- Kitchen Description:Pantry
Heating and cooling
- Cooling:Central Air
- Heating:Forced Air, Natural Gas
- Central air:Yes
Structure and exterior
- Roof:Composition
- Year built:1996
- Lot Features:Irrigation Available, Sidewalks
- Construction Materials:Frame, Stucco, Wood Siding
- Foundation Description:Crawl Space
Schools
- High school:Centennial
- Middle school:Lowell Scott Middle
- Elementary school:Andrus
Utilities
- Water:City Service
Finances and disclosures
- Price:$799,000
- Tax amount:$3,687 (2025)
Features and amenities
- Amenities:Bath-Master, Breakfast Bar, Pantry, Walk-In Closet(s)
Parking
- Parking description:Attached, Finished Driveway, RV Access/Parking
- Garage:Yes
- Garage spaces:3
New listings near 5732 N Plumcreek
- New
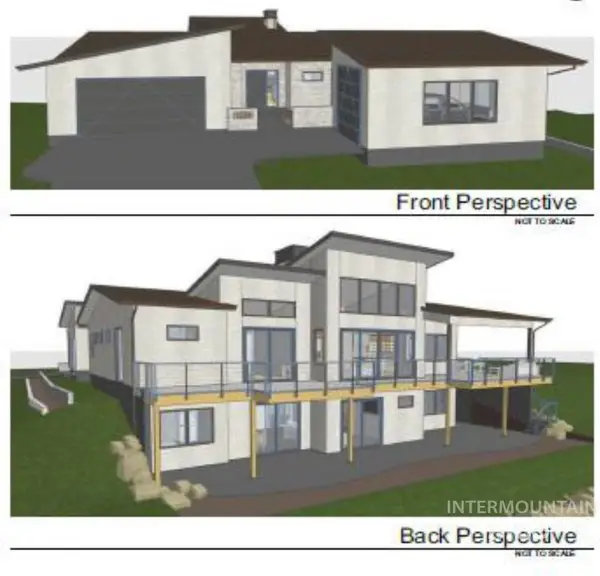 $3,249,000Active4 beds 5 baths4,653 sq. ft.
1224 E Highland View Drive, Boise, ID 83616
MLS# 98999393Listed by: KELLER WILLIAMS REALTY BOISE - New
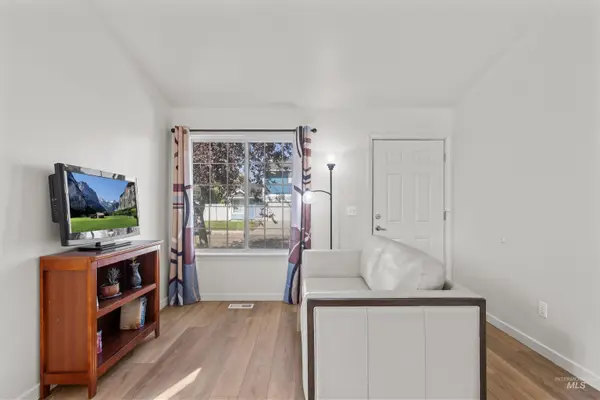 $325,000Active2 beds 2 baths956 sq. ft.
3404 S Poco Loco, Boise, ID 83705
MLS# 98999397Listed by: KELLER WILLIAMS REALTY BOISE - New
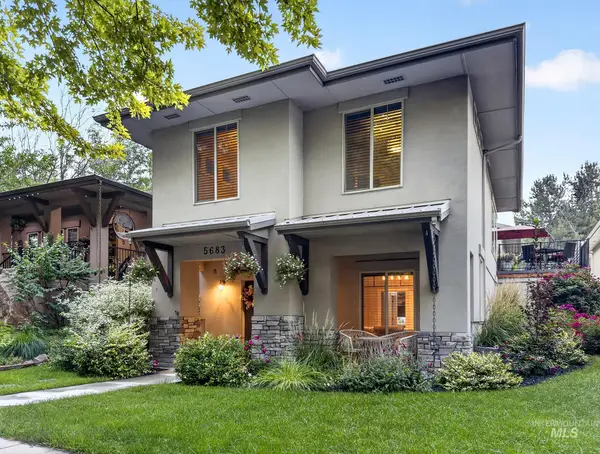 $765,000Active4 beds 4 baths2,956 sq. ft.
5683 W Hidden Springs, Boise, ID 83714
MLS# 98999292Listed by: REAL ESTATE OF MCCALL - Open Sat, 12 to 2pmNew
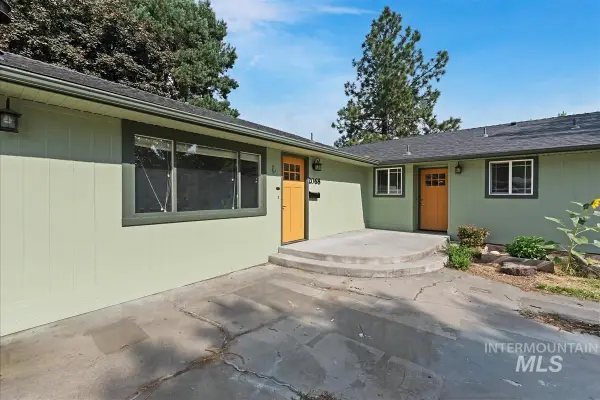 $599,000Active3 beds 2 baths1,920 sq. ft.
2068 S Crystal Way, Boise, ID 83706
MLS# 98999272Listed by: REDFIN CORPORATION - New
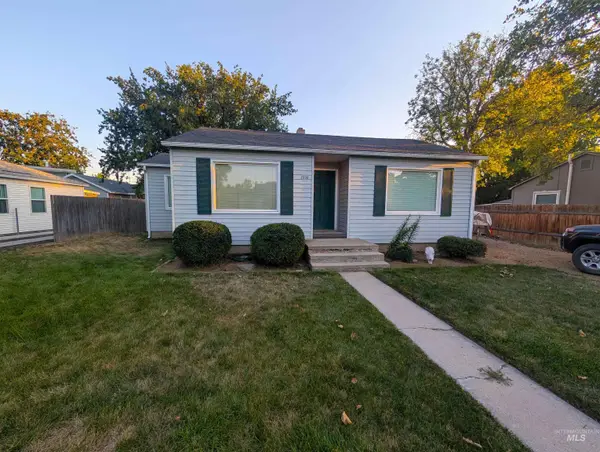 $375,000Active3 beds 1 baths851 sq. ft.
2303 W Judith St, Boise, ID 83705
MLS# 98999263Listed by: REALTY ONE GROUP PROFESSIONALS - Open Sat, 11am to 2pmNew
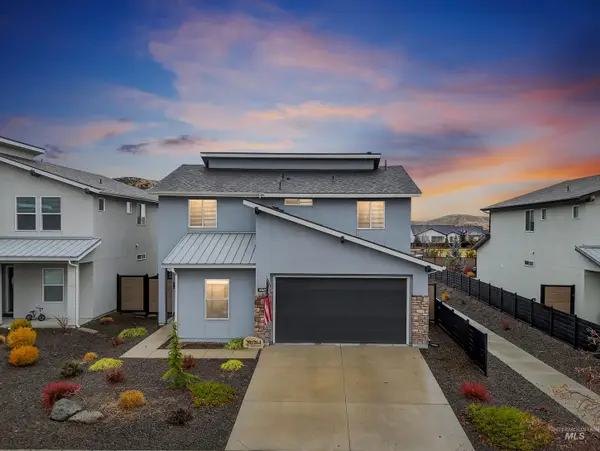 $540,000Active4 beds 3 baths2,136 sq. ft.
5657 W Song Sparrow St, Boise, ID 83714
MLS# 98999264Listed by: HOMES OF IDAHO - New
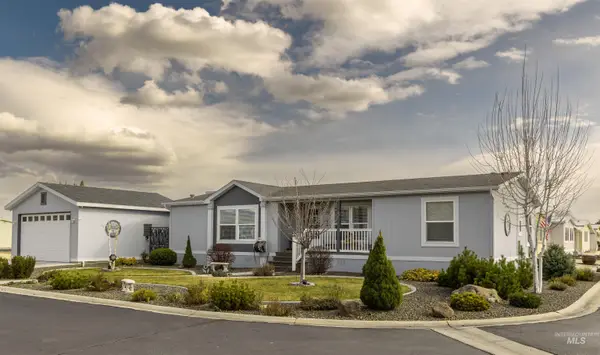 $215,000Active3 beds 2 baths1,456 sq. ft.
9390 W Ustick #19 #19, Boise, ID 83704
MLS# 98999251Listed by: ZING REALTY - New
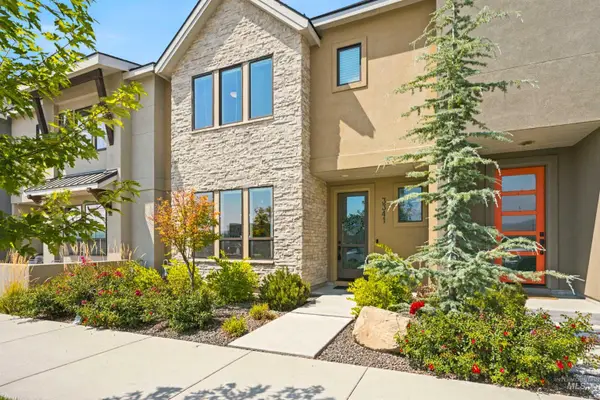 $679,900Active3 beds 3 baths2,124 sq. ft.
3341 S Old Hickory Way, Boise, ID 83716
MLS# 98999234Listed by: GROUP ONE SOTHEBY'S INT'L REALTY - New
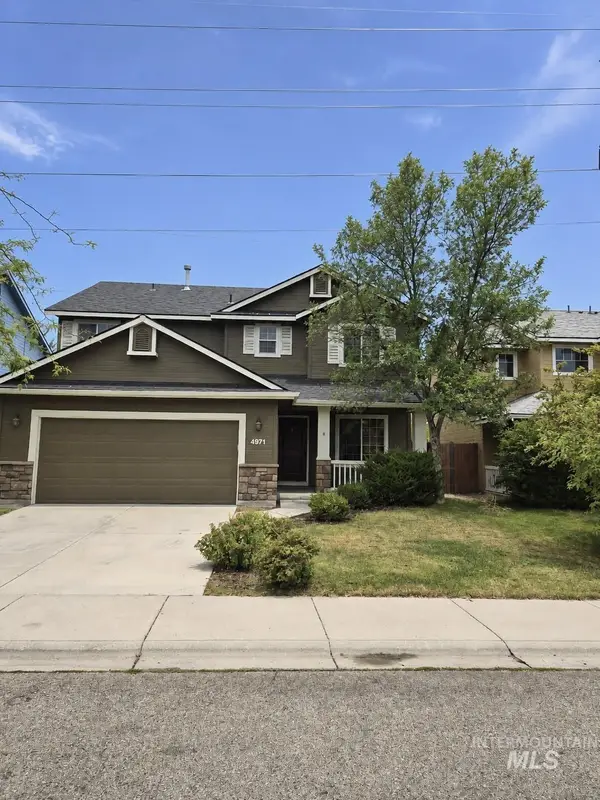 $549,000Active4 beds 3 baths1,934 sq. ft.
4971 E Geranium, Boise, ID 83716
MLS# 98999212Listed by: FOUR SEASONS RESIDENTIAL REALTY - New
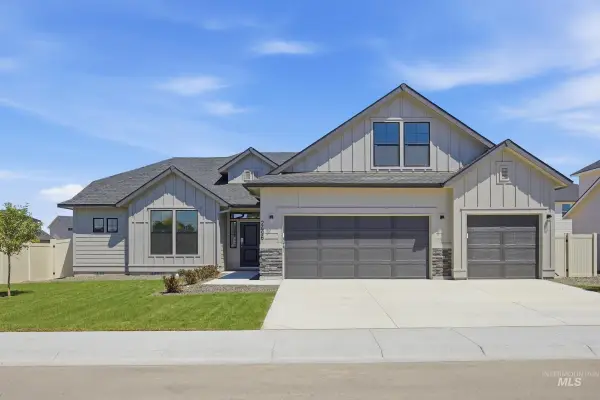 $662,990Active4 beds 2 baths2,539 sq. ft.
5098 S Bleachfield Ave, Meridian, ID 83642
MLS# 98999190Listed by: CBH SALES & MARKETING INC


Protect your home and budget from life's surprises with an Assurant Home Warranty, backed by a partner that supports you through every step of homeownership. Explore Plans.
© 2023 - 2026 ERA Franchise Systems LLC. All rights reserved. ERA Franchise Systems LLC fully supports the principles of the Fair Housing Act and the Equal Opportunity Act. ERA, ERA Real Estate powered, and their respective logos are registered service marks of ERA Franchise Systems LLC. Each office is independently owned and operated.