
6033 N Duxbury Pier Ave, Boise, ID 83714
Local realty services provided by:Hunter Of Homes ERA Powered
6033 N Duxbury Pier Ave,Boise, ID 83714
$859,000
- 4 Beds
- 3 Baths
- 2,285 sq. ft.
- Single family
- Pending
Listed by: natalie prattCell: 208-731-9863
Office: boise premier real estate
MLS#:98998607
Source:ID_IMLS
Price summary
- Price:$859,000
- Price per sq. ft.:$375.93
- Monthly HOA dues:$85
About this home
Welcome to your own private oasis, tucked back in the highly sought-after Lakeland Village in Garden City, just off of the Boise River. This meticulously maintained, waterfront property features an expansive private beach with your own private dock, swimmable beach, and plenty of jumping fish to try your luck. Paddle board in the morning, settle in a beach chair with your favorite book in the afternoon, and gather around the fire pit at sunset. Set on a wide-open corner lot with direct Greenbelt access, downtown Boise and downtown Eagle are just a short bike ride away, offering an incredible balance of recreation, privacy, and convenience. Inside, the thoughtfully designed single-level floor plan includes a desirable split-bedroom layout for added privacy. Rich hardwood floors bring warmth and elegance to the main living spaces, while new carpet and new black stainless steal appliances offer a fresh, move-in-ready feel. The brand new 30-year architectural roof provides added peace of mind. Winters here are just as special, especially the views from the hot tub off the primary suite. This true private, waterfront home with your own beach and this much usable outdoor space is a rare find. This is Idaho living at its best!...
Contact an agent
Home facts
- Year built:2004
- Subdivision & Development:Lakeland Village
- Listing ID #:98998607
- Added:11 day(s) ago
- Updated:September 06, 2026 at 07:37 AM
Rooms and interior
- Bedrooms:4
- Total bathrooms:3
- Full bathrooms:3
- Flooring:Carpet, Hardwood, Tile
- Bathrooms Description:Bath-Master
- Kitchen Description:Pantry
- Living area:2,285 sq. ft.
Heating and cooling
- Cooling:Central Air
- Heating:Forced Air, Natural Gas
- Central air:Yes
Structure and exterior
- Roof:Architectural Style
- Year built:2004
- Building area:2,285 sq. ft.
- Lot area:0.22 Acres
- Lot Features:Corner Lot, Flood Plain, Sidewalks
- Construction Materials:Frame, Stone
- Foundation Description:Crawl Space
Schools
- High school:Capital
- Middle school:River Glen Jr
- Elementary school:Shadow Hills
Utilities
- Water:City Service
Finances and disclosures
- Price:$859,000
- Price per sq. ft.:$375.93
- Tax amount:$5,068 (2025)
Features and amenities
- Amenities:Bath-Master, Breakfast Bar, Pantry, Split Bedroom, Walk-In Closet(s)
Parking
- Parking description:Attached
- Garage:Yes
- Garage spaces:3
New listings near 6033 N Duxbury Pier Ave
- New
 $179,000Active3.02 Acres
PARCEL B Park Lane, Boise, ID 83716
MLS# 98999944Listed by: VICTORY REALTY  $2,599,200Pending5 beds 6 baths5,095 sq. ft.
6155 E Prominence Ct., Boise, CA 93617
MLS# 98999933Listed by: KELLER WILLIAMS REALTY BOISE- New
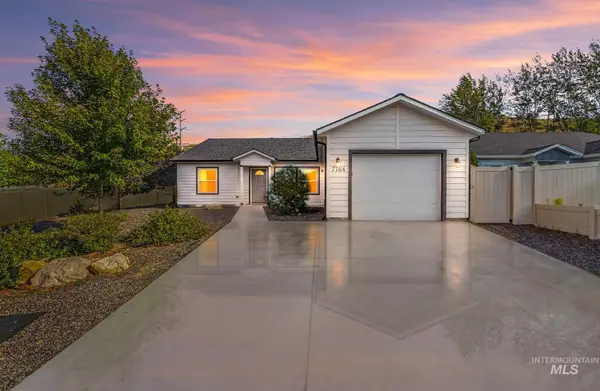 $450,000Active4 beds 2 baths1,400 sq. ft.
7764 Gary Ln, Boise, ID 83714
MLS# 98999912Listed by: SILVERCREEK REALTY GROUP - New
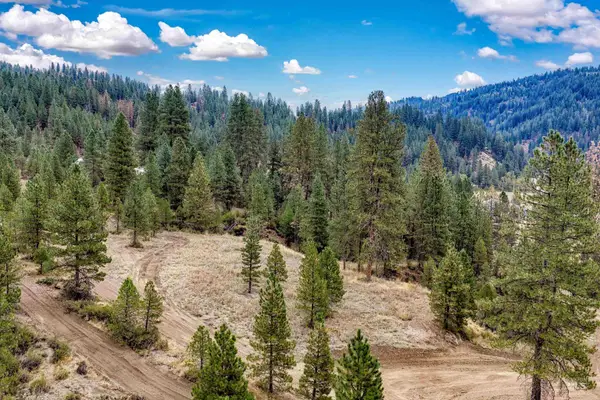 $349,000Active4.99 Acres
TBD (Lot 2) Hwy 21, Boise, ID 83716
MLS# 98999914Listed by: VICTORY REALTY - New
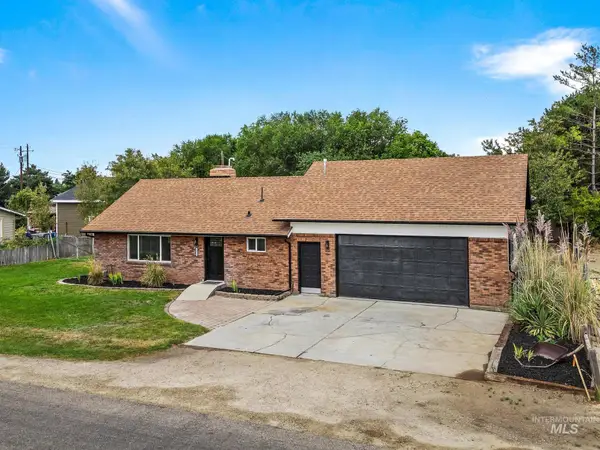 $600,000Active4 beds 3 baths2,120 sq. ft.
10520 W Arnold Rd, Boise, ID 83714
MLS# 98999907Listed by: EXP REALTY, LLC - New
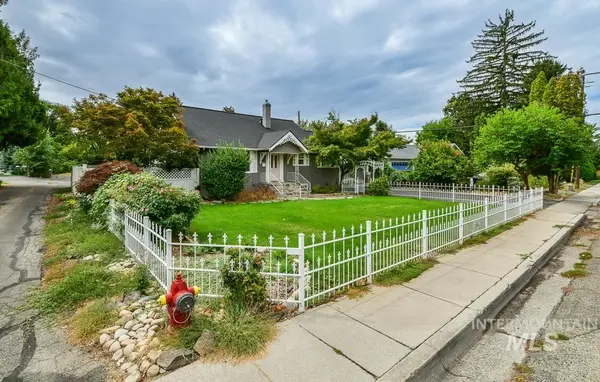 $605,000Active4 beds 2 baths1,788 sq. ft.
2721 W Cassia St, Boise, ID 83705
MLS# 98999900Listed by: 208 PROPERTIES REALTY GROUP - New
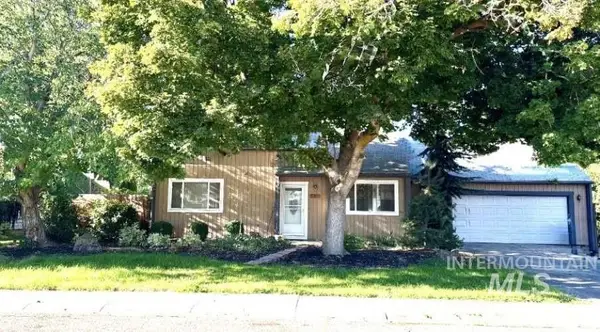 $415,000Active3 beds 2 baths1,526 sq. ft.
11010 W Musket St, Boise, ID 83713
MLS# 98999901Listed by: LOWES FLAT FEE REALTY A HOMEZU PARTNER - New
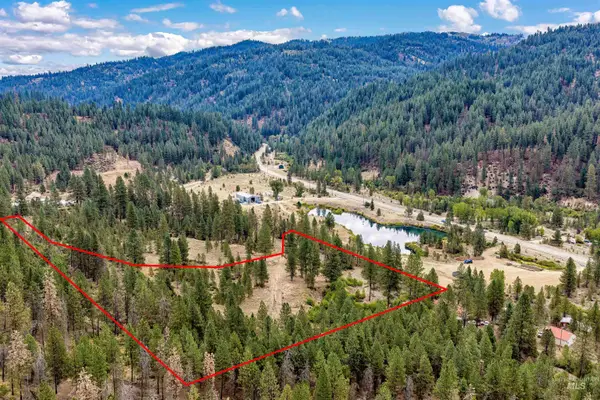 $349,000Active5.41 Acres
TBD (Lot 1) Hwy 21, Boise, ID 83716
MLS# 98999902Listed by: VICTORY REALTY - New
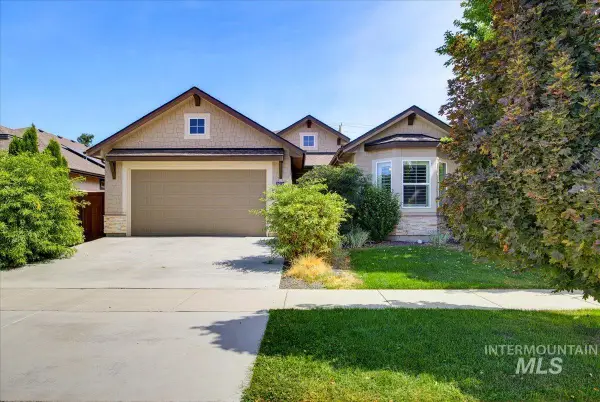 $565,000Active3 beds 2 baths1,852 sq. ft.
6624 S Jessenia Ave, Boise, ID 83709
MLS# 98999852Listed by: HOMES OF IDAHO - New
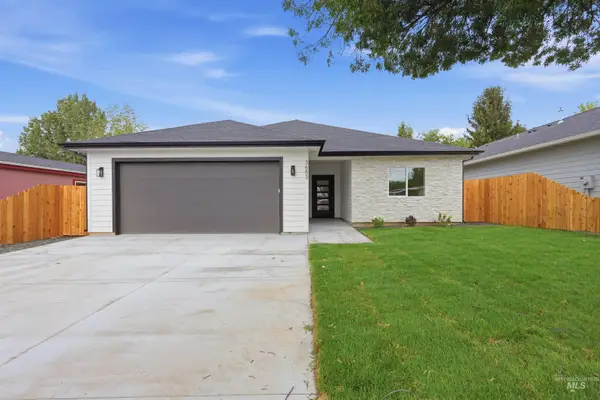 $624,400Active3 beds 2 baths1,784 sq. ft.
3683 S Kingsland Way, Boise, ID 83716
MLS# 98999863Listed by: BOISE PREMIER REAL ESTATE


Protect your home and budget from life's surprises with an Assurant Home Warranty, backed by a partner that supports you through every step of homeownership. Explore Plans.
© 2023 - 2026 ERA Franchise Systems LLC. All rights reserved. ERA Franchise Systems LLC fully supports the principles of the Fair Housing Act and the Equal Opportunity Act. ERA, ERA Real Estate powered, and their respective logos are registered service marks of ERA Franchise Systems LLC. Each office is independently owned and operated.