
6062 E Marmount Ct, Boise, ID 83716
Local realty services provided by:Hunter Of Homes ERA Powered
6062 E Marmount Ct,Boise, ID 83716
$2,599,900
- 5 Beds
- 6 Baths
- 5,354 sq. ft.
- Single family
- Active
Listed by: candie bruchmanCell: 208-850-5240
Office: keller williams realty boise
MLS#:98988039
Source:ID_IMLS
Price summary
- Price:$2,599,900
- Price per sq. ft.:$485.6
- Monthly HOA dues:$166.67
About this home
Located within the foothills community of Harris North, this stunning Valencia home offers exceptional views of the surrounding mountains and an open-concept layout. Step through the courtyard entry to where walls of windows flood the home with abundant natural light, creating a bright and inviting atmosphere that integrates seamlessly with the beauty of the Boise foothills and brings the views to you. At the heart of this home is the chef’s kitchen, featuring Wolf & Sub-Zero appliances, handsome cabinetry, and an oversized L-shaped island, perfect for bringing friends and family together. The luxurious two-level primary suite sets this home apart, offering versatile comfort and privacy. Ascend your private staircase to a secluded retreat and fitness area or enjoy the spa-inspired primary bath with premium finishes, a spacious walk-in closet, and convenient access to the large laundry room. Rounding out the main level is a guest suite and a stately office. Upstairs, you'll find a spacious bonus room, a second office, and three additional bedrooms offering a luxurious amount of living space. The luxurious Harris North community features endless views, a community pool to escape hot summer days, and easy access to downtown Boise, the river, trails, and large employers. Home is ready now. EXEMPT FROM CID TAX!...
Contact an agent
Home facts
- Year built:2025
- Subdivision & Development:Harris North
- Listing ID #:98988039
- Added:89 day(s) ago
- Updated:August 26, 2026 at 02:24 PM
Rooms and interior
- Bedrooms:5
- Total bathrooms:6
- Full bathrooms:6
- Flooring:Carpet, Hardwood, Tile
- Bathrooms Description:Bath-Master
- Kitchen Description:Kitchen Island, Pantry
- Living area:5,354 sq. ft.
Heating and cooling
- Cooling:Central Air
- Heating:Forced Air, Natural Gas
- Central air:Yes
Structure and exterior
- Roof:Architectural Style
- Year built:2025
- Building area:5,354 sq. ft.
- Lot area:0.36 Acres
- Lot Features:Cul-De-Sac, Sidewalks
- Construction Materials:Concrete, Frame, Stone, Stucco
- Foundation Description:Crawl Space
Schools
- High school:Timberline (Boise)
- Middle school:East Jr
- Elementary school:Dallas Harris
Utilities
- Water:City Service
Finances and disclosures
- Price:$2,599,900
- Price per sq. ft.:$485.6
Features and amenities
- Amenities:Bath-Master, Kitchen Island, Pantry, Walk-In Closet(s)
- Pool features:Community, In Ground, Pool
Parking
- Parking description:Attached
- Garage:Yes
- Garage spaces:4
New listings near 6062 E Marmount Ct
- New
 $1,507,500Active3 beds 3 baths2,999 sq. ft.
14475 N Woodpecker Ave, Boise, ID 83714
MLS# 98998624Listed by: SILVERCREEK REALTY GROUP - New
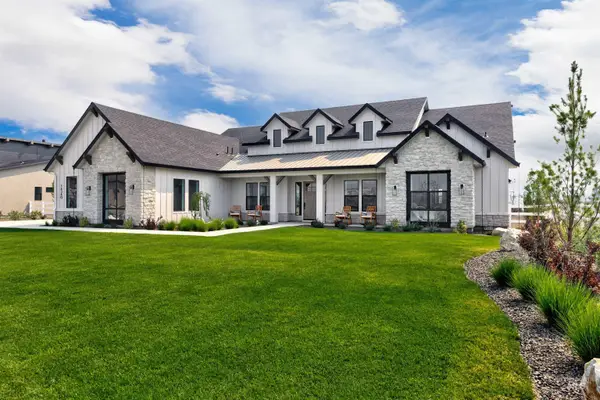 $1,634,300Active4 beds 4 baths3,591 sq. ft.
14508 N Goldfinch Ave, Boise, ID 83714
MLS# 98998627Listed by: SILVERCREEK REALTY GROUP - New
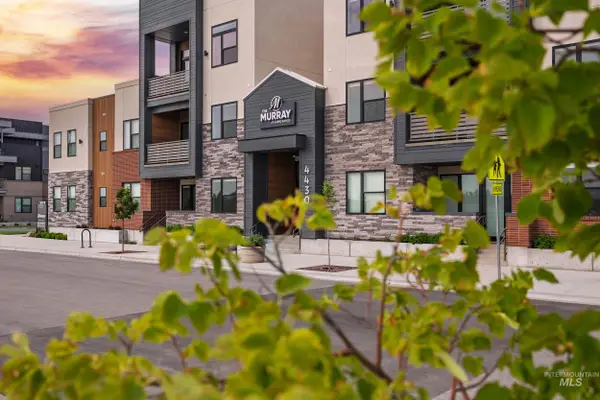 $429,900Active1 beds 1 baths718 sq. ft.
4430 E Haystack St #304, Boise, ID 83716
MLS# 98998628Listed by: BETTER HOMES & GARDENS 43NORTH - New
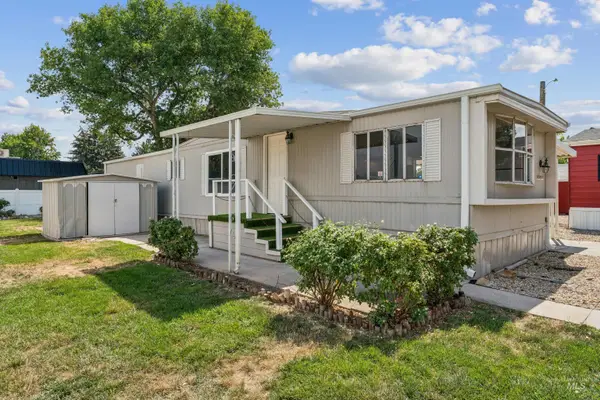 $75,999Active2 beds 1 baths840 sq. ft.
2664 N Citrus Lane #53, Boise, ID 83713
MLS# 98998592Listed by: AMHERST MADISON - New
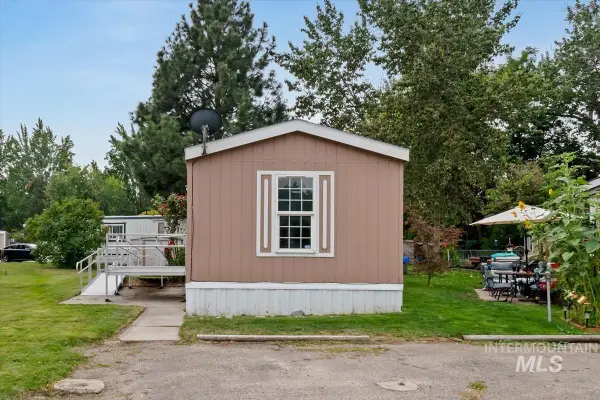 $69,900Active2 beds 1 baths672 sq. ft.
790 N Riviera Drive Unit #7 #7, Boise, ID 83703
MLS# 98998598Listed by: HOMES OF IDAHO - New
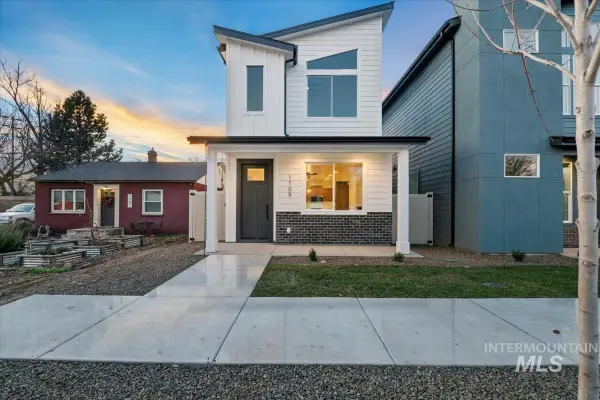 $784,900Active4 beds 5 baths1,801 sq. ft.
1709 N 31st St, Boise, ID 83703
MLS# 98998584Listed by: AMHERST MADISON - Open Sat, 11am to 2pmNew
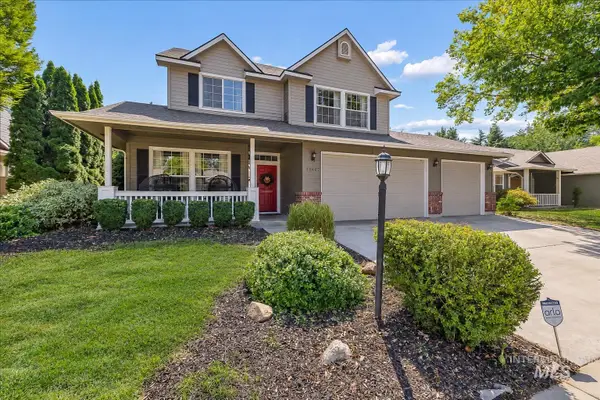 $665,000Active4 beds 3 baths2,210 sq. ft.
13607 W Annabrook Dr, Boise, ID 83713
MLS# 98998586Listed by: HOMES OF IDAHO - New
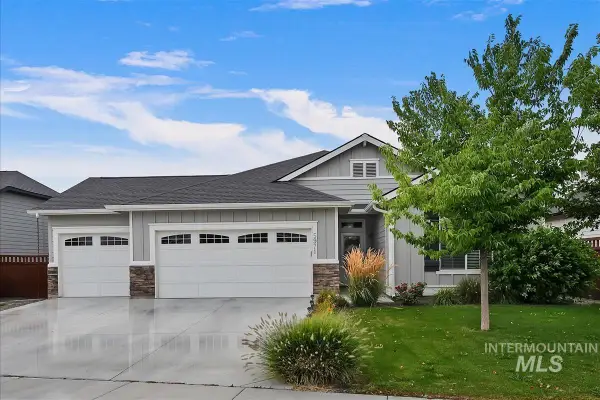 $630,000Active4 beds 2 baths2,025 sq. ft.
5971 S Chinook Way, Boise, ID 83709
MLS# 98998549Listed by: AMHERST MADISON - Open Sat, 12 to 2pmNew
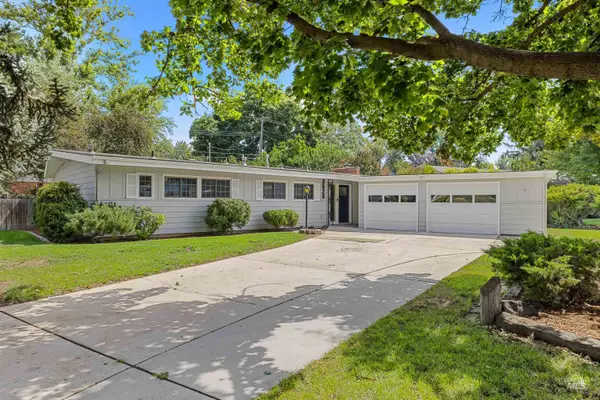 $549,900Active3 beds 2 baths1,769 sq. ft.
3626 E Clement Road, Boise, ID 83704
MLS# 98998551Listed by: KELLER WILLIAMS REALTY BOISE - Open Sat, 2 to 4pmNew
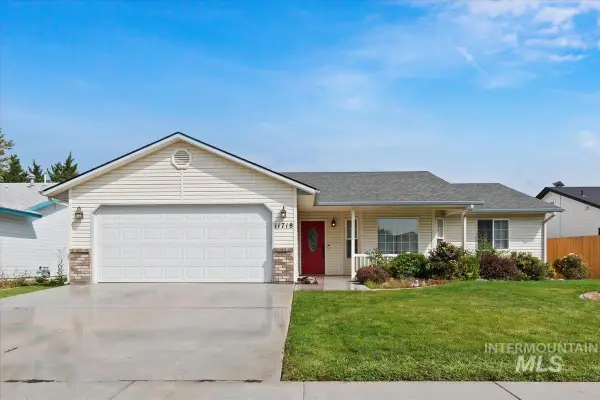 $449,900Active3 beds 2 baths1,202 sq. ft.
11718 W Gabrielle Ct, Boise, ID 83713
MLS# 98998554Listed by: KELLER WILLIAMS REALTY BOISE


Protect your home and budget from life's surprises with an Assurant Home Warranty, backed by a partner that supports you through every step of homeownership. Explore Plans.
© 2023 - 2026 ERA Franchise Systems LLC. All rights reserved. ERA Franchise Systems LLC fully supports the principles of the Fair Housing Act and the Equal Opportunity Act. ERA, ERA Real Estate powered, and their respective logos are registered service marks of ERA Franchise Systems LLC. Each office is independently owned and operated.