
6252 N Royal Park Ave, Boise, ID 83713
Local realty services provided by:Hunter Of Homes ERA Powered
6252 N Royal Park Ave,Boise, ID 83713
$575,000
- 4 Beds
- 3 Baths
- 2,520 sq. ft.
- Single family
- Active
Listed by: jennifer loweCell: 208-412-7292
Office: better homes & gardens 43north
MLS#:98997596
Source:ID_IMLS
Price summary
- Price:$575,000
- Price per sq. ft.:$228.17
- Monthly HOA dues:$71.75
About this home
Seller now Contributing $20,000 towards a 3-2-1 Buy-down!! Step into this delightful 4 bedroom home with idyllic character that exudes charm at every turn. Nestled in the serene, highly desirable Bristol Heights subdivision, this pristine residence offers the perfect blend of comfort, style and impressive use of space. The main level offers a spacious Primary Suite with an upgraded, sun-drenched Bathroom featuring a deep soaker tub, upgraded shower head system, and a sizeable double-sided walk-in closet, a front Office or Den with gorgeous sunset views, an intimate Living room with a cozy gas fireplace, informal Dining room and a bright, sun-filled Kitchen with a walk-in pantry and ample cabinet space. The fully finished Basement provides a considerable Bonus room, a Bedroom, full Bath, and an expansive storage Closet with built-in shelving. The east-facing Backyard with a full-Pergola patio cover beckons for outdoor relaxation or entertaining. This picturesque neighborhood affords expansive green space, meandering walking paths, parks & playgrounds, and is conveniently located just minutes away from the Luxe Theatre & Restaurants in Lakemoor as well as the Village in Meridian. Home has been professionally cleaned and all carpets have been professionally cleaned. Recent upgrades include a new HVAC in 2015, a new water heater in 2016, new roof in 2021, and new wood flooring in 2022....
Contact an agent
Home facts
- Year built:1999
- Subdivision & Development:Bristol Heights
- Listing ID #:98997596
- Added:50 day(s) ago
- Updated:October 06, 2026 at 02:42 AM
Rooms and interior
- Bedrooms:4
- Total bathrooms:3
- Full bathrooms:3
- Flooring:Carpet, Hardwood, Tile
- Bathrooms Description:Bath-Master
- Kitchen Description:Pantry
- Living area:2,520 sq. ft.
Heating and cooling
- Cooling:Central Air
- Heating:Forced Air, Natural Gas
- Central air:Yes
Structure and exterior
- Roof:Architectural Style, Composition
- Year built:1999
- Building area:2,520 sq. ft.
- Lot area:0.15 Acres
- Lot Features:Dog Run, Irrigation Available
- Construction Materials:Brick, Frame
Schools
- High school:Rocky Mountain
- Middle school:Heritage Middle School
- Elementary school:River Valley
Utilities
- Water:City Service
Finances and disclosures
- Price:$575,000
- Price per sq. ft.:$228.17
- Tax amount:$2,323 (2025)
Features and amenities
- Amenities:Bath-Master, Breakfast Bar, Pantry, Walk-In Closet(s)
Parking
- Parking description:Attached
- Garage:Yes
- Garage spaces:3
New listings near 6252 N Royal Park Ave
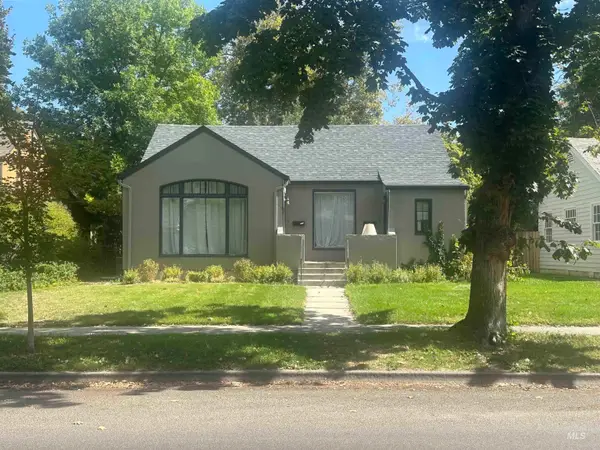 $625,000Pending6 beds 2 baths2,301 sq. ft.
1214 N 8, Boise, ID 83702
MLS# 99002924Listed by: KELLER WILLIAMS REALTY BOISE- New
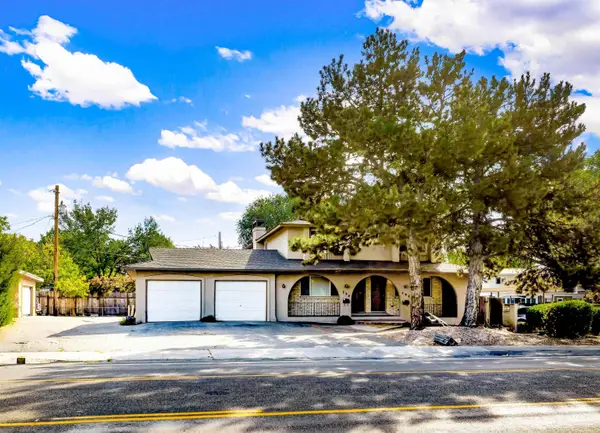 $685,000Active6 beds 4 baths4,112 sq. ft.
790-792 S Curtis Rd, Boise, ID 83705
MLS# 99002904Listed by: KELLER WILLIAMS REALTY BOISE - New
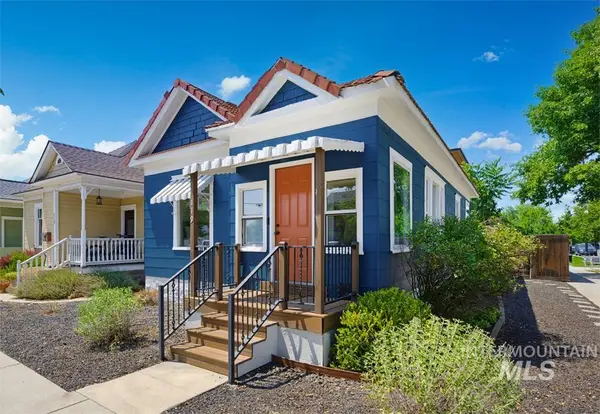 $450,000Active3 beds 1 baths940 sq. ft.
119 N 17th St, Boise, ID 83702
MLS# 99002896Listed by: KELLER WILLIAMS REALTY BOISE - New
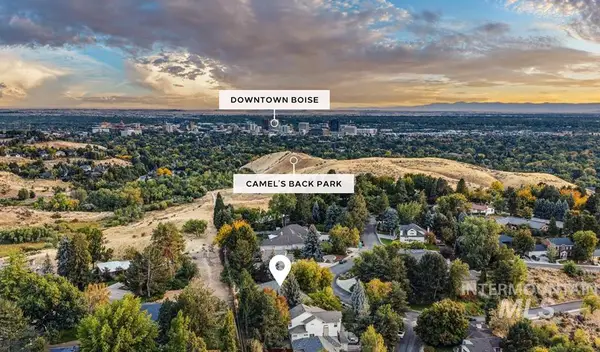 $1,280,000Active4 beds 3 baths3,570 sq. ft.
1064 W Parkhill Dr, Boise, ID 83702
MLS# 99002868Listed by: KELLER WILLIAMS REALTY BOISE - New
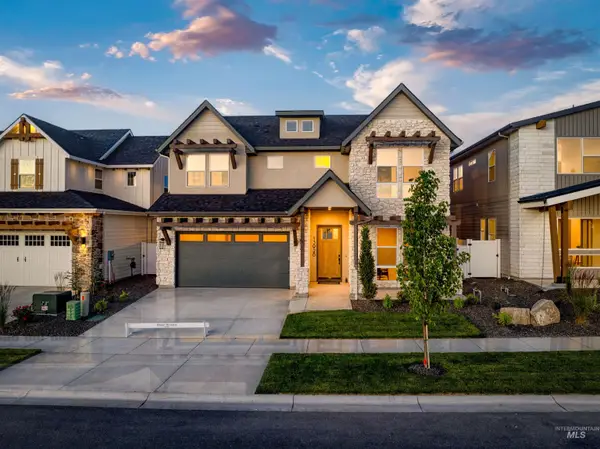 $903,665Active4 beds 4 baths2,958 sq. ft.
13926 N Ermine Ave, Boise, ID 83714
MLS# 99002870Listed by: SILVERCREEK REALTY GROUP - New
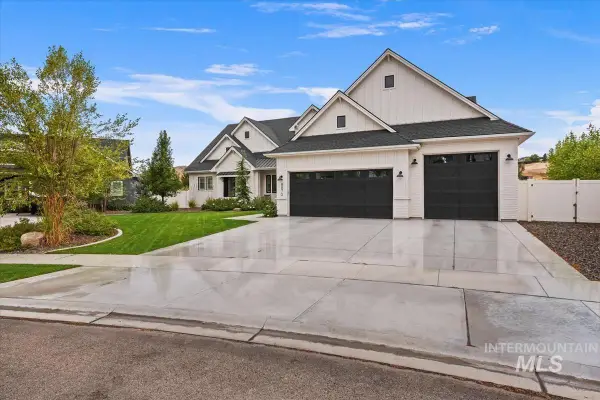 $1,290,000Active4 beds 3 baths3,005 sq. ft.
8870 W Fawn Brook St, Boise, ID 83714
MLS# 99002875Listed by: SILVERCREEK REALTY GROUP - New
 $399,999Active3 beds 2 baths1,117 sq. ft.
843 S Wild Phlox Pl, Boise, ID 83709
MLS# 99002841Listed by: COLDWELL BANKER TOMLINSON - New
 $724,900Active4 beds 2 baths1,782 sq. ft.
4828 W Kootenai Street, Boise, ID 83705
MLS# 99002807Listed by: SILVERCREEK REALTY GROUP - New
 $645,000Active3 beds 3 baths1,732 sq. ft.
1205 W Melrose St, Boise, ID 83706
MLS# 99002799Listed by: COMPASS RE - New
 $950,000Active4 beds 2 baths1,834 sq. ft.
315 N Haines St., Boise, ID 83712
MLS# 99002783Listed by: KELLER WILLIAMS REALTY BOISE


Protect your home and budget from life's surprises with an Assurant Home Warranty, backed by a partner that supports you through every step of homeownership. Explore Plans.
© 2023 - 2026 ERA Franchise Systems LLC. All rights reserved. ERA Franchise Systems LLC fully supports the principles of the Fair Housing Act and the Equal Opportunity Act. ERA, ERA Real Estate powered, and their respective logos are registered service marks of ERA Franchise Systems LLC. Each office is independently owned and operated.