6278 N Talcrest Pl., Boise, ID 83713

Local realty services provided by:ERA West Wind Real Estate
6278 N Talcrest Pl.,Boise, ID 83713
$565,000
  • 4 Beds
  • 3 Baths
  • 1,993 sq. ft.
  • Single family
  • Active
Listed by: brette shakespeare
Office: coldwell banker tomlinson
MLS#:98988038
Source:ID_IMLS

Price summary

  • Price:$565,000
  • Price per sq. ft.:$283.49
  • Monthly HOA dues:$69

About this home

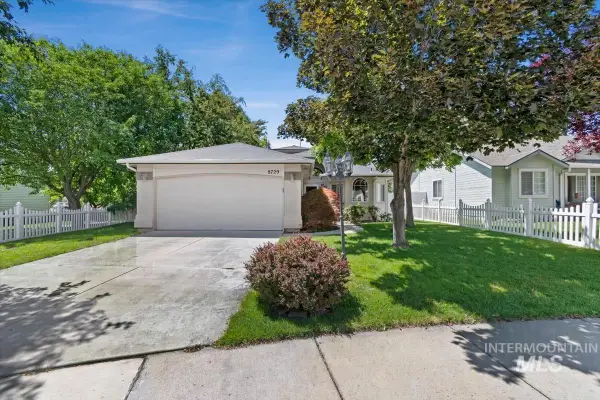
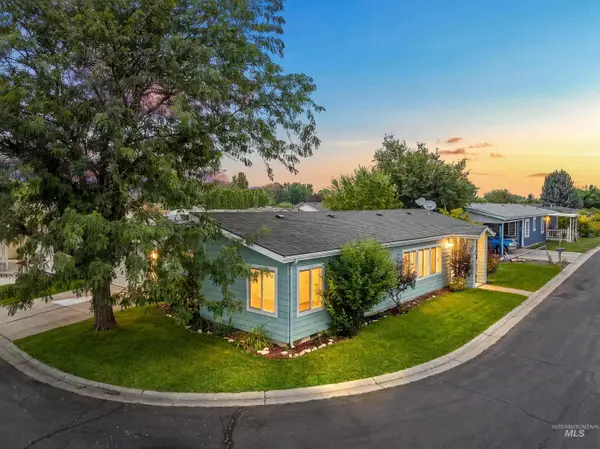
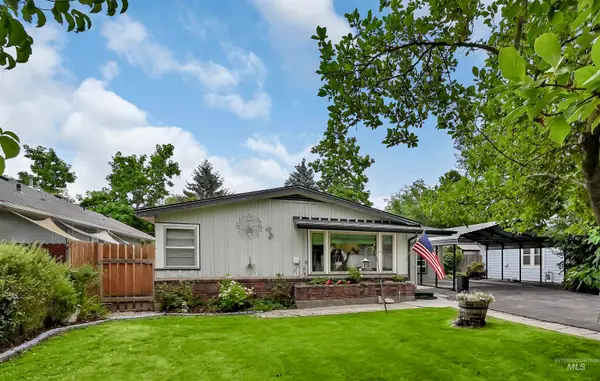
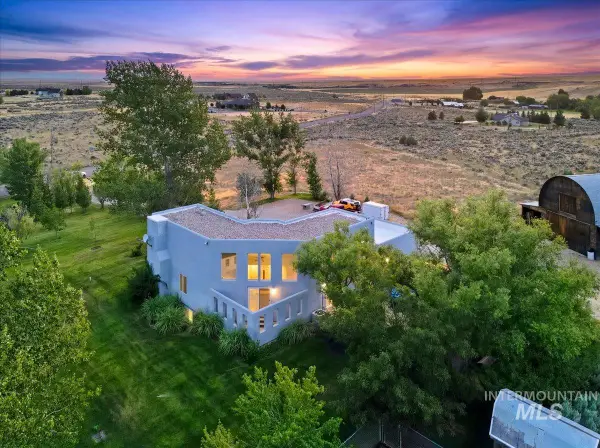
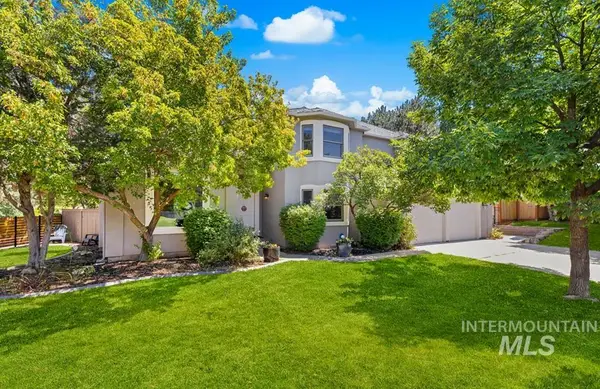
Welcome home to this beautifully updated retreat tucked away on a quiet cul-de-sac in highly desirable Bristol Heights. Designed for both everyday comfort and effortless entertaining, this home features a spacious, private east-facing backyard with a covered patio — the perfect place to enjoy morning coffee, summer barbecues, or peaceful evenings outdoors. Inside, you’ll love the warm and inviting feel with gorgeous maple hardwood floors, custom wooden plantation shutters throughout, and multiple living spaces to spread out and relax. The main living room offers a cozy brick-surround gas fireplace, while the second living area features built-in bookshelves ideal for a home office, music room, or reading nook. The updated kitchen shines with new quartz countertops, tile backsplash, gas range, and a charming corner sink overlooking the beautifully landscaped backyard. The spacious primary suite offers a private ensuite bath complete with a large soaker tub for the perfect end to your...

Contact an agent

contact an agent

Yes, I would like more information. Please use and/or share my information with an ERA®  affiliated agent to contact me about my real estate needs. By clicking Send message, I request to be contacted by phone or text message and consent to being contacted by automated means. I understand that my consent to receive calls or texts is not a condition of purchasing any property, goods, or services. Alternatively, I understand that I can access real estate services by email or I can contact the agent myself.

If an ERA®  affiliated agent is not available in the area where I need assistance, I agree to be contacted by a real estate agent affiliated with another brand owned or licensed by Anywhere Real Estate (BHGRE® , CENTURY 21® , Coldwell Banker® , Corcoran® , Sotheby's International Realty® ).
 I acknowledge that I have read and agree to theTerms of useandPrivacy notice

Home facts

  • Year built:1996
  • Listing ID #:98988038
  • Added:1 day(s) ago
  • Updated:May 29, 2026 at 02:19 PM

Rooms and interior

  • Bedrooms:4
  • Total bathrooms:3
  • Full bathrooms:3
  • Flooring:Carpet, Hardwood
  • Bathrooms Description:Bath-Master
  • Kitchen Description:Pantry
  • Living area:1,993 sq. ft.

Heating and cooling

  • Cooling:Central Air
  • Heating:Forced Air, Natural Gas
  • Central air:Yes

Structure and exterior

  • Roof:Composition
  • Year built:1996
  • Building area:1,993 sq. ft.
  • Lot area:0.19 Acres
  • Lot Features:Cul-De-Sac, Irrigation Available, Sidewalks
  • Construction Materials:Brick, Frame
  • Foundation Description:Crawl Space

Schools

  • High school:Rocky Mountain
  • Middle school:Heritage Middle School
  • Elementary school:River Valley

Utilities

  • Water:City Service

Finances and disclosures

  • Price:$565,000
  • Price per sq. ft.:$283.49
  • Tax amount:$2,193 (2025)

Features and amenities

  • Amenities:Bath-Master, Breakfast Bar, Pantry, Walk-In Closet(s)

Parking

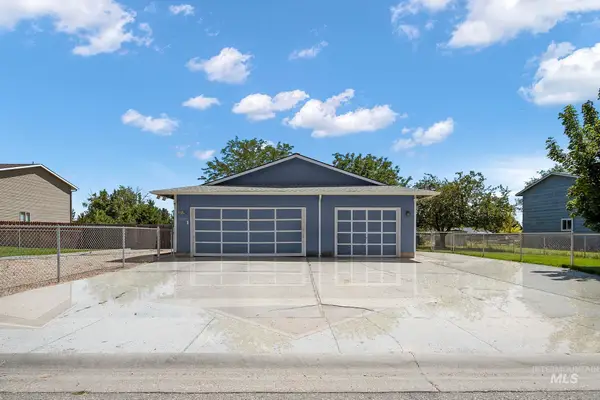
  • Parking description:Attached, Finished Driveway
  • Garage:Yes
  • Garage spaces:3
Property information provided by the RAFGC MLS – a service of the REALTOR® Association of Franklin & Gulf Counties.