
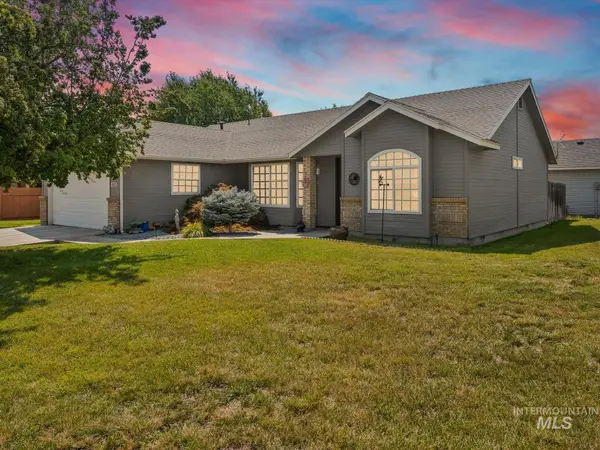
6278 N Talcrest Pl., Boise, ID 83713
Local realty services provided by:Hunter Of Homes ERA Powered
Listed by: brette shakespeareMain: 208-336-3393
Office: coldwell banker tomlinson
MLS#:98994176
Source:ID_IMLS
Price summary
- Price:$550,000
- Price per sq. ft.:$275.97
- Monthly HOA dues:$69
About this home
Welcome home to this beautifully updated retreat tucked away on a quiet cul-de-sac in highly desirable Bristol Heights! Designed for everyday comfort and effortless entertaining, this home features a spacious, private east-facing backyard with a covered patio—perfect for morning coffee, summer BBQs, or relaxing evenings. Inside, you'll love the maple hardwood floors, custom plantation shutters, and multiple living spaces. The main living room offers a cozy brick-surround gas fireplace, while the second living area with built-in bookshelves is ideal for a home office, music room, or reading nook. The updated kitchen features quartz countertops, tile backsplash, gas range, and a charming corner sink overlooking the beautifully landscaped backyard. The spacious primary suite includes a private ensuite with a large soaker tub. Major updates provide peace of mind, including a new roof (2022), A/C (2023), and furnace (2024). Just minutes from The Village, you'll enjoy convenient access to shopping, dining, and entertainment while coming home to a peaceful neighborhood. Qualified buyers may also take advantage of a VA assumable loan at an attractive 5.25% interest rate. Plus, receive up to 1% of the loan amount in lender incentives when using the seller's preferred lender—ask for details!...
Contact an agent
Home facts
- Year built:1996
- Subdivision & Development:Bristol Heights
- Listing ID #:98994176
- Added:21 day(s) ago
- Updated:August 07, 2026 at 02:26 PM
Rooms and interior
- Bedrooms:4
- Total bathrooms:3
- Full bathrooms:3
- Flooring:Carpet, Hardwood
- Bathrooms Description:Bath-Master
- Kitchen Description:Pantry
- Living area:1,993 sq. ft.
Heating and cooling
- Cooling:Central Air
- Heating:Forced Air, Natural Gas
- Central air:Yes
Structure and exterior
- Roof:Composition
- Year built:1996
- Building area:1,993 sq. ft.
- Lot area:0.19 Acres
- Lot Features:Cul-De-Sac, Irrigation Available, Sidewalks
- Construction Materials:Brick, Frame
- Foundation Description:Crawl Space
Schools
- High school:Rocky Mountain
- Middle school:Heritage Middle School
- Elementary school:River Valley
Utilities
- Water:City Service
Finances and disclosures
- Price:$550,000
- Price per sq. ft.:$275.97
- Tax amount:$2,193 (2025)
Features and amenities
- Amenities:Bath-Master, Breakfast Bar, Pantry, Walk-In Closet(s)
Parking
- Parking description:Attached, Finished Driveway
- Garage:Yes
- Garage spaces:3
New listings near 6278 N Talcrest Pl.
- New
 $424,999Active3 beds 1 baths1,209 sq. ft.
1851 S Rand Street, Boise, ID 83709
MLS# 98996675Listed by: PREMIER GROUP REALTY WEST - New
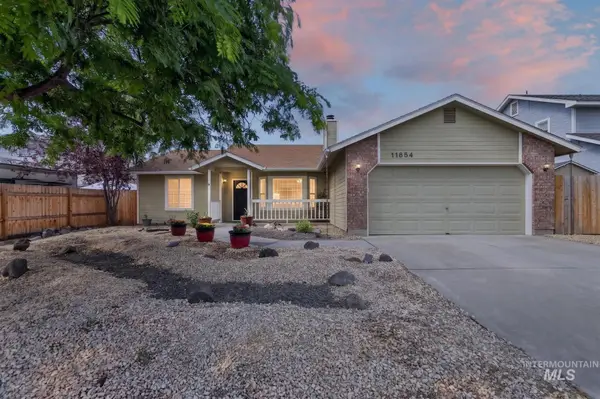 $425,900Active3 beds 2 baths1,292 sq. ft.
11854 W Silver City Ct, Boise, ID 83713
MLS# 98996677Listed by: SILVERCREEK REALTY GROUP - New
 $688,000Active3 beds 2 baths1,668 sq. ft.
1807 S Euclid Ave, Boise, ID 83706
MLS# 98996682Listed by: KELLER WILLIAMS REALTY BOISE - New
 $799,900Active3 beds 3 baths2,166 sq. ft.
4818 W Palo Verde Ln., Boise, ID 83703
MLS# 98996688Listed by: EXP REALTY, LLC - Open Sun, 11am to 1pmNew
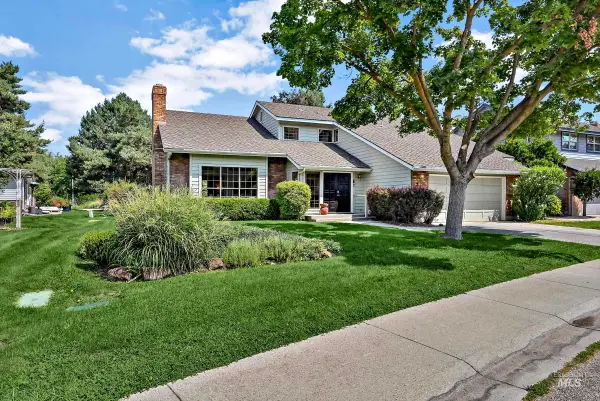 $800,000Active4 beds 3 baths2,448 sq. ft.
254 E Old Saybrook, Boise, ID 83706
MLS# 98996673Listed by: RED PHEASANT REALTY - New
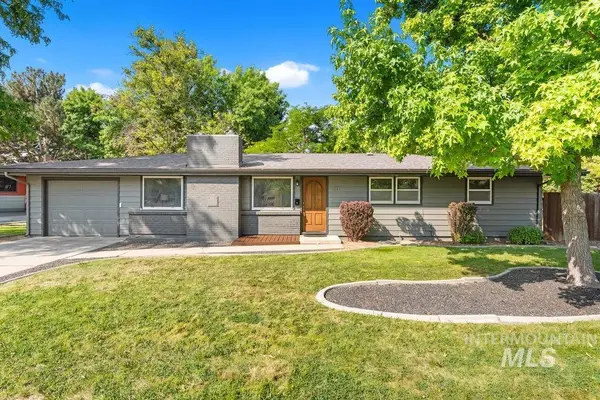 $440,000Active3 beds 2 baths1,250 sq. ft.
1817 Palouse St, Boise, ID 83705
MLS# 98996655Listed by: AMHERST MADISON - New
 $515,000Active2 beds 1 baths864 sq. ft.
1812 N 14th, Boise, ID 83702
MLS# 98996651Listed by: SILVERCREEK REALTY GROUP - New
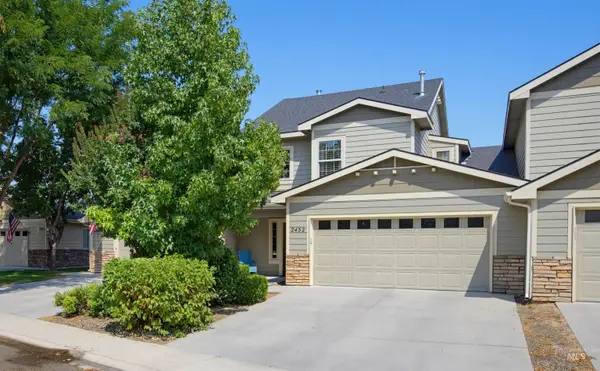 $439,900Active3 beds 3 baths1,776 sq. ft.
2452 S Amaya Lane, Boise, ID 83709
MLS# 98996626Listed by: THE SMACK GROUP - Open Sat, 1 to 3pmNew
 $429,000Active3 beds 2 baths1,320 sq. ft.
483 S Floyd Dr, Boise, ID 83709
MLS# 98996573Listed by: AMHERST MADISON - New
 $440,000Active3 beds 2 baths1,200 sq. ft.
3593 S Ticonderoga, Boise, ID 83706
MLS# 98996576Listed by: JPAR LIVE LOCAL


Protect your home and budget from life's surprises with an Assurant Home Warranty, backed by a partner that supports you through every step of homeownership. Explore Plans.
© 2023 - 2026 ERA Franchise Systems LLC. All rights reserved. ERA Franchise Systems LLC fully supports the principles of the Fair Housing Act and the Equal Opportunity Act. ERA, ERA Real Estate powered, and their respective logos are registered service marks of ERA Franchise Systems LLC. Each office is independently owned and operated.