
6358 W Tobi Ln, Boise, ID 83714
Local realty services provided by:Hunter Of Homes ERA Powered
Listed by: cristian garcia moreno, matt westonCell: 208-807-0277
Office: amherst madison
MLS#:99006186
Source:ID_IMLS
Price summary
- Price:$775,000
- Price per sq. ft.:$307.91
- Monthly HOA dues:$66.67
About this home
Modern living meets the outdoors in Northwest Boise, where thoughtful design and easy access to the foothills come together. Soaring 21-foot ceilings, expansive windows, and a striking floor-to-ceiling fireplace define the main living area, creating a space that feels both impressive and comfortable. The kitchen brings everyone together with a generous island, quartz countertops, and an easy connection to the dining area and covered patio. A main-level primary suite offers privacy and convenience, while an additional upstairs suite and bonus room provide flexibility for guests, hobbies, or a home office. Beyond the home, outdoor recreation is close at hand. Explore the nearby Ridge to Rivers trail system, enjoy a round of golf at Pierce Park Greens, or discover the recreational opportunities surrounding the Boise River. With Bogus Basin, Hyde Park, and Downtown Boise also within easy reach, there's plenty to enjoy beyond your front door.
Contact an agent
Home facts
- Year built:2022
- Subdivision & Development:Pierce Park Heights
- Listing ID #:99006186
- Added:1 day(s) ago
- Updated:November 12, 2026 at 05:43 PM
Rooms and interior
- Bedrooms:3
- Total bathrooms:4
- Full bathrooms:4
- Flooring:Carpet
- Bathrooms Description:Bath-Master
- Kitchen Description:Kitchen Island, Pantry
- Living area:2,517 sq. ft.
Heating and cooling
- Cooling:Central Air
- Heating:Forced Air, Natural Gas
- Central air:Yes
Structure and exterior
- Roof:Architectural Style, Metal
- Year built:2022
- Building area:2,517 sq. ft.
- Lot area:0.15 Acres
- Lot Features:Sidewalks
- Construction Materials:Concrete
- Foundation Description:Crawl Space
Schools
- High school:Capital
- Middle school:River Glen Jr
- Elementary school:Pierce Park
Utilities
- Water:City Service
Finances and disclosures
- Price:$775,000
- Price per sq. ft.:$307.91
- Tax amount:$7,085 (2025)
Features and amenities
- Amenities:Bath-Master, Breakfast Bar, Kitchen Island, Pantry, Two Master Bedrooms, Walk-In Closet(s)
Parking
- Parking description:Attached, Finished Driveway
- Garage:Yes
- Garage spaces:2
New listings near 6358 W Tobi Ln
- Open Fri, 4 to 6pmNew
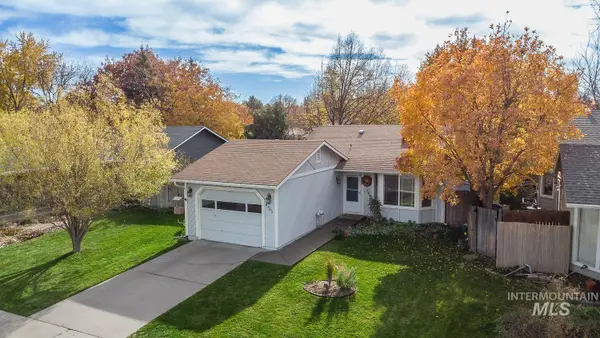 $364,900Active2 beds 1 baths902 sq. ft.
6985 W Gillis Dr, Boise, ID 83714
MLS# 99006185Listed by: HOMES OF IDAHO - Open Sat, 11am to 1pmNew
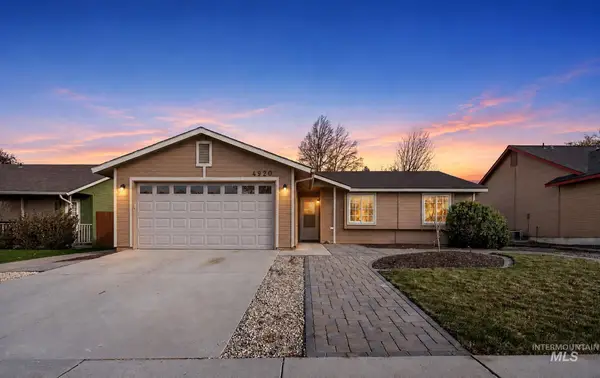 $409,900Active3 beds 2 baths1,150 sq. ft.
4920 S Ambush Ave, Boise, ID 83709
MLS# 99006192Listed by: SILVERCREEK REALTY GROUP - Open Sat, 1 to 3pmNew
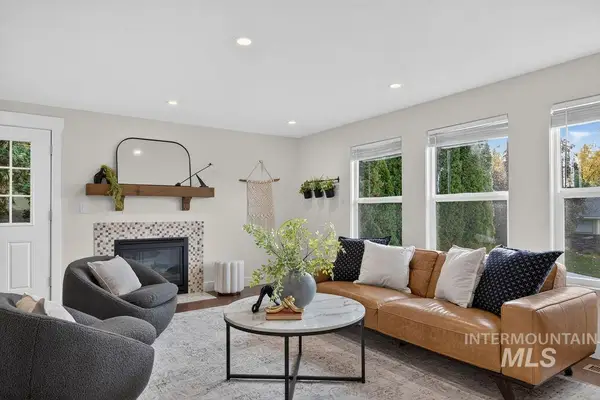 $679,000Active3 beds 2 baths1,804 sq. ft.
1144 W El Pelar Dr, Boise, ID 83702
MLS# 99006198Listed by: THE AGENCY BOISE - New
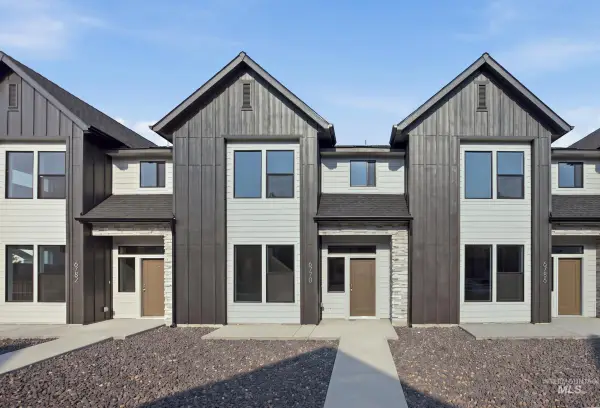 $437,995Active3 beds 3 baths1,504 sq. ft.
6770 S Arista Ave, Boise, ID 83709
MLS# 99006215Listed by: CBH SALES & MARKETING INC - New
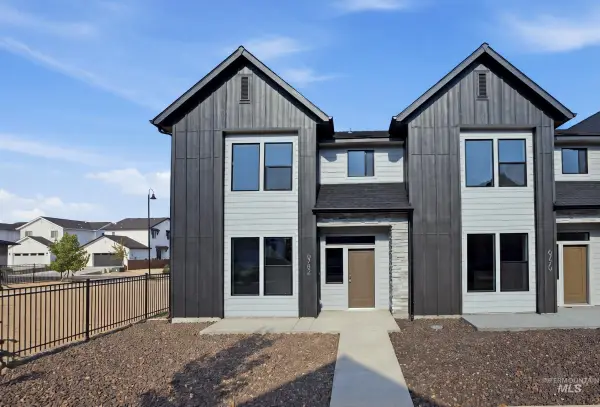 $439,995Active3 beds 3 baths1,504 sq. ft.
6782 S Arista Ave, Boise, ID 83709
MLS# 99006216Listed by: CBH SALES & MARKETING INC - Open Sat, 11am to 2pmNew
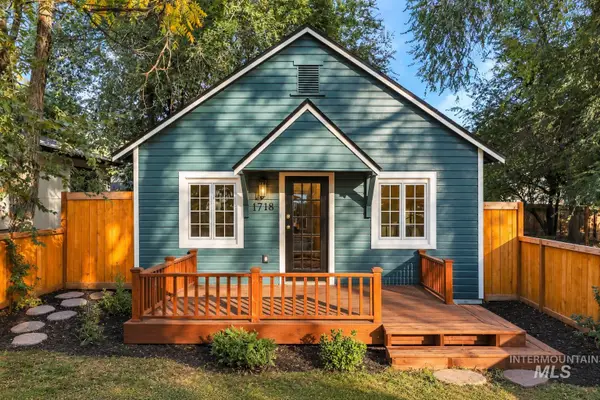 $474,740Active2 beds 1 baths752 sq. ft.
1718 N 26th Street, Boise, ID 83702
MLS# 99006183Listed by: TIMBER AND LOVE REALTY, LLC - New
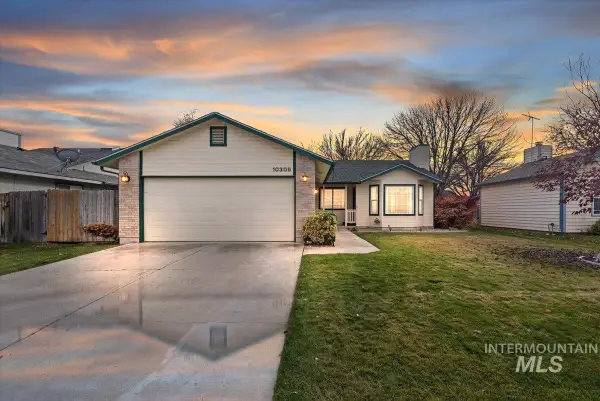 $422,000Active3 beds 2 baths1,122 sq. ft.
10309 W Greenleaf Ct, Boise, ID 83704
MLS# 99006150Listed by: COLDWELL BANKER TOMLINSON - New
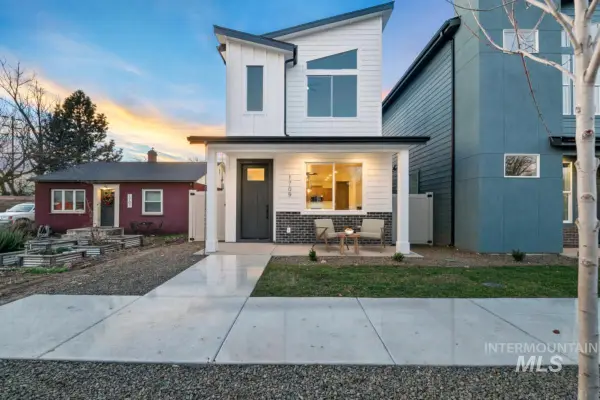 $774,900Active4 beds 5 baths1,801 sq. ft.
1709 N 31st St, Boise, ID 83703
MLS# 99006152Listed by: AMHERST MADISON - New
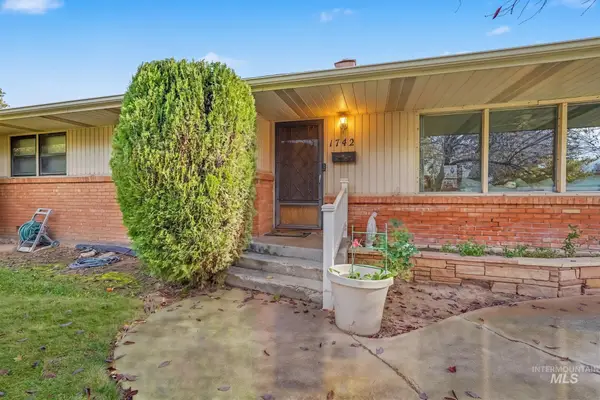 $389,900Active3 beds 2 baths1,333 sq. ft.
1742 Westland, Boise, ID 83704
MLS# 99006155Listed by: 208 REAL ESTATE


Protect your home and budget from life's surprises with an Assurant Home Warranty, backed by a partner that supports you through every step of homeownership. Explore Plans.
© 2023 - 2026 ERA Franchise Systems LLC. All rights reserved. ERA Franchise Systems LLC fully supports the principles of the Fair Housing Act and the Equal Opportunity Act. ERA, ERA Real Estate powered, and their respective logos are registered service marks of ERA Franchise Systems LLC. Each office is independently owned and operated.