
6423 W Battlement Dr, Boise, ID 83714
Local realty services provided by:Hunter Of Homes ERA Powered
6423 W Battlement Dr,Boise, ID 83714
$497,000
- 3 Beds
- 2 Baths
- 1,409 sq. ft.
- Single family
- Pending
Listed by: george brechtCell: 208-794-8550
Office: silvercreek realty group
MLS#:98995098
Source:ID_IMLS
Price summary
- Price:$497,000
- Price per sq. ft.:$352.73
- Monthly HOA dues:$25
About this home
Welcome home to this stunning, immaculate, move-in ready residence in a charming NW Boise neighborhood with easy access to the foothills, greenbelt, and the vibrant city centers of Boise and Eagle. Step inside to discover a flawless interior featuring an open-concept kitchen and dining area adorned with hard surface flooring, newer quartz countertops, tile backsplash, nice wood cabinetry, ample breakfast bar space, and newer appliances. Natural light floods in through skylights and high windows, complemented by designer upgrades throughout, including 9-foot ceilings, crown molding, wainscoting, window seats, stylish window coverings, and a cozy corner gas fireplace in the great room. Upstairs, an isolated third bedroom offers endless possibilities as a craft room, office, or cozy movie retreat. Recent updates include a gas water heater replaced in 2022, plus carpet, stove, microwave, and fridge replaced in 2023, along with a gas stub plumbed behind the stove for conversion preferences. Step outside to a zero-scape patio retreat to unwind under the custom wood pergola, surrounded by meticulously designed landscaping and the included hot tub. Highly rated Pierce Park Elementary School is just down the road within easy walking distance....
Contact an agent
Home facts
- Year built:2003
- Subdivision & Development:Fenwick Park
- Listing ID #:98995098
- Added:50 day(s) ago
- Updated:September 12, 2026 at 07:32 AM
Rooms and interior
- Bedrooms:3
- Total bathrooms:2
- Full bathrooms:2
- Flooring:Carpet, Hardwood
- Bathrooms Description:Bath-Master
- Living area:1,409 sq. ft.
Heating and cooling
- Cooling:Central Air
- Heating:Forced Air, Natural Gas
- Central air:Yes
Structure and exterior
- Roof:Composition
- Year built:2003
- Building area:1,409 sq. ft.
- Lot area:0.08 Acres
- Lot Features:Sidewalks
- Construction Materials:Frame, Wood Siding
- Foundation Description:Crawl Space
Schools
- High school:Capital
- Middle school:River Glen Jr
- Elementary school:Pierce Park
Utilities
- Water:City Service
Finances and disclosures
- Price:$497,000
- Price per sq. ft.:$352.73
- Tax amount:$4,066 (2025)
Features and amenities
- Amenities:Bath-Master, Breakfast Bar, Walk-In Closet(s)
- Pool features:Above Ground
Parking
- Parking description:Attached, Finished Driveway
- Garage:Yes
- Garage spaces:2
New listings near 6423 W Battlement Dr
- New
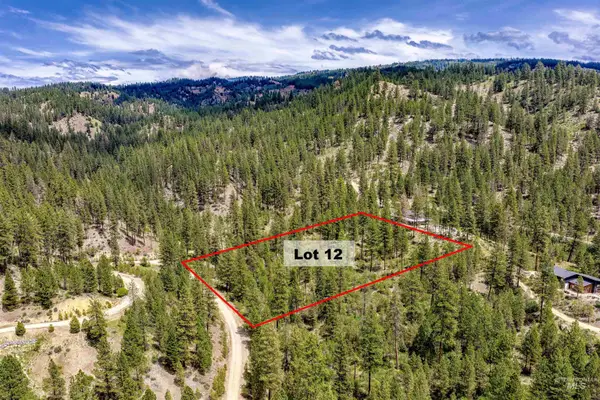 $175,000Active3.04 Acres
Napias Lot 12, Boise, ID 83716
MLS# 99000654Listed by: VICTORY REALTY - New
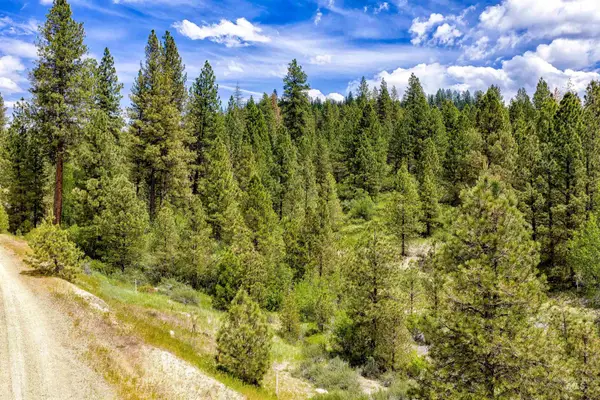 $175,000Active3 Acres
Napias Lot 9, Boise, ID 83716
MLS# 99000653Listed by: VICTORY REALTY - New
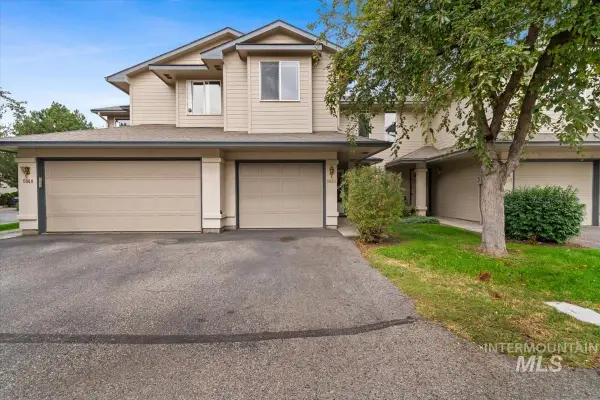 $364,000Active3 beds 3 baths1,285 sq. ft.
5852 N Cobbler Lane, Boise, ID 83703
MLS# 99000648Listed by: REAL ESTATE COLLABORATIVE - Open Sun, 12 to 1pmNew
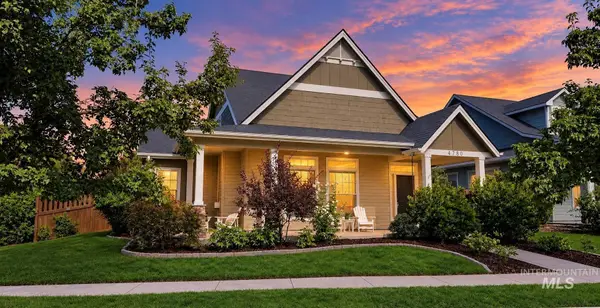 $674,900Active4 beds 3 baths2,102 sq. ft.
4780 W Farm View Dr., Boise, ID 83714
MLS# 99000621Listed by: SILVERCREEK REALTY GROUP - Open Sun, 2 to 4pmNew
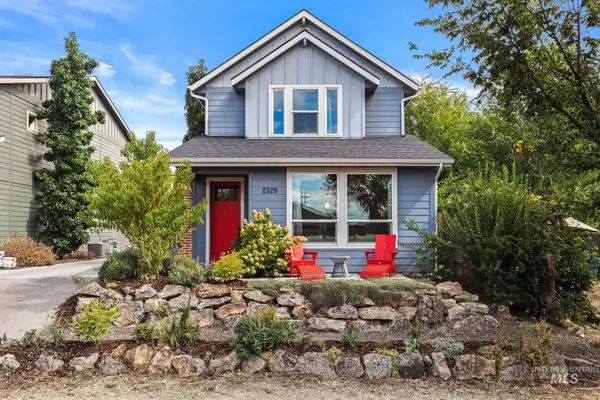 $799,000Active3 beds 3 baths1,753 sq. ft.
2320 N 16th St, Boise, ID 83702
MLS# 99000626Listed by: COMPASS RE - New
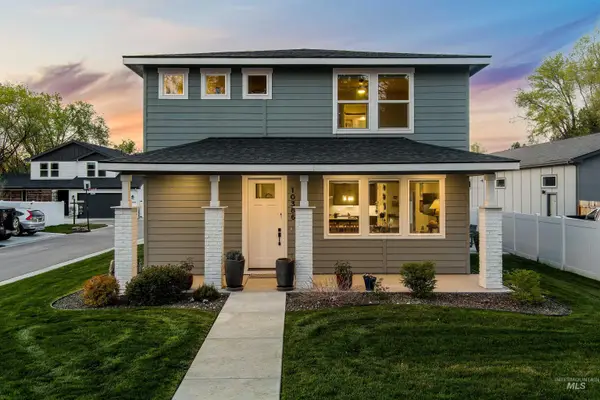 $549,900Active3 beds 3 baths1,999 sq. ft.
10386 W Shields Ave, Boise, ID 83714
MLS# 99000642Listed by: KELLER WILLIAMS REALTY BOISE - Open Sun, 1 to 4pmNew
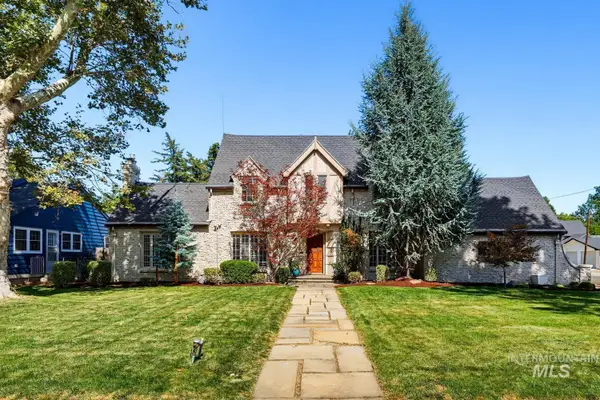 $1,640,000Active4 beds 4 baths3,227 sq. ft.
1120 E Warm Springs Ave, Boise, ID 83712
MLS# 99000647Listed by: SILVERCREEK REALTY GROUP - Open Sun, 1 to 3pmNew
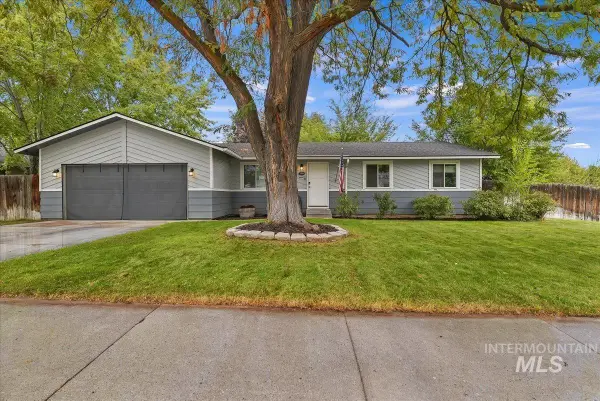 $425,000Active3 beds 2 baths1,252 sq. ft.
7584 W Snohomish Street, Boise, ID 83709
MLS# 99000612Listed by: SILVERCREEK REALTY GROUP - Open Sat, 1 to 3pmNew
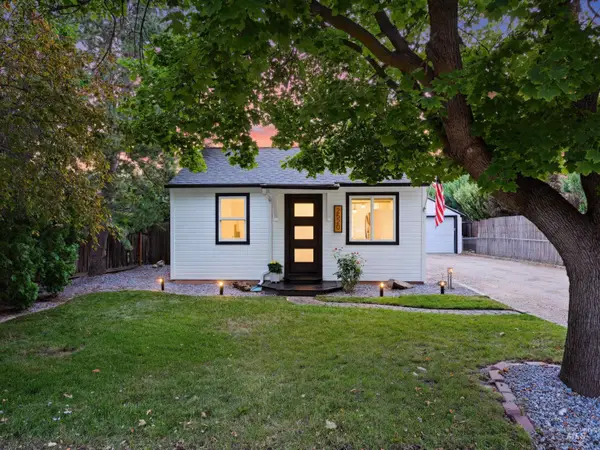 $525,000Active2 beds 1 baths740 sq. ft.
2520 N 26th St, Boise, ID 83702
MLS# 99000603Listed by: DAYBREAK REALTY - Open Sun, 12 to 2pmNew
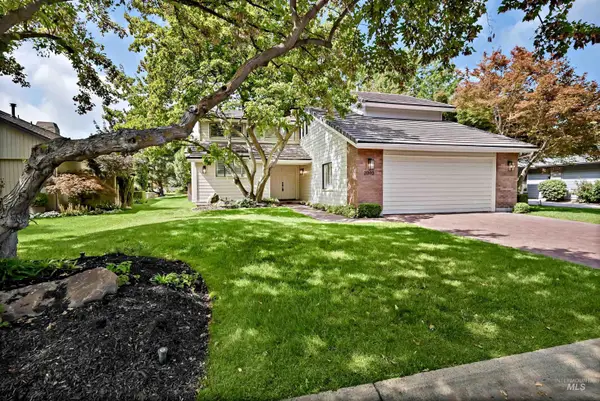 $918,000Active3 beds 3 baths2,368 sq. ft.
2090 S Springbrook Ln, Boise, ID 83706
MLS# 99000545Listed by: KELLER WILLIAMS REALTY BOISE


Protect your home and budget from life's surprises with an Assurant Home Warranty, backed by a partner that supports you through every step of homeownership. Explore Plans.
© 2023 - 2026 ERA Franchise Systems LLC. All rights reserved. ERA Franchise Systems LLC fully supports the principles of the Fair Housing Act and the Equal Opportunity Act. ERA, ERA Real Estate powered, and their respective logos are registered service marks of ERA Franchise Systems LLC. Each office is independently owned and operated.