
6534 N High Valley Way, Boise, ID 83714
Local realty services provided by:Hunter Of Homes ERA Powered
6534 N High Valley Way,Boise, ID 83714
$2,399,000
- 4 Beds
- 4 Baths
- 2,925 sq. ft.
- Single family
- Active
Listed by: matt bauscherCell: 208-330-8515
Office: amherst madison
MLS#:99003228
Source:ID_IMLS
Price summary
- Price:$2,399,000
- Price per sq. ft.:$820.17
About this home
A breathtaking 10-acre retreat where custom luxury, complete privacy, and endless mountain views come together just minutes from Eagle. Tucked within Shadow Valley Estates, directly across from Shadow Valley Golf Course, this single-level custom home is privately positioned at the end of a long, winding drive and showcases sophisticated modern European architecture. The grand great room features box-beam ceilings, multiple sets of sliding glass doors, and a dramatic floor-to-ceiling statement fireplace. The chef’s kitchen impresses with ceiling-height custom cabinetry, quartz surfaces, a Thermador appliance package, and an expansive walk-in prep pantry with an additional oven, microwave, and workspace. The primary retreat captures incredible mountain views and features a spa-inspired bath, oversized dressing room, and direct access to the laundry room. Three additional bedrooms, including a junior suite, plus a private office complete the thoughtfully designed floor plan. Outside, an expansive covered living area features a floor-to-ceiling natural gas fireplace and dining space overlooking a fire pit, level lawn, garden beds, and panoramic mountain scenery. The oversized garage includes an RV/boat bay with a 12’ door plus flexible space for a home gym, workshop, or recreational toys. All of this just 15 minutes from Eagle and 30 minutes from downtown Boise....
Contact an agent
Home facts
- Year built:2024
- Subdivision & Development:Shadow Valley Estates
- Listing ID #:99003228
- Added:18 day(s) ago
- Updated:October 27, 2026 at 03:30 PM
Rooms and interior
- Bedrooms:4
- Total bathrooms:4
- Full bathrooms:4
- Flooring:Hardwood
- Bathrooms Description:Bath-Master
- Kitchen Description:Kitchen Island, Pantry
- Living area:2,925 sq. ft.
Heating and cooling
- Cooling:Central Air
- Heating:Forced Air
- Central air:Yes
Structure and exterior
- Roof:Composition
- Year built:2024
- Building area:2,925 sq. ft.
- Lot area:10.02 Acres
- Construction Materials:Frame, Wood Siding
Schools
- High school:Eagle
- Middle school:Eagle Middle
- Elementary school:Seven Oaks
Utilities
- Water:Artesian Well
- Sewer:Septic Tank
Finances and disclosures
- Price:$2,399,000
- Price per sq. ft.:$820.17
- Tax amount:$5,300 (2025)
Features and amenities
- Amenities:Bath-Master, Kitchen Island, Pantry, Split Bedroom, Two Master Bedrooms, Walk-In Closet(s)
Parking
- Parking description:Attached, RV Access/Parking
- Garage:Yes
- Garage spaces:5
New listings near 6534 N High Valley Way
- New
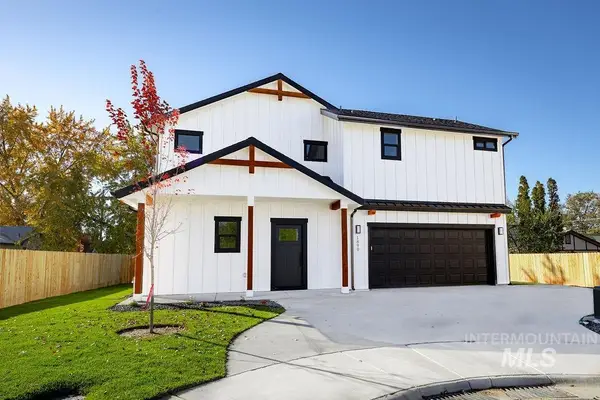 $535,000Active3 beds 3 baths1,728 sq. ft.
1890 N Danish Ln, Boise, ID 83704
MLS# 99004776Listed by: BOISE PREMIER REAL ESTATE - New
 $390,000Active3 beds 2 baths1,411 sq. ft.
7800 W Wesley Dr, Boise, ID 83704
MLS# 99004778Listed by: KELLER WILLIAMS REALTY BOISE - New
 $1,125,740Active3 beds 3 baths2,787 sq. ft.
13265 N Spring Creek Way, Boise, ID 83714
MLS# 99004760Listed by: SILVERCREEK REALTY GROUP - New
 $719,000Active3 beds 3 baths2,597 sq. ft.
11635 N 24th Ave, Boise, ID 83714
MLS# 99004737Listed by: SILVERCREEK REALTY GROUP - New
 $499,990Active3 beds 2 baths1,481 sq. ft.
871 N Samson Ave, Boise, ID 83704
MLS# 99004738Listed by: BOISE PREMIER REAL ESTATE - New
 $4,700,000Active6 beds 5 baths6,835 sq. ft.
4906 North Quail Summit Place, Boise, ID 83703
MLS# 99004640Listed by: SILVERCREEK REALTY GROUP - New
 $460,000Active3 beds 3 baths1,604 sq. ft.
8635 W Winchester, Boise, ID 83704
MLS# 99004661Listed by: 1ST PLACE REALTY, LLC - New
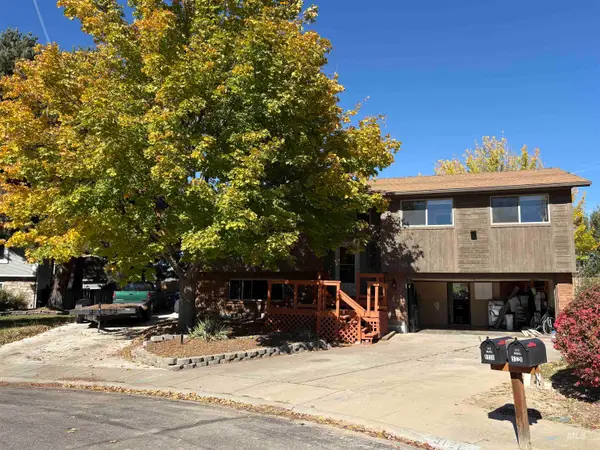 $585,000Active4 beds 3 baths2,240 sq. ft.
5120 S Willamette Pl, Boise, ID 83716
MLS# 99004636Listed by: SILVERCREEK REALTY GROUP - New
 $599,900Active4 beds 3 baths2,744 sq. ft.
2118 N Springland Pl, Boise, ID 83713
MLS# 99004622Listed by: SWEET GROUP REALTY - New
 $2,649,000Active4 beds 5 baths4,357 sq. ft.
2816 E Hard Rock Dr, Boise, ID 83712
MLS# 99004616Listed by: BOISE PREMIER REAL ESTATE


Protect your home and budget from life's surprises with an Assurant Home Warranty, backed by a partner that supports you through every step of homeownership. Explore Plans.
© 2023 - 2026 ERA Franchise Systems LLC. All rights reserved. ERA Franchise Systems LLC fully supports the principles of the Fair Housing Act and the Equal Opportunity Act. ERA, ERA Real Estate powered, and their respective logos are registered service marks of ERA Franchise Systems LLC. Each office is independently owned and operated.