
6704 W Hammermill Dr, Boise, ID 83714
Local realty services provided by:Hunter Of Homes ERA Powered
6704 W Hammermill Dr,Boise, ID 83714
$750,000
- 3 Beds
- 2 Baths
- 2,017 sq. ft.
- Single family
- Active
Listed by: lauren sawyerCell: 208-859-8010
Office: compass re
MLS#:98997598
Source:ID_IMLS
Price summary
- Price:$750,000
- Price per sq. ft.:$371.84
- Monthly HOA dues:$33.33
About this home
Impeccably maintained and beautifully finished, this single-level Northwest Boise home lives like new. Built by Frost Homes in 2018, the HERS-rated home pairs quality construction with a thoughtfully designed floor plan featuring 3 bedrooms, 2 baths, solid white oak hardwood floors, quartz countertops, abundant natural light, and a gas fireplace framed in white brick. The spacious primary suite offers a spa-like retreat with a freestanding soaking tub, fully tiled walk-in shower, dual vanities, and generous walk-in closet. A 3-car tandem garage provides plenty of room for vehicles, storage, bikes, and all the gear that comes with an Idaho lifestyle. Outside, the backyard backs directly to the creek, creating a peaceful natural backdrop and a sense of privacy that's increasingly hard to find. All of this in an established Northwest Boise location with the Foothills, Pierce Park Greens, Plantation Golf Course, and the Boise River Greenbelt nearby, plus easy access to both Downtown Boise and Eagle. Pristine, move-in ready, and perfectly positioned to enjoy some of the best of Boise right outside your door....
Contact an agent
Home facts
- Year built:2018
- Subdivision & Development:Millwell Place
- Listing ID #:98997598
- Added:3 day(s) ago
- Updated:August 21, 2026 at 04:44 AM
Rooms and interior
- Bedrooms:3
- Total bathrooms:2
- Full bathrooms:2
- Flooring:Carpet, Hardwood, Tile
- Bathrooms Description:Bath-Master
- Kitchen Description:Kitchen Island, Pantry
- Living area:2,017 sq. ft.
Heating and cooling
- Cooling:Central Air
- Heating:Forced Air, Natural Gas
- Central air:Yes
Structure and exterior
- Roof:Composition
- Year built:2018
- Building area:2,017 sq. ft.
- Lot area:0.14 Acres
- Lot Features:Golf Course, Sidewalks
- Construction Materials:Brick, Frame
- Foundation Description:Crawl Space
Schools
- High school:Capital
- Middle school:River Glen Jr
- Elementary school:Pierce Park
Utilities
- Water:City Service
Finances and disclosures
- Price:$750,000
- Price per sq. ft.:$371.84
- Tax amount:$4,910 (2025)
Features and amenities
- Amenities:Bath-Master, Kitchen Island, Pantry, Split Bedroom, Walk-In Closet(s)
Parking
- Parking description:Attached, Finished Driveway
- Garage:Yes
- Garage spaces:3
New listings near 6704 W Hammermill Dr
- New
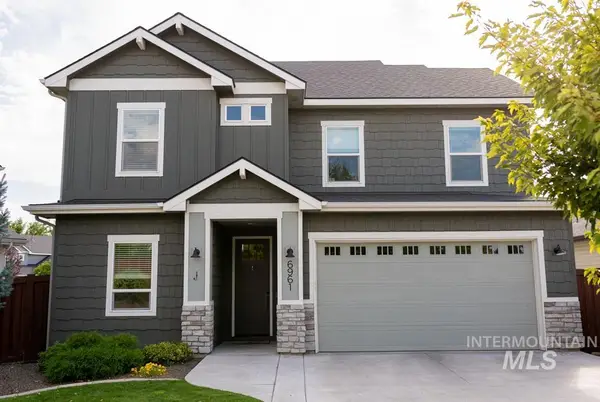 $589,900Active4 beds 3 baths2,129 sq. ft.
6961 S Kirra Pl, Boise, ID 83709
MLS# 98998169Listed by: 1ST PLACE REALTY, LLC - New
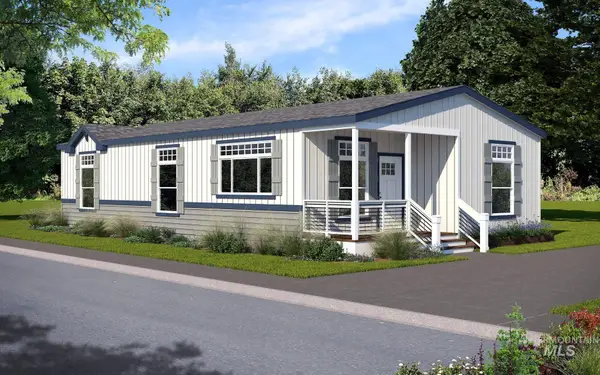 $225,000Active3 beds 2 baths1,387 sq. ft.
421 S Curtis Rd #131, Boise, ID 83705
MLS# 98998153Listed by: POWERED-BY - Open Sat, 10am to 3pmNew
 $542,500Active3 beds 3 baths2,126 sq. ft.
10173 W Southerland Dr, Boise, ID 83709
MLS# 98998126Listed by: THG REAL ESTATE - Open Sun, 1 to 3pmNew
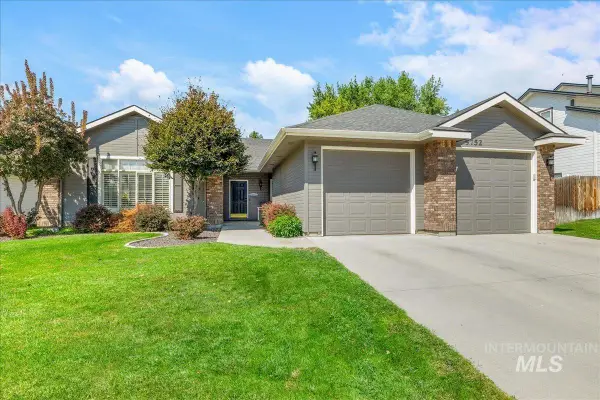 $639,000Active3 beds 2 baths1,697 sq. ft.
9752 W Bridgegate St, Boise, ID 83709
MLS# 98998127Listed by: SILVERCREEK REALTY GROUP - New
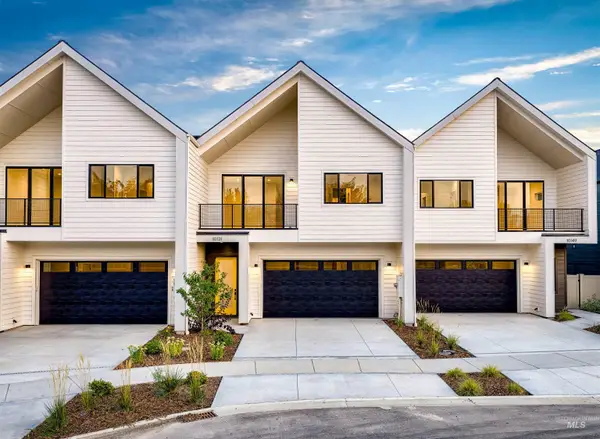 $547,900Active3 beds 3 baths2,126 sq. ft.
10131 W Southerland Dr, Boise, ID 83709
MLS# 98998129Listed by: THG REAL ESTATE - New
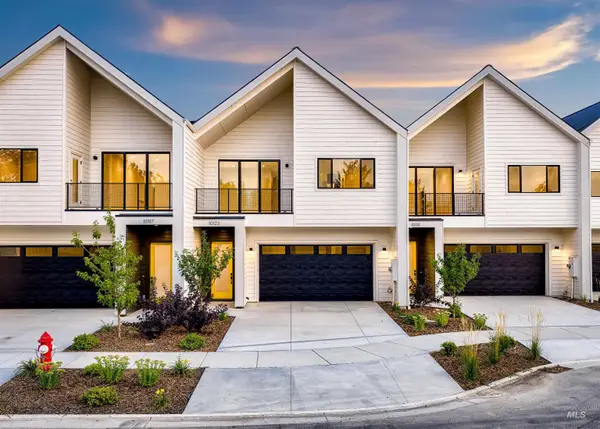 $551,900Active3 beds 3 baths2,126 sq. ft.
10123 W Southerland Dr, Boise, ID 83709
MLS# 98998131Listed by: THG REAL ESTATE - New
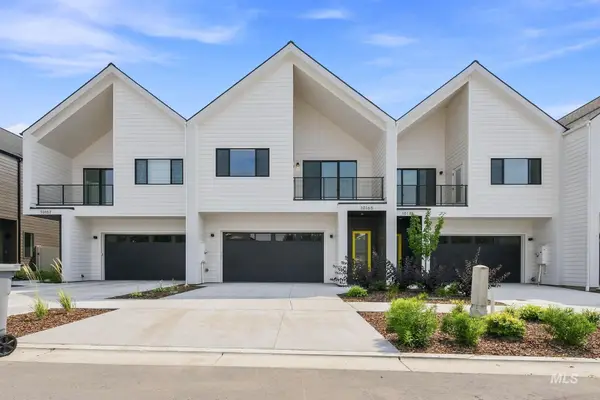 $545,900Active3 beds 3 baths2,126 sq. ft.
10165 W Southerland Dr, Boise, ID 83709
MLS# 98998133Listed by: THG REAL ESTATE - New
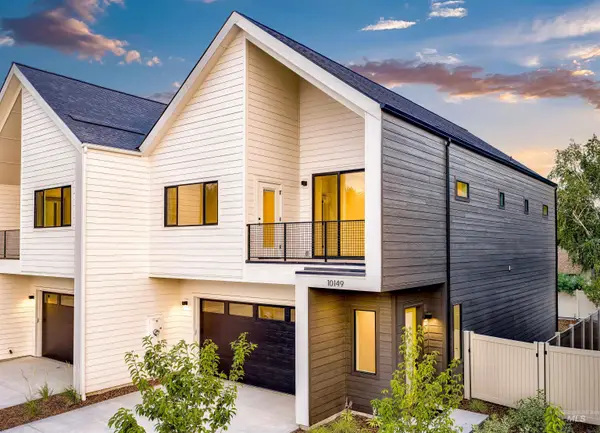 $554,900Active3 beds 3 baths2,126 sq. ft.
10149 W Southerland Dr, Boise, ID 83709
MLS# 98998136Listed by: THG REAL ESTATE - New
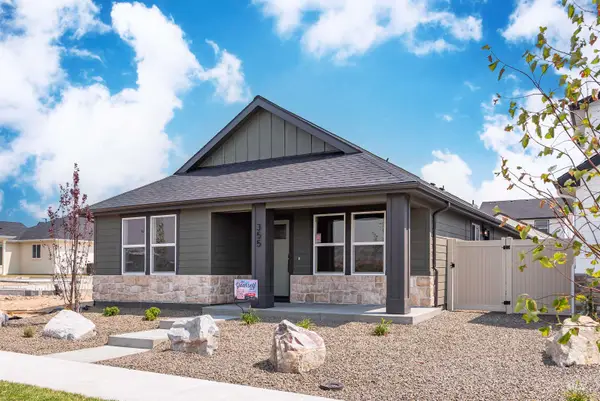 $374,900Active3 beds 2 baths1,295 sq. ft.
355 E. Chevy Dr., Boise, ID 83716
MLS# 98998137Listed by: SILVERCREEK REALTY GROUP - New
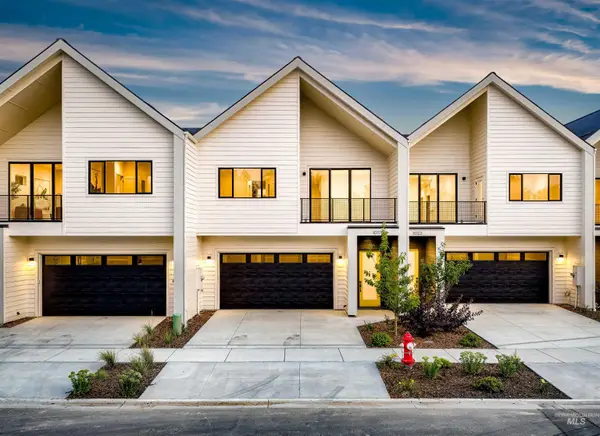 $553,900Active3 beds 3 baths2,126 sq. ft.
10117 W Southerland Dr, Boise, ID 83709
MLS# 98998138Listed by: THG REAL ESTATE


Protect your home and budget from life's surprises with an Assurant Home Warranty, backed by a partner that supports you through every step of homeownership. Explore Plans.
© 2023 - 2026 ERA Franchise Systems LLC. All rights reserved. ERA Franchise Systems LLC fully supports the principles of the Fair Housing Act and the Equal Opportunity Act. ERA, ERA Real Estate powered, and their respective logos are registered service marks of ERA Franchise Systems LLC. Each office is independently owned and operated.