
7255 W Diamond St, Boise, ID 83709
Local realty services provided by:Hunter Of Homes ERA Powered
7255 W Diamond St,Boise, ID 83709
$1,199,000
- 4 Beds
- 4 Baths
- 3,083 sq. ft.
- Single family
- Active
Listed by: amber heafyCell: 540-312-4768
Office: silvercreek realty group
MLS#:99002574
Source:ID_IMLS
Price summary
- Price:$1,199,000
- Price per sq. ft.:$388.91
About this home
Set on a full acre just minutes from the heart of Boise, this fully remodeled 4-bedroom, 3.5-bath home offers the space, flexibility, and character that are increasingly hard to find. Inside, soaring ceilings, exposed beams, hardwood floors, and abundant natural light create a warm, modern feel, while multiple living and entertaining spaces give everyone room to spread out. The chef-inspired kitchen is packed with thoughtful details, including a pot filler and a convenient grocery door connecting the garage directly to the pantry. Enjoy a private well, established vineyard and orchard, RV parking with hookups/sewer, a wraparound driveway, no rear neighbors, and no HOA. Hobbyists will love the incredible parking and workspace—including five total garage spaces and a 24x24 heated shop with utilities and a bathroom, offering exciting potential for an ADU, studio, or additional flex space. Bring the toys, the projects, the chickens, or simply enjoy having room to breathe. All of this comes with easy access to Downtown Boise, the airport, freeway, Micron, hospitals, shopping, dining, and entertainment. Unique Mid-Century architechure and exceptional versatility. This isn't your typical Boise home—and that's exactly the point....
Contact an agent
Home facts
- Year built:1971
- Subdivision & Development:Sorenson A T
- Listing ID #:99002574
- Added:3 day(s) ago
- Updated:October 05, 2026 at 05:04 PM
Rooms and interior
- Bedrooms:4
- Total bathrooms:4
- Full bathrooms:4
- Flooring:Carpet, Concrete, Hardwood, Tile
- Bathrooms Description:Bath-Master
- Kitchen Description:Kitchen Island, Pantry
- Living area:3,083 sq. ft.
Heating and cooling
- Cooling:Central Air
- Heating:Forced Air, Natural Gas
- Central air:Yes
Structure and exterior
- Roof:Metal
- Year built:1971
- Building area:3,083 sq. ft.
- Lot area:1 Acres
- Lot Features:Chickens, Horses, Irrigation Available
- Construction Materials:Wood Siding
- Foundation Description:Crawl Space
Schools
- High school:Borah
- Middle school:West Boise Jr
- Elementary school:Hillcrest
Utilities
- Water:Well
- Sewer:Septic Tank
Finances and disclosures
- Price:$1,199,000
- Price per sq. ft.:$388.91
- Tax amount:$5,701 (2025)
Features and amenities
- Amenities:Bath-Master, Breakfast Bar, Kitchen Island, Pantry, Walk-In Closet(s)
Parking
- Parking description:Attached, Detached, Finished Driveway, RV Access/Parking
- Garage:Yes
- Garage spaces:5
New listings near 7255 W Diamond St
- New
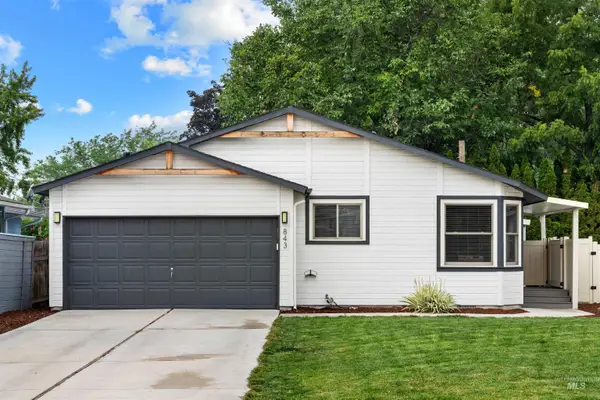 $399,999Active3 beds 2 baths1,117 sq. ft.
843 S Wild Phlox Pl, Boise, ID 83709
MLS# 99002841Listed by: COLDWELL BANKER TOMLINSON - New
 $399,999Active3 beds 2 baths1,117 sq. ft.
843 S Wild Phlox Pl, Boise, ID 83709
MLS# 99002848Listed by: COLDWELL BANKER TOMLINSON - New
 $724,900Active4 beds 2 baths1,782 sq. ft.
4828 W Kootenai Street, Boise, ID 83705
MLS# 99002807Listed by: SILVERCREEK REALTY GROUP - New
 $645,000Active3 beds 3 baths1,732 sq. ft.
1205 W Melrose St, Boise, ID 83706
MLS# 99002799Listed by: COMPASS RE - New
 $950,000Active4 beds 2 baths1,834 sq. ft.
315 N Haines St., Boise, ID 83712
MLS# 99002783Listed by: KELLER WILLIAMS REALTY BOISE - New
 $649,900Active5 beds 3 baths2,842 sq. ft.
7625 W Cherrywood Dr, Boise, ID 83704
MLS# 99002776Listed by: BEAL & COMPANY - New
 $459,900Active4 beds 2 baths1,155 sq. ft.
616 N Pond, Boise, ID 83706
MLS# 99002778Listed by: SILVERCREEK REALTY GROUP - New
 $410,500Active3 beds 2 baths1,350 sq. ft.
1245 S Common Ave, Boise, ID 83709
MLS# 99002767Listed by: ELEVATE REALTY - New
 $650,000Active3 beds 2 baths1,312 sq. ft.
9055 W Highlander Rd, Boise, ID 83709
MLS# 99002768Listed by: ELEVATE REALTY - New
 $549,000Active2 beds 2 baths1,867 sq. ft.
3896 N Bayou Lane, Garden City, ID 83703
MLS# 99002769Listed by: ELEVATE REALTY


Protect your home and budget from life's surprises with an Assurant Home Warranty, backed by a partner that supports you through every step of homeownership. Explore Plans.
© 2023 - 2026 ERA Franchise Systems LLC. All rights reserved. ERA Franchise Systems LLC fully supports the principles of the Fair Housing Act and the Equal Opportunity Act. ERA, ERA Real Estate powered, and their respective logos are registered service marks of ERA Franchise Systems LLC. Each office is independently owned and operated.