
7283 W Waxwing Dr, Boise, ID 83714
Local realty services provided by:Hunter Of Homes ERA Powered
7283 W Waxwing Dr,Boise, ID 83714
$1,350,000
- 5 Beds
- 5 Baths
- 4,047 sq. ft.
- Single family
- Active
Upcoming open houses
- Sat, Sep 0510:00 am - 02:00 pm
Listed by: tyler turnbullCell: 208-800-7413
Office: mountain realty
MLS#:98998662
Source:ID_IMLS
Price summary
- Price:$1,350,000
- Price per sq. ft.:$333.58
- Monthly HOA dues:$120
About this home
Available now in Dry Creek Ranch! Less than a year old, this stunning Boise Hunter Homes Crestline offers 5 bedrooms, 4.5 baths and over 4,000 sq. ft. of beautifully upgraded living space. The dramatic great room features soaring ceilings, an open-to-below design and expansive windows that fill the home with natural light. The chef’s kitchen offers high-end appliances, abundant cabinetry and generous prep space, perfect for entertaining. The main-level primary suite features a spa-like bath and massive walk-in closet, while a private guest suite and spacious upstairs loft provide exceptional flexibility. Enjoy the Dry Creek Ranch lifestyle with foothill trails, open space, community farm, pools, sports courts and an impressive clubhouse. Move-in ready luxury without the wait of building new!
Contact an agent
Home facts
- Year built:2025
- Subdivision & Development:Dry Creek Ranch
- Listing ID #:98998662
- Added:9 day(s) ago
- Updated:September 05, 2026 at 02:48 PM
Rooms and interior
- Bedrooms:5
- Total bathrooms:5
- Full bathrooms:5
- Flooring:Carpet, Tile
- Bathrooms Description:Bath-Master
- Kitchen Description:Kitchen Island, Pantry
- Living area:4,047 sq. ft.
Heating and cooling
- Cooling:Central Air
- Heating:Forced Air, Natural Gas
- Central air:Yes
Structure and exterior
- Roof:Architectural Style, Composition
- Year built:2025
- Building area:4,047 sq. ft.
- Lot area:0.24 Acres
- Lot Features:Sidewalks
- Construction Materials:Stone, Stucco
- Foundation Description:Crawl Space
Schools
- High school:Eagle
- Middle school:Eagle Middle
- Elementary school:Seven Oaks
Utilities
- Water:City Service
Finances and disclosures
- Price:$1,350,000
- Price per sq. ft.:$333.58
- Tax amount:$271 (2025)
Features and amenities
- Amenities:Bath-Master, Breakfast Bar, Kitchen Island, Pantry, Walk-In Closet(s)
- Pool features:Community
Parking
- Parking description:Attached
- Garage:Yes
- Garage spaces:3
New listings near 7283 W Waxwing Dr
- New
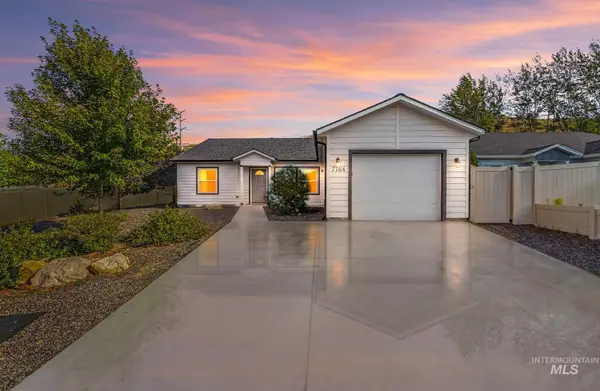 $450,000Active4 beds 2 baths1,400 sq. ft.
7764 Gary Ln, Boise, ID 83714
MLS# 98999912Listed by: SILVERCREEK REALTY GROUP - New
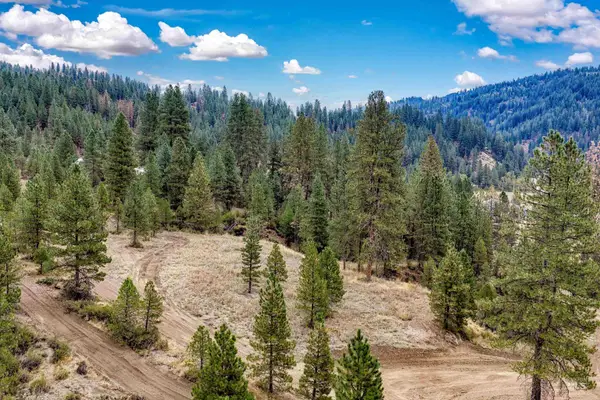 $349,000Active4.99 Acres
TBD (Lot 2) Hwy 21, Boise, ID 83716
MLS# 98999914Listed by: VICTORY REALTY - New
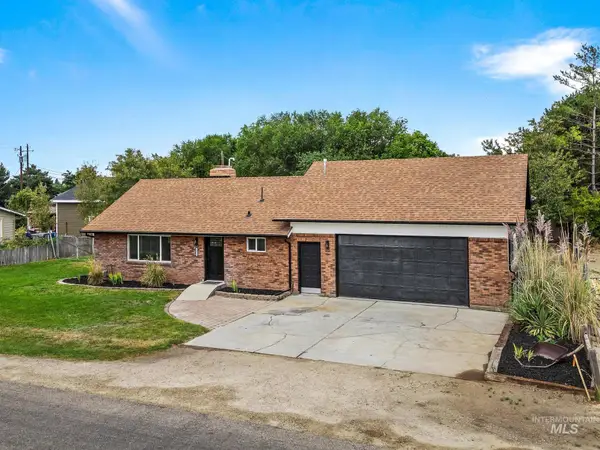 $600,000Active4 beds 3 baths2,120 sq. ft.
10520 W Arnold Rd, Boise, ID 83714
MLS# 98999907Listed by: EXP REALTY, LLC - New
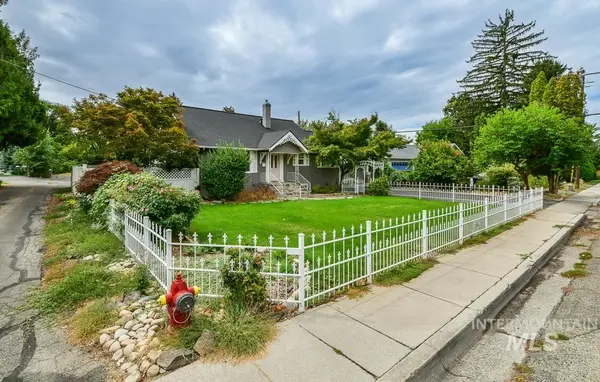 $605,000Active4 beds 2 baths1,788 sq. ft.
2721 W Cassia St, Boise, ID 83705
MLS# 98999900Listed by: 208 PROPERTIES REALTY GROUP - New
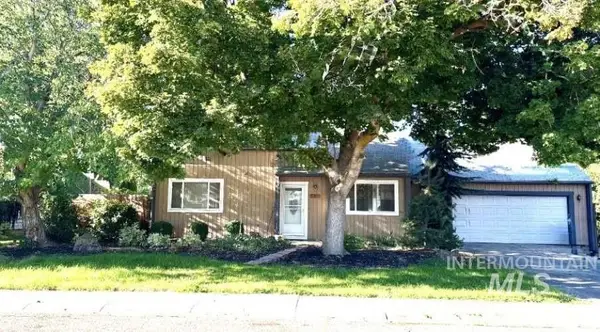 $415,000Active3 beds 2 baths1,526 sq. ft.
11010 W Musket St, Boise, ID 83713
MLS# 98999901Listed by: LOWES FLAT FEE REALTY A HOMEZU PARTNER - New
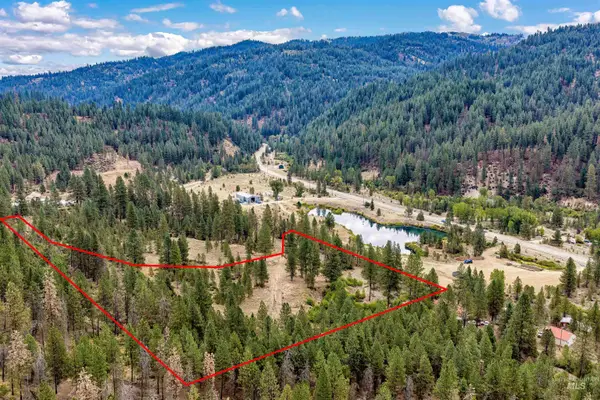 $349,000Active5.41 Acres
TBD (Lot 1) Hwy 21, Boise, ID 83716
MLS# 98999902Listed by: VICTORY REALTY - Open Sat, 1 to 4pmNew
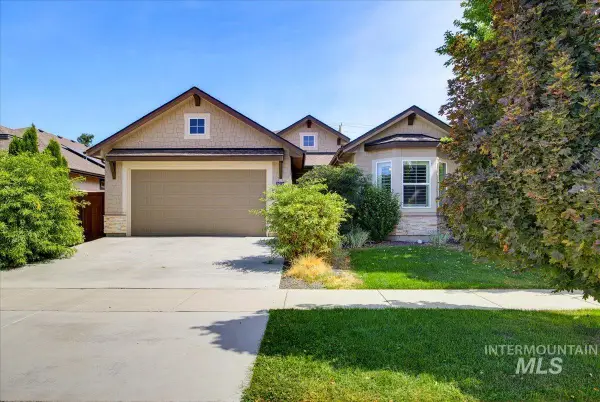 $565,000Active3 beds 2 baths1,852 sq. ft.
6624 S Jessenia Ave, Boise, ID 83709
MLS# 98999852Listed by: HOMES OF IDAHO - New
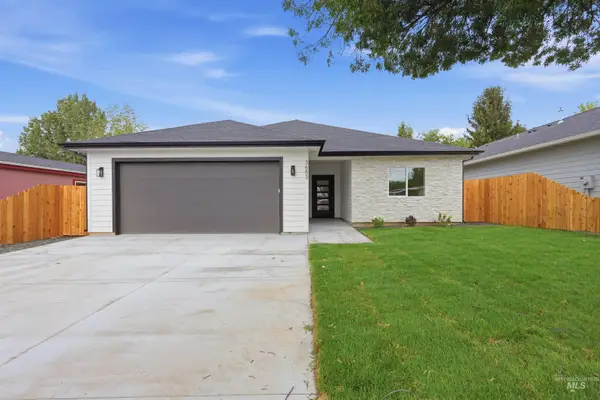 $624,400Active3 beds 2 baths1,784 sq. ft.
3683 S Kingsland Way, Boise, ID 83716
MLS# 98999863Listed by: BOISE PREMIER REAL ESTATE - New
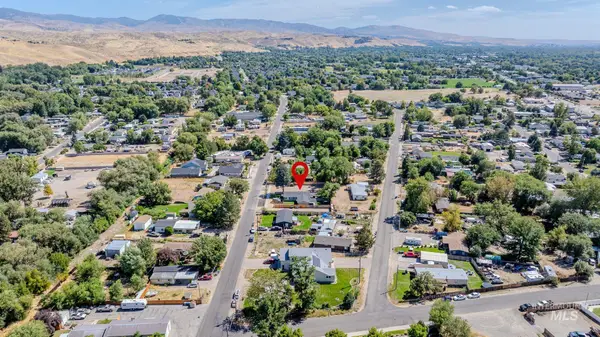 $225,000Active0.2 Acres
10317 Utahna, Boise, ID 83714
MLS# 98999870Listed by: THE AGENCY BOISE - New
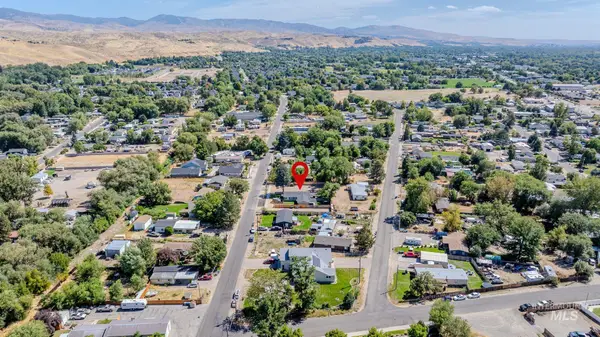 $165,000Active0.11 Acres
10355 Utahna, Boise, ID 83714
MLS# 98999871Listed by: THE AGENCY BOISE


Protect your home and budget from life's surprises with an Assurant Home Warranty, backed by a partner that supports you through every step of homeownership. Explore Plans.
© 2023 - 2026 ERA Franchise Systems LLC. All rights reserved. ERA Franchise Systems LLC fully supports the principles of the Fair Housing Act and the Equal Opportunity Act. ERA, ERA Real Estate powered, and their respective logos are registered service marks of ERA Franchise Systems LLC. Each office is independently owned and operated.