
7303 W Alderbrook Drive, Boise, ID 83709
Local realty services provided by:Hunter Of Homes ERA Powered
7303 W Alderbrook Drive,Boise, ID 83709
$649,000
- 4 Beds
- 2 Baths
- 2,086 sq. ft.
- Single family
- Active
Listed by: alex peterson, brooke petersonCell: 208-830-3849
Office: homes of idaho
MLS#:99006720
Source:ID_IMLS
Price summary
- Price:$649,000
- Price per sq. ft.:$311.12
About this home
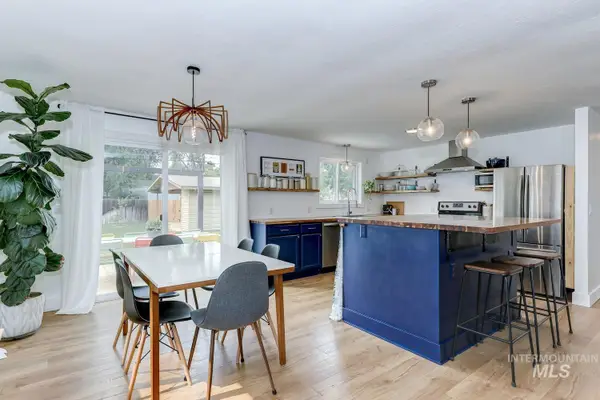
Enjoy space, flexibility, and convenience with this unique property featuring THREE lots totaling just shy of half an acre! The corner-lot location extends the entire block, offering neighbors on only one side and endless possibilities. The separate back lot could be built on or sold separately (buyer to verify). The home features a wood-burning fireplace, spacious sunroom off the dining area, and access to a daylight basement. Enjoy over 800 sq. ft. of Trex decking, mature trees, a garden area, horseshoe pits, sandpit, automatic sprinklers, and a rock feature. The backyard also offers RV parking, a 2-car garage, tool shed, hot tub hookup, and a recently remodeled mancave with a new roof, insulation, and interior. Recent updates include exterior paint, updated bathrooms and laundry room, newer water heater, updated electrical panels in the home and shop, and redesigned upstairs closets by California Closets. Additional features include a master bedroom mini-split for heating and cooling, Bluetooth speakers on the deck, in the shop, and in both bathroom exhaust fans. The daylight basement includes a gun safe, and the downstairs bedroom features chalkboard walls and a Murphy bed. Centrally located with immediate freeway access, just a short drive to the airport, shopping mall, Micron, and approx 10 minutes to downtown.A rare opportunity offering space, versatility, and convenience!...
Contact an agent
Home facts
- Year built:1965
- Subdivision & Development:Randolph-Robert
- Listing ID #:99006720
- Added:1 day(s) ago
- Updated:November 18, 2026 at 03:51 PM
Rooms and interior
- Bedrooms:4
- Total bathrooms:2
- Full bathrooms:2
- Flooring:Carpet, Hardwood, Tile
- Basement Description:Daylight
- Living area:2,086 sq. ft.
Heating and cooling
- Cooling:Central Air
- Heating:Forced Air, Natural Gas, Wood
- Central air:Yes
Structure and exterior
- Roof:Rolled/Hot Mop
- Year built:1965
- Building area:2,086 sq. ft.
- Lot area:0.49 Acres
- Lot Features:Corner Lot, Dog Run, Sidewalks
- Construction Materials:Frame, Stucco, Wood Siding
Schools
- High school:Borah
- Middle school:West Boise Jr
- Elementary school:Grace Jordan
Utilities
- Water:City Service
Finances and disclosures
- Price:$649,000
- Price per sq. ft.:$311.12
- Tax amount:$3,023 (2025)
Parking
- Parking description:Attached, RV Access/Parking
- Garage:Yes
- Garage spaces:2
New listings near 7303 W Alderbrook Drive
- New
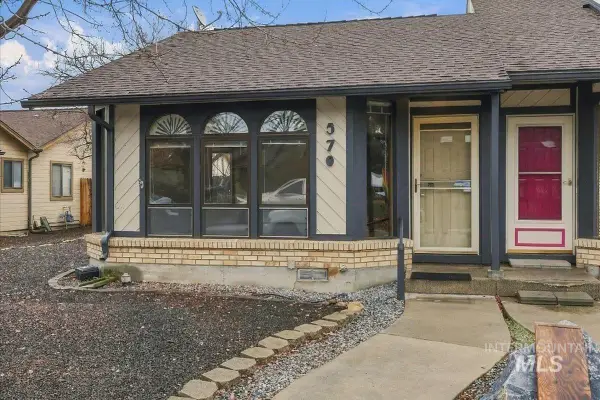 $329,000Active2 beds 2 baths1,204 sq. ft.
570 N Weaver Ave, Boise, ID 83704
MLS# 99006755Listed by: FLX REAL ESTATE, LLC - New
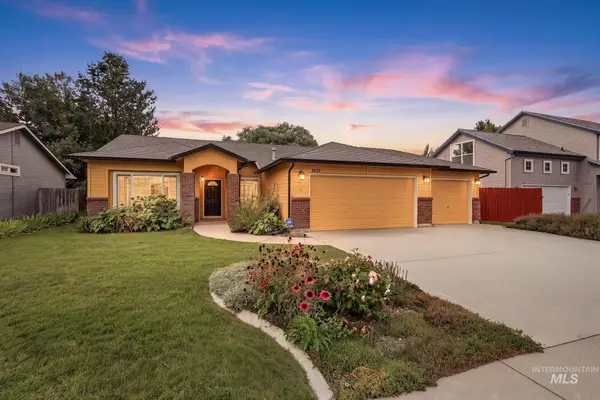 $489,900Active3 beds 2 baths1,494 sq. ft.
7437 W Tobi St, Boise, ID 83714
MLS# 99006756Listed by: COLDWELL BANKER TOMLINSON - New
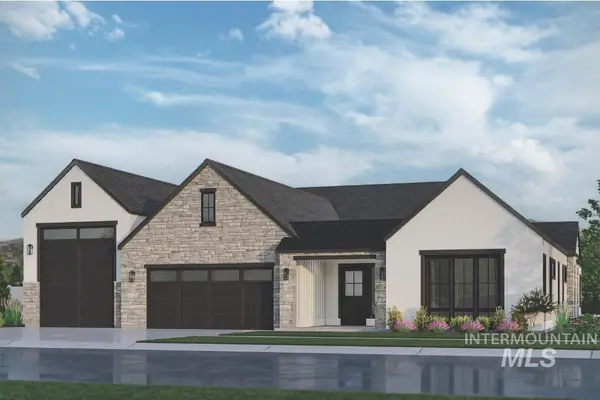 $1,485,000Active4 beds 4 baths3,581 sq. ft.
13631 N Farmstead Way, Boise, ID 83714
MLS# 99006629Listed by: KELLER WILLIAMS REALTY BOISE - New
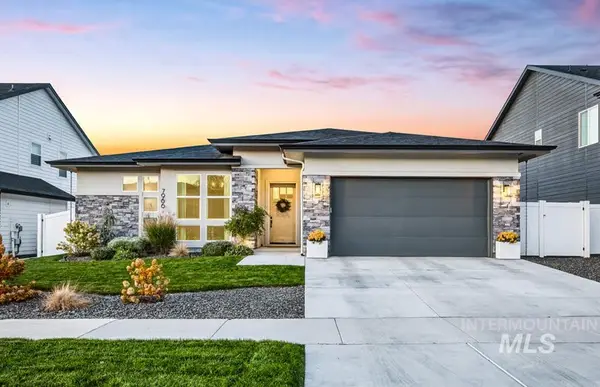 $918,000Active3 beds 3 baths2,575 sq. ft.
7966 W Suttle Lake Dr, Boise, ID 83714
MLS# 99006718Listed by: KELLER WILLIAMS REALTY BOISE - New
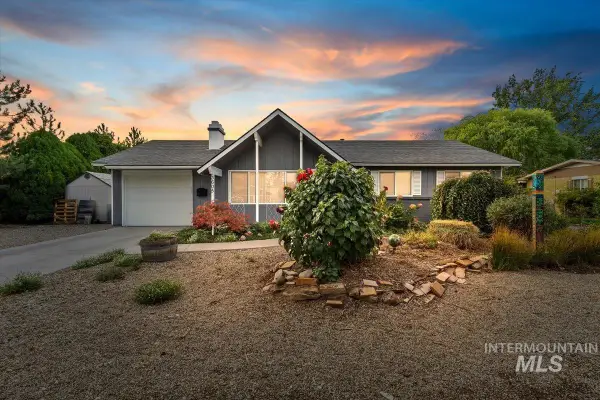 $615,000Active4 beds 3 baths2,054 sq. ft.
3605 W Normandie, Boise, ID 83705
MLS# 99006721Listed by: A.V. WEST - Open Sat, 12 to 2pmNew
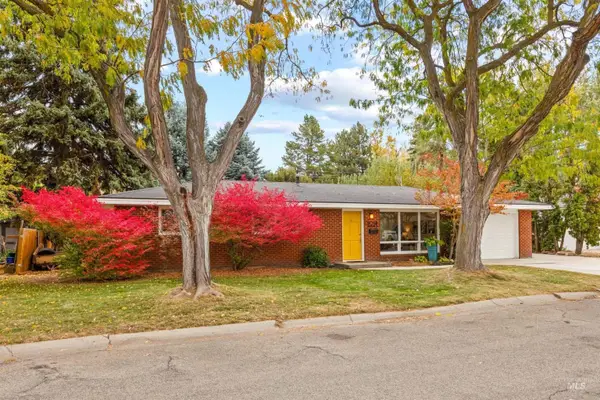 $445,000Active3 beds 2 baths1,162 sq. ft.
2714 N Norman Drive, Boise, ID 83704
MLS# 99006723Listed by: GROUP ONE SOTHEBY'S INT'L REALTY - New
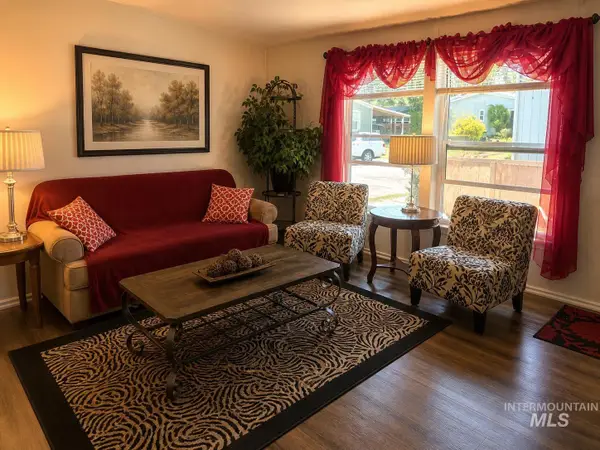 $111,900Active3 beds 2 baths1,232 sq. ft.
524 W Mesquite St, Boise, ID 83713
MLS# 99006731Listed by: KELLY RIGHT REAL ESTATE-IDAHO (BRANCH) - New
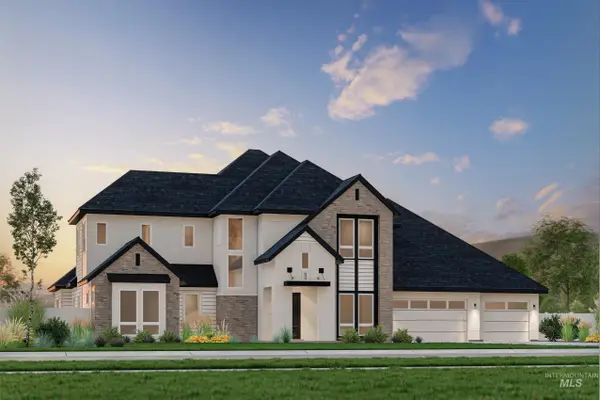 $1,848,200Active5 beds 5 baths4,861 sq. ft.
14540 N Goldfinch Ave, Boise, ID 83714
MLS# 99006679Listed by: KELLER WILLIAMS REALTY BOISE - Open Sat, 3 to 5pmNew
 $409,000Active2 beds 1 baths1,064 sq. ft.
1709 S Abbs, Boise, ID 83705
MLS# 99006689Listed by: KELLER WILLIAMS REALTY BOISE


Protect your home and budget from life's surprises with an Assurant Home Warranty, backed by a partner that supports you through every step of homeownership. Explore Plans.
© 2023 - 2026 ERA Franchise Systems LLC. All rights reserved. ERA Franchise Systems LLC fully supports the principles of the Fair Housing Act and the Equal Opportunity Act. ERA, ERA Real Estate powered, and their respective logos are registered service marks of ERA Franchise Systems LLC. Each office is independently owned and operated.