
7624 S Wagons View Avenue, Boise, ID 83716
Local realty services provided by:Hunter Of Homes ERA Powered
7624 S Wagons View Avenue,Boise, ID 83716
$1,150,000Last list price
- 5 Beds
- 3 Baths
- - sq. ft.
- Single family
- Sold
Listed by: heather amadorMain: 208-287-5000
Office: group one sotheby's int'l realty
MLS#:98986361
Source:ID_IMLS
Sorry, we are unable to map this address
Price summary
- Price:$1,150,000
- Monthly HOA dues:$56.25
About this home
Minutes to Micron, Lucky Peak, River and Greenbelt access. Quiet solitude at home and quick access to Boise airport, downtown Boise and BSU. Experience luxury immersed in the breathtaking beauty of Boise foothills, where unobstructed views of the historic Oregon Trail, dramatic basalt cliffs, and canyon landscapes create an extraordinary backdrop. Situated beside the Oregon Trail Reserve, this meticulous residence offers scenic hiking, biking trails just beyond your doorstep. Inside, rich acacia hardwood floors, warm knotty alder cabinetry, and striking granite countertops establish an atmosphere of timeless sophistication. The chef’s kitchen is equipped with upgraded stainless-steel appliances, double ovens, and wine refrigerator, blending elevated style with everyday functionality. The expansive primary suite serves as a private retreat, showcasing sweeping views. The spa-inspired bath includes a soaking tub and a granite tile walk-in shower with pebble stone flooring. A versatile floorplan with spacious bedrooms, dedicated office, and upstairs bonus/media room framed by signature canyon views. Engineered for comfort and efficiency, the home features quality 2x6 construction, a conditioned crawl space, and three-zone climate control. Outdoors, curated landscaping creates a serene garden. Completing the property is an oversized finished three-car garage with EV charging capability....
Contact an agent
Home facts
- Year built:2018
- Subdivision & Development:Bonneville Pointe
- Listing ID #:98986361
- Added:114 day(s) ago
- Updated:September 06, 2026 at 06:14 AM
Rooms and interior
- Bedrooms:5
- Total bathrooms:3
- Full bathrooms:3
- Flooring:Carpet, Hardwood
- Bathrooms Description:Bath-Master
- Kitchen Description:Kitchen Island, Pantry
Heating and cooling
- Cooling:Central Air
- Heating:Forced Air, Natural Gas
- Central air:Yes
Structure and exterior
- Roof:Architectural Style, Composition
- Year built:2018
- Lot Features:Canyon Rim
- Construction Materials:Stone, Stucco
- Foundation Description:Crawl Space
Schools
- High school:Timberline (Boise)
- Middle school:Les Bois
- Elementary school:Trail Wind
Utilities
- Water:City Service
Finances and disclosures
- Price:$1,150,000
- Tax amount:$5,904 (2025)
Features and amenities
- Amenities:Bath-Master, Breakfast Bar, Kitchen Island, Pantry, Split Bedroom, Walk-In Closet(s)
Parking
- Parking description:Attached, Finished Driveway
- Garage:Yes
- Garage spaces:3
New listings near 7624 S Wagons View Avenue
- New
 $179,000Active3.02 Acres
PARCEL B Park Lane, Boise, ID 83716
MLS# 98999944Listed by: VICTORY REALTY  $2,599,200Pending5 beds 6 baths5,095 sq. ft.
6155 E Prominence Ct., Boise, CA 93617
MLS# 98999933Listed by: KELLER WILLIAMS REALTY BOISE- New
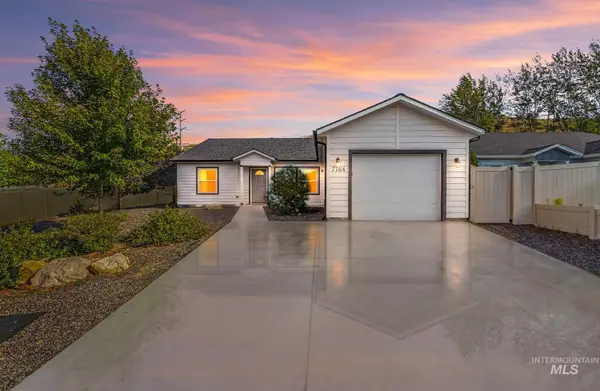 $450,000Active4 beds 2 baths1,400 sq. ft.
7764 Gary Ln, Boise, ID 83714
MLS# 98999912Listed by: SILVERCREEK REALTY GROUP - New
 $349,000Active4.99 Acres
TBD (Lot 2) Hwy 21, Boise, ID 83716
MLS# 98999914Listed by: VICTORY REALTY - New
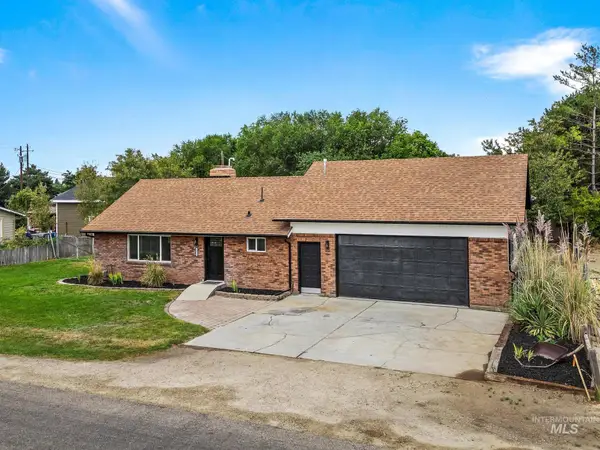 $600,000Active4 beds 3 baths2,120 sq. ft.
10520 W Arnold Rd, Boise, ID 83714
MLS# 98999907Listed by: EXP REALTY, LLC - New
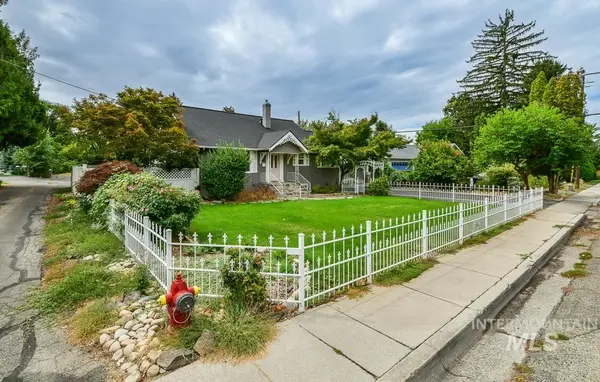 $605,000Active4 beds 2 baths1,788 sq. ft.
2721 W Cassia St, Boise, ID 83705
MLS# 98999900Listed by: 208 PROPERTIES REALTY GROUP - New
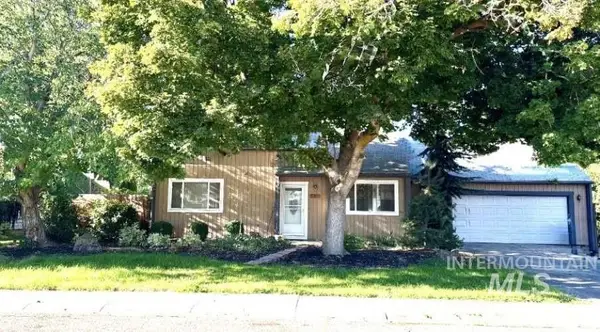 $415,000Active3 beds 2 baths1,526 sq. ft.
11010 W Musket St, Boise, ID 83713
MLS# 98999901Listed by: LOWES FLAT FEE REALTY A HOMEZU PARTNER - New
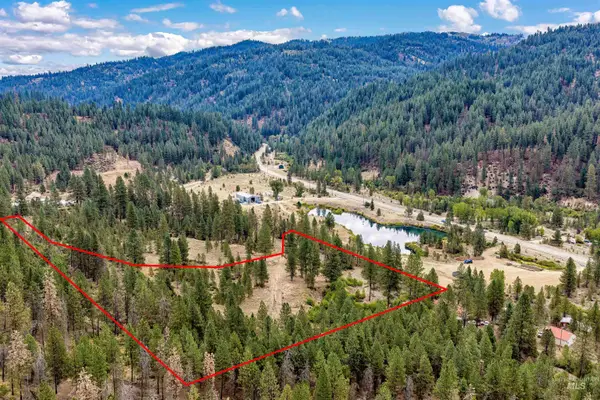 $349,000Active5.41 Acres
TBD (Lot 1) Hwy 21, Boise, ID 83716
MLS# 98999902Listed by: VICTORY REALTY - New
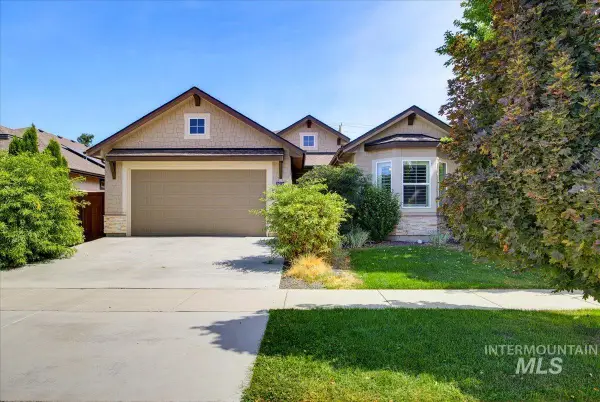 $565,000Active3 beds 2 baths1,852 sq. ft.
6624 S Jessenia Ave, Boise, ID 83709
MLS# 98999852Listed by: HOMES OF IDAHO - New
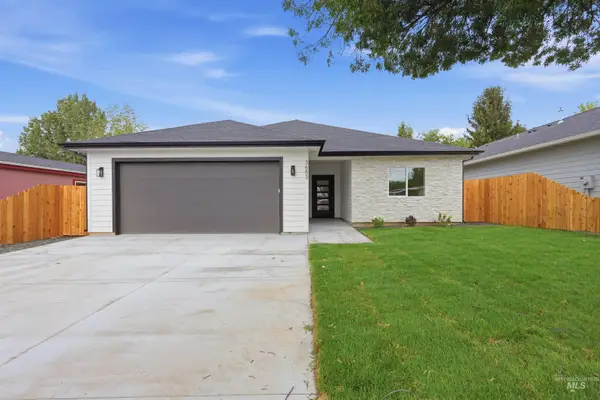 $624,400Active3 beds 2 baths1,784 sq. ft.
3683 S Kingsland Way, Boise, ID 83716
MLS# 98999863Listed by: BOISE PREMIER REAL ESTATE


Protect your home and budget from life's surprises with an Assurant Home Warranty, backed by a partner that supports you through every step of homeownership. Explore Plans.
© 2023 - 2026 ERA Franchise Systems LLC. All rights reserved. ERA Franchise Systems LLC fully supports the principles of the Fair Housing Act and the Equal Opportunity Act. ERA, ERA Real Estate powered, and their respective logos are registered service marks of ERA Franchise Systems LLC. Each office is independently owned and operated.