
7769 W Estrella Dr, Boise, ID 83709
Local realty services provided by:ERA West Wind Real Estate
7769 W Estrella Dr,Boise, ID 83709
$524,900Last list price
- 3 Beds
- 2 Baths
- - sq. ft.
- Single family
- Sold
Listed by: andrea pettitt
Office: silvercreek realty group
MLS#:98980249
Source:ID_IMLS
Sorry, we are unable to map this address
Price summary
- Price:$524,900
- Monthly HOA dues:$33.33
About this home
Beautiful, light-filled home in the exceptional Moon Ridge neighborhood, a treasured South Boise community. Pride of ownership shines throughout this meticulously maintained property. Thoughtfully designed floorplan features a spacious great room, open kitchen, and split bedroom layout, plus a large upstairs bonus room. The kitchen offers generous prep space, multiple work zones, a breakfast bar, and a sunny dining area. The living room opens to the backyard, creating a seamless indoor-outdoor connection to the expansive deck and hot tub—perfect for relaxing or entertaining. Rare four-car garage provides abundant space for vehicles, hobbies, and a workshop. The upstairs bonus room offers flexibility for guests, an office, or additional living space. The backyard enjoys privacy with much of the property backing to common area, creating a peaceful setting to unwind.
Contact an agent
Home facts
- Year built:2004
- Listing ID #:98980249
- Added:57 day(s) ago
- Updated:May 29, 2026 at 06:38 AM
Rooms and interior
- Bedrooms:3
- Total bathrooms:2
- Full bathrooms:2
- Flooring:Carpet, Hardwood, Tile
- Bathrooms Description:Bath-Master
- Kitchen Description:Pantry
Heating and cooling
- Cooling:Central Air
- Heating:Forced Air, Natural Gas
- Central air:Yes
Structure and exterior
- Roof:Composition
- Year built:2004
- Lot Features:Sidewalks
- Construction Materials:Stone, Wood Siding
Schools
- High school:Mountain View
- Middle school:Lake Hazel
- Elementary school:Silver Sage
Utilities
- Water:City Service
Finances and disclosures
- Price:$524,900
- Tax amount:$1,167 (2025)
Features and amenities
- Amenities:Bath-Master, Pantry, Split Bedroom, Walk-In Closet(s)
Parking
- Parking description:Attached, Finished Driveway
- Garage:Yes
- Garage spaces:4
New listings near 7769 W Estrella Dr
- Open Sat, 10am to 12pmNew
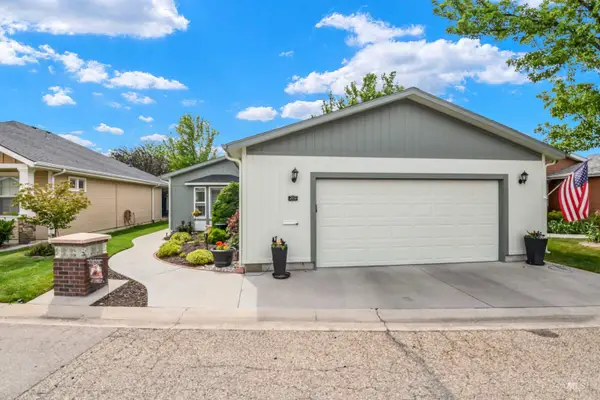 $237,500Active2 beds 2 baths1,280 sq. ft.
421 S Curtis Rd #202 #202, Boise, ID 83705
MLS# 98988118Listed by: KELLER WILLIAMS REALTY BOISE - Open Sat, 10am to 12pmNew
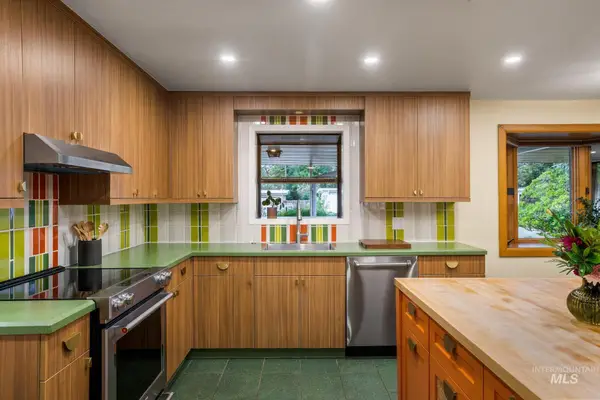 $535,000Active3 beds 2 baths1,424 sq. ft.
6511 W Holiday Dr, Boise, ID 83709
MLS# 98988119Listed by: GROVE REALTY, LLC - Open Sat, 12 to 2pmNew
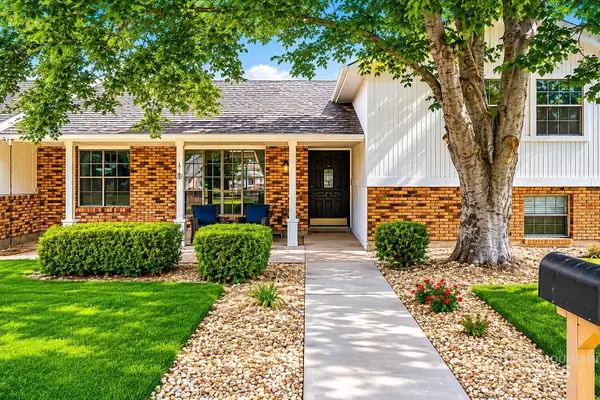 $599,900Active3 beds 3 baths1,424 sq. ft.
3856 Pennfield Avenue, Boise, ID 83713
MLS# 98988122Listed by: BOISE PREMIER REAL ESTATE - New
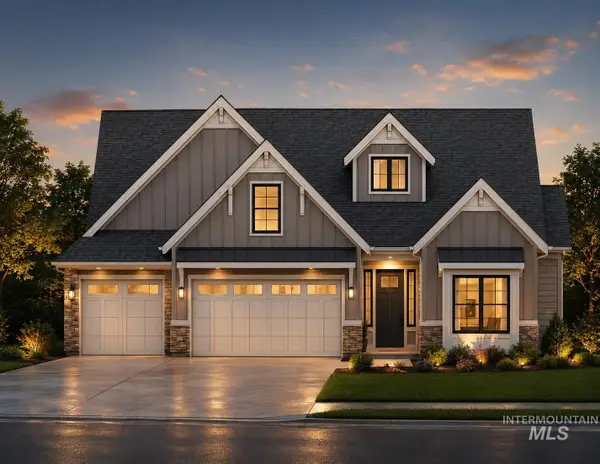 $909,300Active3 beds 3 baths2,580 sq. ft.
11827 N Rabbitbrush Way, Boise, ID 83714
MLS# 98988082Listed by: EQUITY NORTHWEST REAL ESTATE - Open Sat, 12 to 2pmNew
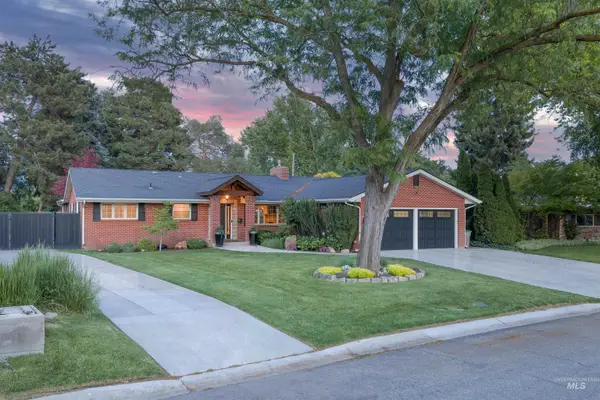 $899,999Active4 beds 3 baths2,975 sq. ft.
2914 N Alamo, Boise, ID 83704
MLS# 98988091Listed by: JOHN L SCOTT BOISE - Open Sat, 1 to 3pmNew
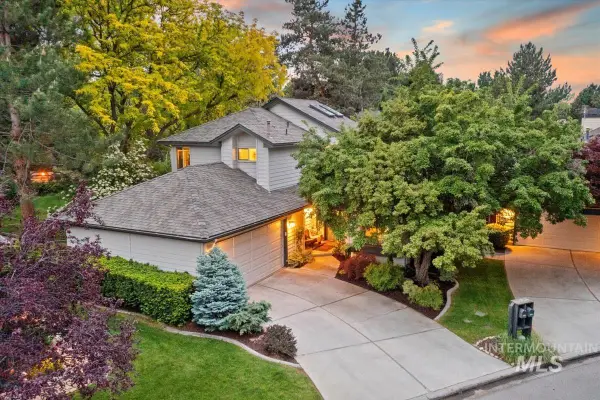 $895,000Active3 beds 3 baths2,004 sq. ft.
1979 S Springbrook Ln, Boise, ID 83706
MLS# 98988102Listed by: KELLER WILLIAMS REALTY BOISE - New
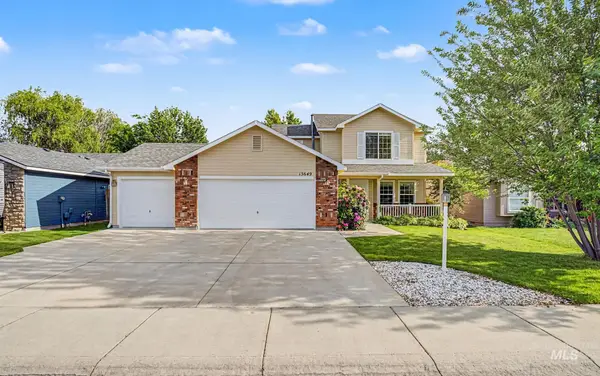 $459,900Active3 beds 3 baths1,586 sq. ft.
13649 W Rochester St, Boise, ID 83713
MLS# 98988109Listed by: THE TRUSTED TRAIL REAL ESTATE SERVICES - New
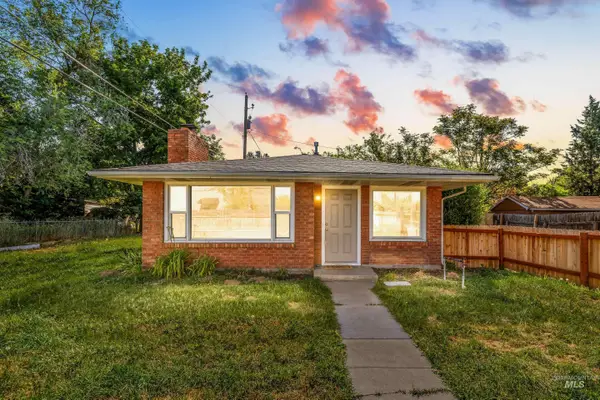 $399,900Active2 beds 1 baths953 sq. ft.
1118 S Robert St, Boise, ID 83705
MLS# 98988111Listed by: SILVERCREEK REALTY GROUP - Open Sun, 1 to 3pmNew
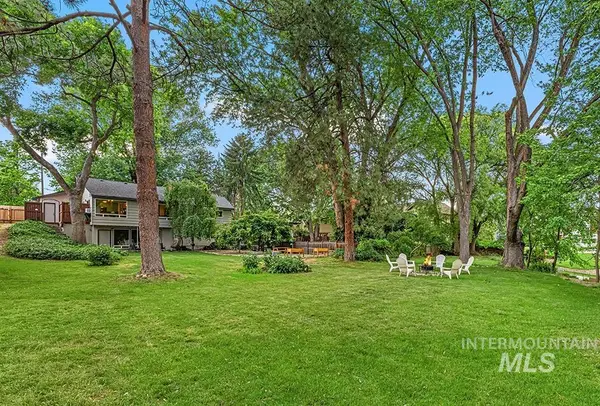 $775,000Active4 beds 3 baths2,042 sq. ft.
300 E Boise Ave, Boise, ID 83706
MLS# 98988067Listed by: AMHERST MADISON - New
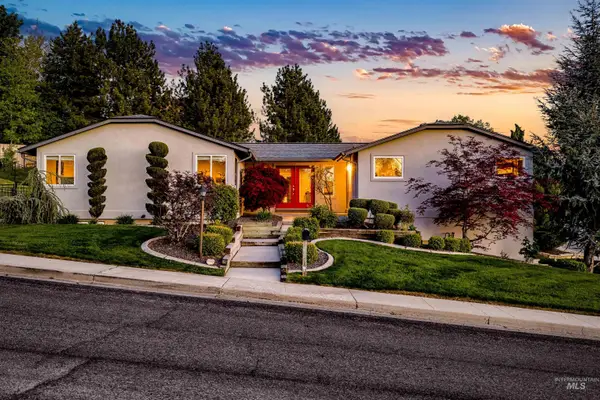 $1,495,000Active4 beds 5 baths3,985 sq. ft.
709 E Braemere Road, Boise, ID 83702
MLS# 98988072Listed by: COMPASS RE


Protect your home and budget from life's surprises with an Assurant Home Warranty, backed by a partner that supports you through every step of homeownership. Explore Plans.
© 2023 - 2026 ERA Franchise Systems LLC. All rights reserved. ERA Franchise Systems LLC fully supports the principles of the Fair Housing Act and the Equal Opportunity Act. ERA, ERA Real Estate powered, and their respective logos are registered service marks of ERA Franchise Systems LLC. Each office is independently owned and operated.