
7846 W Whittaker St, Boise, ID 83714
Local realty services provided by:Hunter Of Homes ERA Powered
7846 W Whittaker St,Boise, ID 83714
$420,000
- 3 Beds
- 2 Baths
- 1,140 sq. ft.
- Single family
- Active
Listed by: eric holmesMain: 949-988-3000
Office: first team real estate
MLS#:99005785
Source:ID_IMLS
Price summary
- Price:$420,000
- Price per sq. ft.:$368.42
About this home
Solid 3-bedroom, 2-bath home in NW Boise with a 2-car garage, excellent bones, and strong upside. The property needs new paint inside and out, new flooring, new cabinets, and new appliances. A refrigerator, washer, and dryer are included, giving you a practical head start.The home features an amazing north/south-facing presence that floods the interior with natural light. The real standout is the beautiful mature backyard filled with fruit trees—a private, established outdoor space that adds lifestyle appeal and long-term value.Conveniently located near the Boise Foothills with easy access to trails and outdoor recreation, plus walking distance to both an elementary school and junior high. This is an ideal opportunity for investors looking to renovate and hold or flip, or for buyers ready to put in some sweat equity and create a polished home in a sought-after NW Boise neighborhood.
Contact an agent
Home facts
- Year built:1995
- Subdivision & Development:Hobbler Place
- Listing ID #:99005785
- Added:5 day(s) ago
- Updated:November 12, 2026 at 04:13 PM
Rooms and interior
- Bedrooms:3
- Total bathrooms:2
- Full bathrooms:2
- Flooring:Carpet, Tile
- Bathrooms Description:Bath-Master
- Kitchen Description:Kitchen Island
- Living area:1,140 sq. ft.
Heating and cooling
- Cooling:Central Air
- Heating:Forced Air, Natural Gas
- Central air:Yes
Structure and exterior
- Roof:Composition
- Year built:1995
- Building area:1,140 sq. ft.
- Lot area:0.15 Acres
- Lot Features:Sidewalks
- Construction Materials:Brick, Concrete, Frame, Wood Siding
- Foundation Description:Crawl Space
Schools
- High school:Capital
- Middle school:River Glen Jr
- Elementary school:Shadow Hills
Utilities
- Water:City Service
Finances and disclosures
- Price:$420,000
- Price per sq. ft.:$368.42
- Tax amount:$2,291 (2025)
Features and amenities
- Amenities:Bath-Master, Kitchen Island
Parking
- Parking description:Attached
- Garage:Yes
- Garage spaces:2
New listings near 7846 W Whittaker St
- Open Sat, 11am to 2pmNew
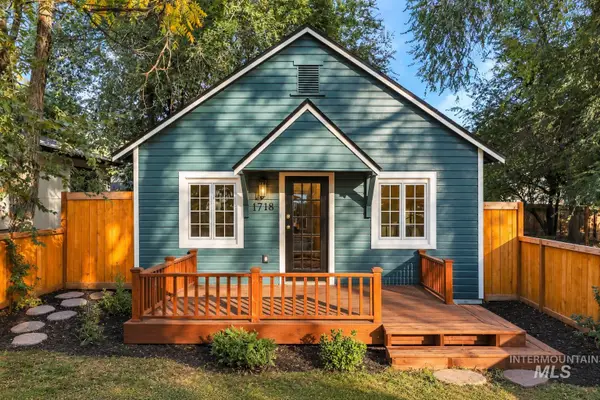 $474,740Active2 beds 1 baths752 sq. ft.
1718 N 26th Street, Boise, ID 83702
MLS# 99006183Listed by: TIMBER AND LOVE REALTY, LLC - New
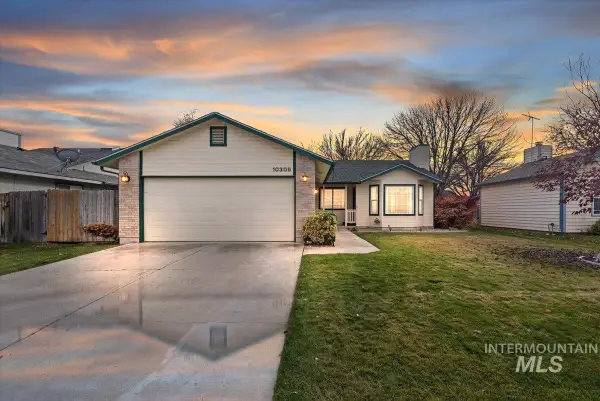 $422,000Active3 beds 2 baths1,122 sq. ft.
10309 W Greenleaf Ct, Boise, ID 83704
MLS# 99006150Listed by: COLDWELL BANKER TOMLINSON - New
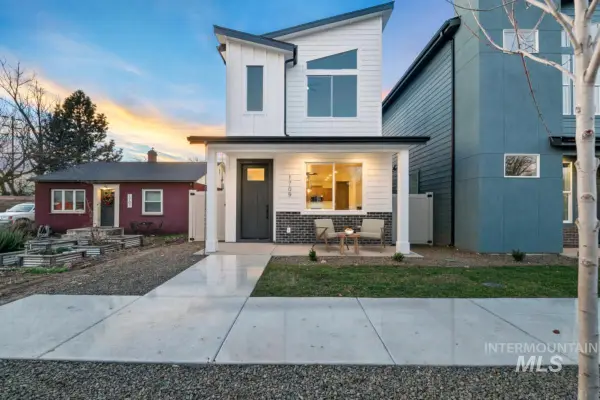 $774,900Active4 beds 5 baths1,801 sq. ft.
1709 N 31st St, Boise, ID 83703
MLS# 99006152Listed by: AMHERST MADISON - New
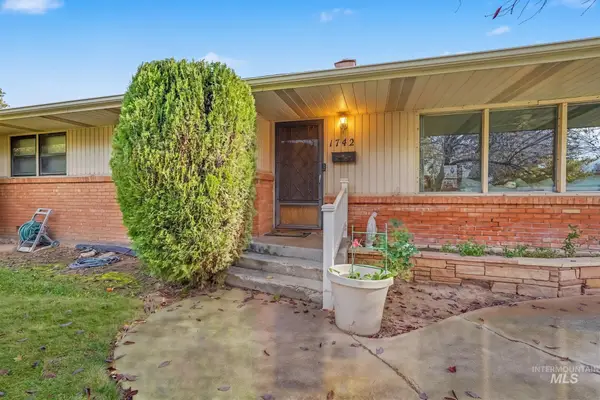 $389,900Active3 beds 2 baths1,333 sq. ft.
1742 Westland, Boise, ID 83704
MLS# 99006155Listed by: 208 REAL ESTATE - New
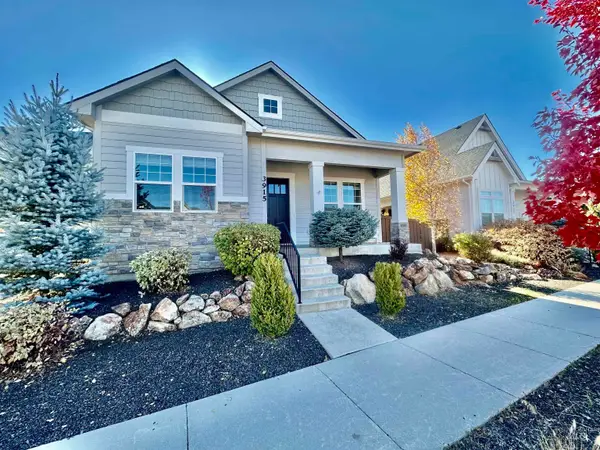 $624,900Active3 beds 2 baths1,664 sq. ft.
3915 W Farm View Dr, Boise, ID 83714
MLS# 99006162Listed by: MOUNTAIN REALTY - New
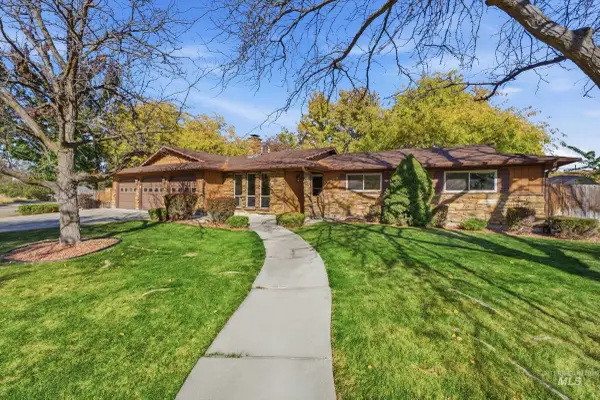 $630,000Active3 beds 3 baths1,964 sq. ft.
10648 W Longrifle, Boise, ID 83709
MLS# 99006166Listed by: FATHOM REALTY - New
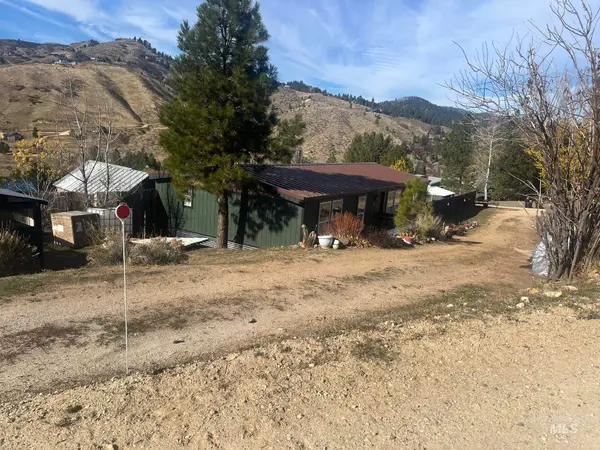 $357,000Active3 beds 2 baths1,152 sq. ft.
40 Paloma, Boise, ID 83716
MLS# 99006173Listed by: HOMES OF IDAHO - New
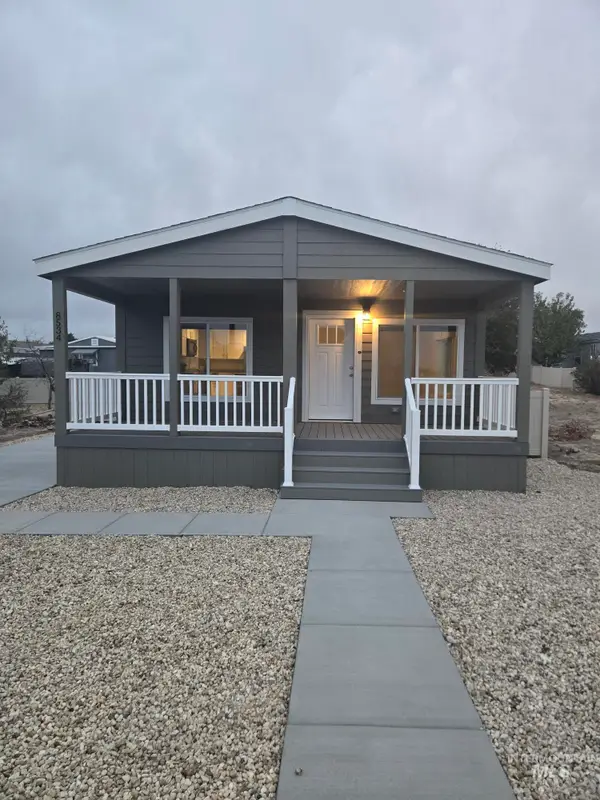 $175,000Active3 beds 2 baths1,119 sq. ft.
8534 Blue Heaven #Lot 143, Boise, ID 83716
MLS# 99006122Listed by: SILVERCREEK REALTY GROUP - Open Sat, 11am to 2pmNew
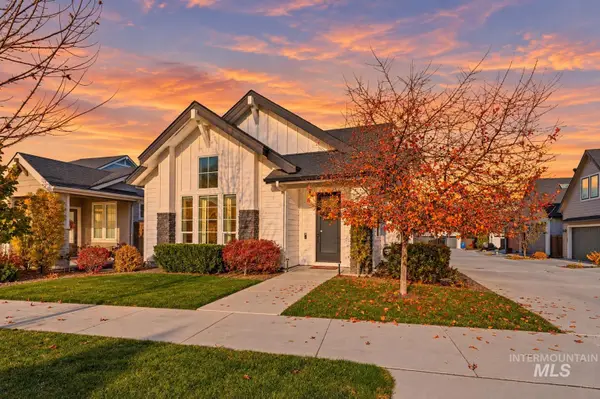 $697,000Active3 beds 4 baths2,497 sq. ft.
3166 W Antelope View Dr, Boise, ID 83714
MLS# 99006119Listed by: FLX REAL ESTATE, LLC - New
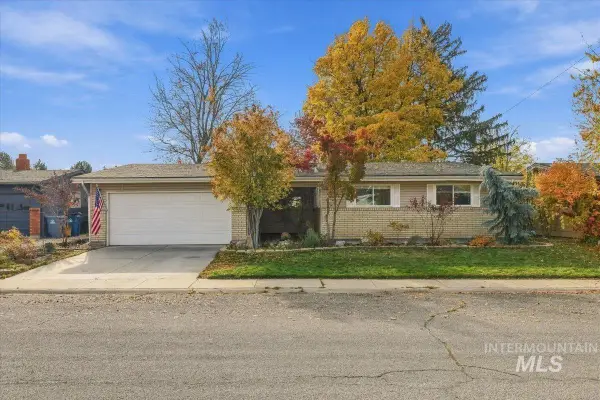 $449,900Active3 beds 2 baths1,635 sq. ft.
7611 W Colehaven Ave, Boise, ID 83704
MLS# 99006120Listed by: SILVERCREEK REALTY GROUP


Protect your home and budget from life's surprises with an Assurant Home Warranty, backed by a partner that supports you through every step of homeownership. Explore Plans.
© 2023 - 2026 ERA Franchise Systems LLC. All rights reserved. ERA Franchise Systems LLC fully supports the principles of the Fair Housing Act and the Equal Opportunity Act. ERA, ERA Real Estate powered, and their respective logos are registered service marks of ERA Franchise Systems LLC. Each office is independently owned and operated.