
7944 W Manassas Lane, Boise, ID 83714
Local realty services provided by:Hunter Of Homes ERA Powered
Listed by: jane owenCell: 208-830-9828
Office: silvercreek realty group
MLS#:98999977
Source:ID_IMLS
Price summary
- Price:$180,000
- Price per sq. ft.:$85.71
About this home
Welcome home to Shenandoah, a gated 55+ community in NW Boise! This beautifully updated 2,100 sq ft Guerdon home features 4 bedrooms, 2 baths, vaulted ceilings, sheetrock walls, and quality 2x6 construction. The heart of the home is a spacious kitchen boasting slab granite, an island with an eating bar, corner pantry, Bosch dishwasher, and double-oven range and plus all appliances stay! Enjoy flexible living with both a formal living room and a bright great room. The primary suite serves as a true retreat with quartz counters, dual vanity, corner soaker tub, and step-in shower. Highlights include quartz finishes in the guest bath, energy-efficient triple-pane windows, fresh exterior paint, and a laundry room with a water filtration system. Outside, enjoy a covered carport, two sheltered entries (one porch, one ramp with patio), and an insulated, sheetrock storage shed. Shenandoah amenities include a clubhouse, heated pool, dog park, garages and optional RV storage—all close to parks, diverse dining, premium shopping, and medical facilities. No HOE in place, therefore taxes are higher until purchase. Carpet is freshly cleaned; please wear booties. Thank you for showing! Rent is $898 B/BTVAI. Gate code: 2812...
Contact an agent
Home facts
- Year built:2004
- Subdivision & Development:Shenandoah
- Listing ID #:98999977
- Added:1 day(s) ago
- Updated:September 07, 2026 at 04:38 PM
Rooms and interior
- Bedrooms:4
- Total bathrooms:2
- Full bathrooms:2
- Flooring:Carpet
- Bathrooms Description:Bath-Master
- Kitchen Description:Kitchen Island, Pantry
- Living area:2,100 sq. ft.
Heating and cooling
- Cooling:Central Air
- Heating:Electric, Forced Air, Heat Pump
- Central air:Yes
Structure and exterior
- Roof:Composition
- Year built:2004
- Building area:2,100 sq. ft.
- Lot Features:Bus on City Route, Sidewalks
- Construction Materials:Frame
Schools
- High school:Over 55 Commun
- Middle school:Over 55 Commun
- Elementary school:Over 55 Commun
Utilities
- Water:City Service
Finances and disclosures
- Price:$180,000
- Price per sq. ft.:$85.71
- Tax amount:$904 (2025)
Features and amenities
- Amenities:Bath-Master, Kitchen Island, Pantry, Split Bedroom, Walk-In Closet(s)
- Pool features:Community, In Ground
Parking
- Parking description:Carport, Finished Driveway, RV Access/Parking
- Carport spaces:1
New listings near 7944 W Manassas Lane
- New
 $395,000Active3 beds 1 baths1,064 sq. ft.
11469 W Hanks St, Boise, ID 83709
MLS# 98999951Listed by: THE AGENCY BOISE - New
 $504,800Active3 beds 2 baths1,589 sq. ft.
7136 S Gamely Ave., Meridian, ID 83642
MLS# 98999957Listed by: O2 REAL ESTATE GROUP - New
 $487,800Active3 beds 2 baths1,537 sq. ft.
7110 S Gamely Ave, Meridian, ID 83642
MLS# 98999959Listed by: O2 REAL ESTATE GROUP - New
 $1,350,000Active4 beds 3 baths1,952 sq. ft.
1102 N 16th, Boise, ID 83702
MLS# 98999945Listed by: HOMES OF IDAHO - New
 $529,990Active4 beds 2 baths2,126 sq. ft.
1706 S Raymond St, Boise, ID 83709
MLS# 98999947Listed by: BOISE PREMIER REAL ESTATE - New
 $169,900Active3 beds 2 baths1,568 sq. ft.
1252 N Timathy Lane, Boise, ID 83713
MLS# 98999950Listed by: SILVERCREEK REALTY GROUP - New
 $179,000Active3.02 Acres
PARCEL B Park Lane, Boise, ID 83716
MLS# 98999944Listed by: VICTORY REALTY  $2,599,200Pending5 beds 6 baths5,095 sq. ft.
6155 E Prominence Ct., Boise, CA 93617
MLS# 98999933Listed by: KELLER WILLIAMS REALTY BOISE- New
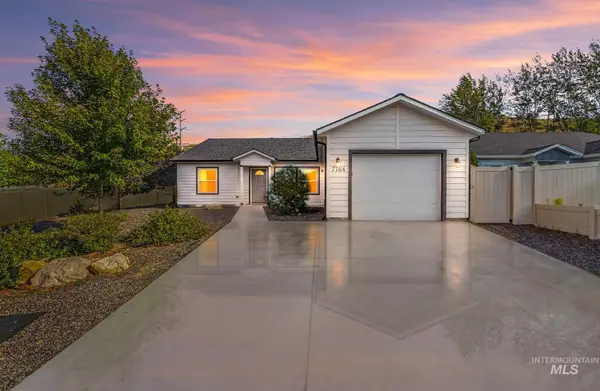 $450,000Active4 beds 2 baths1,400 sq. ft.
7764 Gary Ln, Boise, ID 83714
MLS# 98999912Listed by: SILVERCREEK REALTY GROUP


Protect your home and budget from life's surprises with an Assurant Home Warranty, backed by a partner that supports you through every step of homeownership. Explore Plans.
© 2023 - 2026 ERA Franchise Systems LLC. All rights reserved. ERA Franchise Systems LLC fully supports the principles of the Fair Housing Act and the Equal Opportunity Act. ERA, ERA Real Estate powered, and their respective logos are registered service marks of ERA Franchise Systems LLC. Each office is independently owned and operated.