
7967 S Rafael Way, Boise, ID 83709
Local realty services provided by:Hunter Of Homes ERA Powered
7967 S Rafael Way,Boise, ID 83709
$749,900
- 5 Beds
- 3 Baths
- 3,398 sq. ft.
- Single family
- Active
Listed by: chad bravenderCell: 208-869-4433
Office: silvercreek realty group
MLS#:98999875
Source:ID_IMLS
Price summary
- Price:$749,900
- Price per sq. ft.:$220.69
- Monthly HOA dues:$20
About this home
Welcome to 7697 S Rafael Way—where space, lifestyle, views, and location come together in one exceptional Boise home. Tucked into a desirable southwest Boise setting, this home offers the perfect balance of neighborhood tranquility and everyday convenience, with easy access to I-84, shopping, dining, golf, Downtown Boise, Micron and the Boise Airport. Inside, the flexible floor plan is designed for the way you live. The standout lower level is an entertainer’s dream, featuring a spacious family room/recreation area along with two bedrooms and a dedicated workout room. Whether you’re hosting friends and family, enjoying movie nights, cheering on your favorite team, or creating a private guest retreat, this level gives you the space and flexibility to do it all. The main living spaces offer plenty of room to gather, while the lower level provides an additional destination to spread out and enjoy. With multiple spaces for entertaining, relaxing, fitness, guests, and hobbies, this home is designed to adapt to your lifestyle. And the location makes it even better. Enjoy the convenience of southwest Boise with nearby shopping, dining, recreation, golf, parks, and quick access to major routes. You’ll have the best of Boise right within reach while still enjoying the comfort and privacy of your own home....
Contact an agent
Home facts
- Year built:2006
- Subdivision & Development:Carmichael Sub
- Listing ID #:98999875
- Added:1 day(s) ago
- Updated:September 05, 2026 at 04:40 AM
Rooms and interior
- Bedrooms:5
- Total bathrooms:3
- Full bathrooms:3
- Flooring:Carpet, Tile
- Bathrooms Description:Bath-Master
- Kitchen Description:Pantry, Two Kitchens
- Basement Description:Daylight
- Living area:3,398 sq. ft.
Heating and cooling
- Cooling:Central Air
- Heating:Forced Air, Natural Gas
- Central air:Yes
Structure and exterior
- Roof:Composition
- Year built:2006
- Building area:3,398 sq. ft.
- Lot area:0.21 Acres
- Lot Features:Sidewalks
- Construction Materials:Stone
- Foundation Description:Crawl Space
Schools
- High school:Kuna
- Middle school:Fremont
- Elementary school:Silver Trail
Utilities
- Water:City Service
Finances and disclosures
- Price:$749,900
- Price per sq. ft.:$220.69
- Tax amount:$1,846 (2025)
Features and amenities
- Amenities:Bath-Master, Central Vacuum Plumbed, Pantry, Two Kitchens, Walk-In Closet(s)
Parking
- Parking description:Attached
- Garage:Yes
- Garage spaces:3
New listings near 7967 S Rafael Way
- New
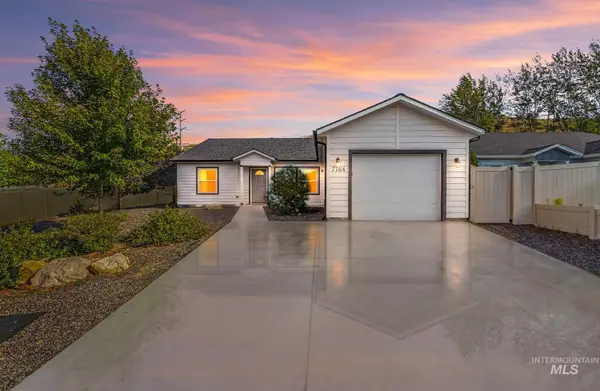 $450,000Active4 beds 2 baths1,400 sq. ft.
7764 Gary Ln, Boise, ID 83714
MLS# 98999912Listed by: SILVERCREEK REALTY GROUP - New
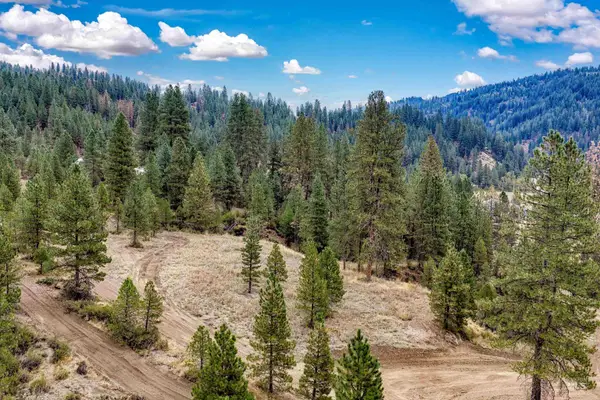 $349,000Active4.99 Acres
TBD (Lot 2) Hwy 21, Boise, ID 83716
MLS# 98999914Listed by: VICTORY REALTY - New
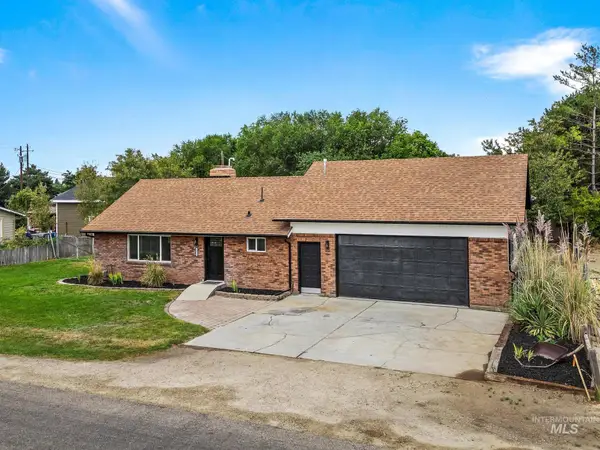 $600,000Active4 beds 3 baths2,120 sq. ft.
10520 W Arnold Rd, Boise, ID 83714
MLS# 98999907Listed by: EXP REALTY, LLC - New
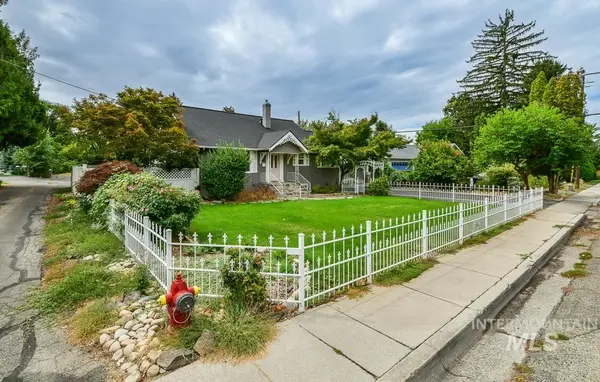 $605,000Active4 beds 2 baths1,788 sq. ft.
2721 W Cassia St, Boise, ID 83705
MLS# 98999900Listed by: 208 PROPERTIES REALTY GROUP - New
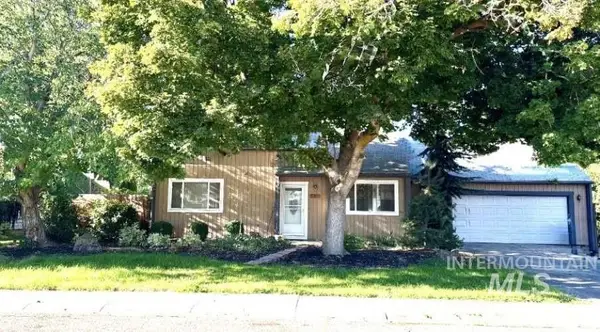 $415,000Active3 beds 2 baths1,526 sq. ft.
11010 W Musket St, Boise, ID 83713
MLS# 98999901Listed by: LOWES FLAT FEE REALTY A HOMEZU PARTNER - New
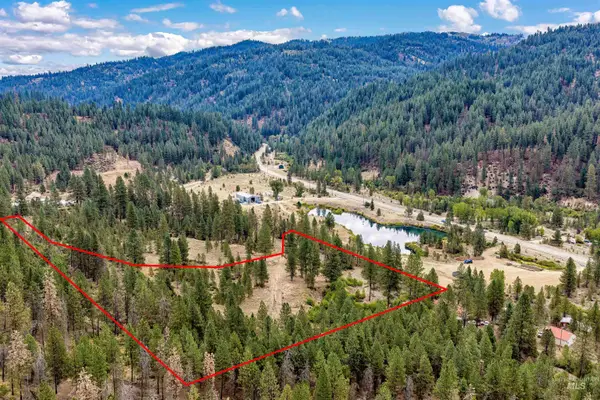 $349,000Active5.41 Acres
TBD (Lot 1) Hwy 21, Boise, ID 83716
MLS# 98999902Listed by: VICTORY REALTY - Open Sat, 1 to 4pmNew
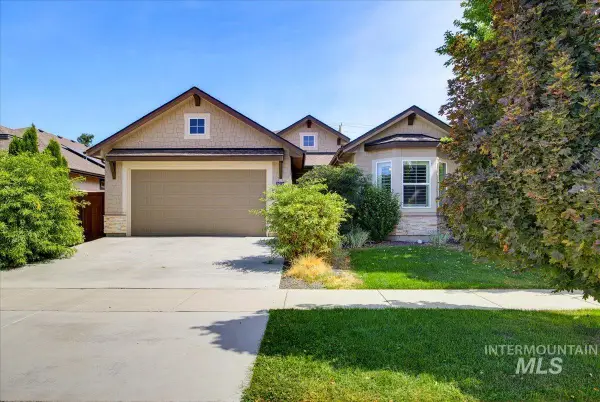 $565,000Active3 beds 2 baths1,852 sq. ft.
6624 S Jessenia Ave, Boise, ID 83709
MLS# 98999852Listed by: HOMES OF IDAHO - New
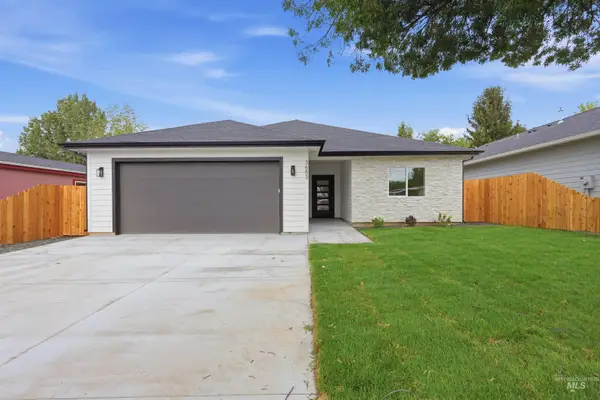 $624,400Active3 beds 2 baths1,784 sq. ft.
3683 S Kingsland Way, Boise, ID 83716
MLS# 98999863Listed by: BOISE PREMIER REAL ESTATE - New
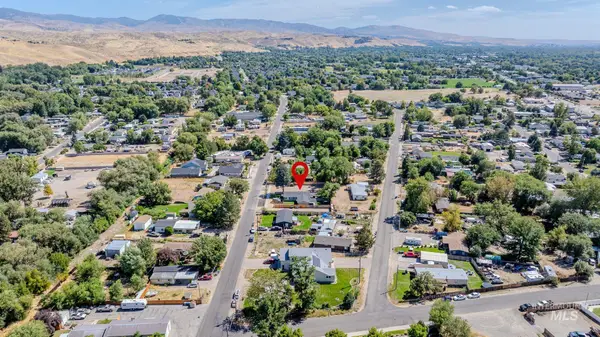 $225,000Active0.2 Acres
10317 Utahna, Boise, ID 83714
MLS# 98999870Listed by: THE AGENCY BOISE - New
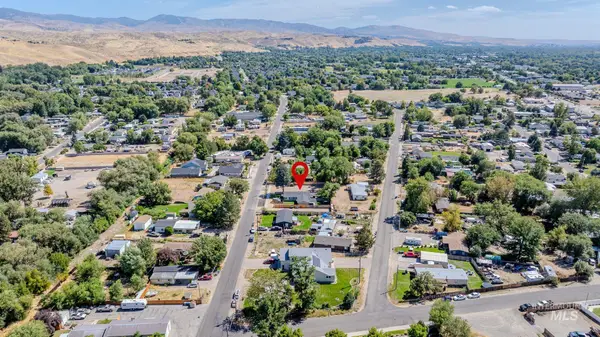 $165,000Active0.11 Acres
10355 Utahna, Boise, ID 83714
MLS# 98999871Listed by: THE AGENCY BOISE


Protect your home and budget from life's surprises with an Assurant Home Warranty, backed by a partner that supports you through every step of homeownership. Explore Plans.
© 2023 - 2026 ERA Franchise Systems LLC. All rights reserved. ERA Franchise Systems LLC fully supports the principles of the Fair Housing Act and the Equal Opportunity Act. ERA, ERA Real Estate powered, and their respective logos are registered service marks of ERA Franchise Systems LLC. Each office is independently owned and operated.