
8089 Appomattox, Boise, ID 83714
Local realty services provided by:Hunter Of Homes ERA Powered
Upcoming open houses
- Sat, Aug 1501:00 pm - 03:00 pm
Listed by: jane owenCell: 208-830-9828
Office: silvercreek realty group
MLS#:98995574
Source:ID_IMLS
Price summary
- Price:$157,500
- Price per sq. ft.:$104.17
About this home
Welcome to easy, low-maintenance living in Shenandoah, a premier gated 55+ community featuring a clubhouse, pool, and vibrant social activities! This beautifully updated, move-in ready home boasts an airy open floor plan with dramatic exposed-beam ceilings that elevate the sense of space. Natural light pours through upgraded windows, illuminating fresh updates, modern flooring, and a beautifully renovated kitchen. A spacious bonus room offers complete flexibility—ideal for a formal dining room, hobby space, or home office. The retreat-style primary suite is exceptionally spacious, complete with dual walk-in closets, a ceiling fan, and a relaxing sunken soaking tub. Extraordinary storage and workspace highlights set this home apart: enjoy a large, temperature-controlled shop, two powered storage sheds, and a deep covered carport. Additional conveniences include a dedicated utility room with a utility sink and exterior access, freshly painted siding, HVAC system; just serviced; a 5-year-young water heater, and all appliances included! A large covered porch as you enter the home is warm and welcoming. Community perks offer optional RV parking, extra garage options, and additional storage units. Close to shopping, restaurants, downtown. Space rent is $898/month. Turnkey, meticulously maintained, and ready for its next owner—schedule your tour today!...
Contact an agent
Home facts
- Year built:1991
- Subdivision & Development:Shenandoah
- Listing ID #:98995574
- Added:6 day(s) ago
- Updated:August 05, 2026 at 02:22 PM
Rooms and interior
- Bedrooms:2
- Total bathrooms:2
- Full bathrooms:2
- Bathrooms Description:Bath-Master
- Kitchen Description:Pantry
- Living area:1,512 sq. ft.
Heating and cooling
- Cooling:Central Air
- Heating:Forced Air, Natural Gas
- Central air:Yes
Structure and exterior
- Roof:Metal
- Year built:1991
- Building area:1,512 sq. ft.
- Lot Features:Bus on City Route, Sidewalks
- Construction Materials:Wood Siding
Schools
- High school:Over 55 Commun
- Middle school:Over 55 Commun
- Elementary school:Over 55 Commun
Utilities
- Water:City Service
Finances and disclosures
- Price:$157,500
- Price per sq. ft.:$104.17
- Tax amount:$523 (2025)
Features and amenities
- Amenities:Bath-Master, Pantry, Walk-In Closet(s)
- Pool features:Community
Parking
- Parking description:Attached, Carport, Finished Driveway, RV Access/Parking
- Garage:Yes
- Carport spaces:2
New listings near 8089 Appomattox
- New
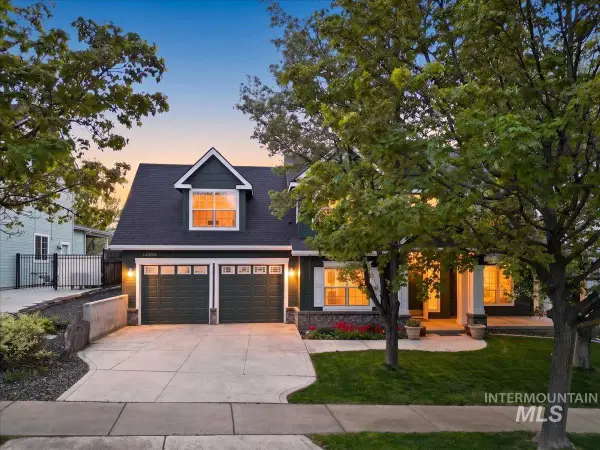 $860,000Active4 beds 3 baths2,837 sq. ft.
12935 N Schicks Ridge Rd, Boise, ID 83714
MLS# 98996304Listed by: EQUITY NORTHWEST REAL ESTATE - New
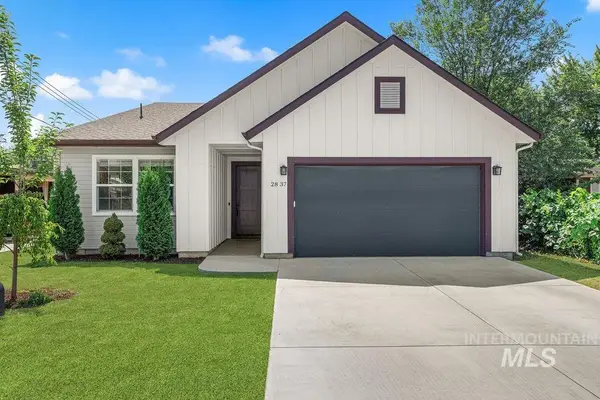 $695,000Active4 beds 3 baths2,135 sq. ft.
2837 W Lemhi St., Boise, ID 83705
MLS# 98996307Listed by: KELLER WILLIAMS REALTY BOISE - New
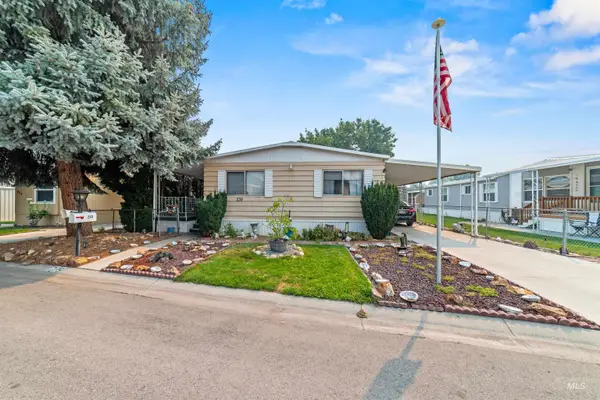 $87,000Active3 beds 2 baths1,344 sq. ft.
239 N Checola Circle, Boise, ID 83713
MLS# 98996259Listed by: WINDERMERE REAL ESTATE PROFESSIONALS - New
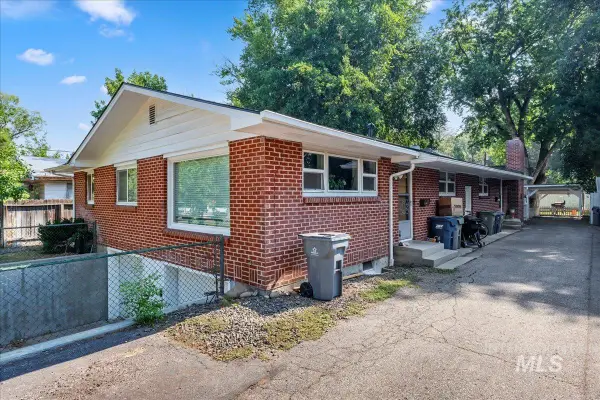 $725,000Active6 beds 3 baths3,283 sq. ft.
1206 S Owyhee St., Boise, ID 83705
MLS# 98996262Listed by: ANDY ENRICO & CO REAL ESTATE 2, LLC - New
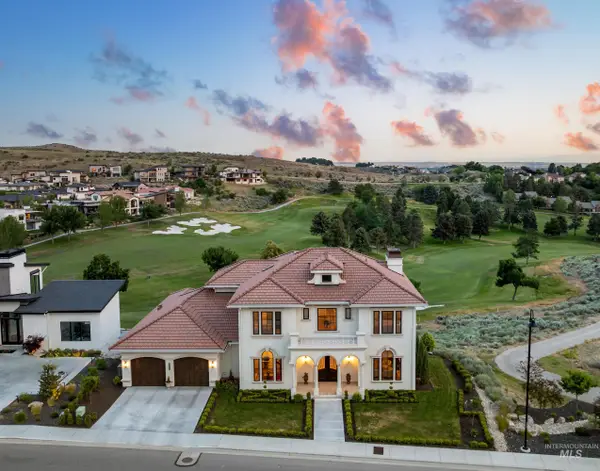 $2,795,000Active3 beds 4 baths4,361 sq. ft.
1083 E Chardie Rd, Boise, ID 83702
MLS# 98996264Listed by: KELLER WILLIAMS REALTY BOISE - New
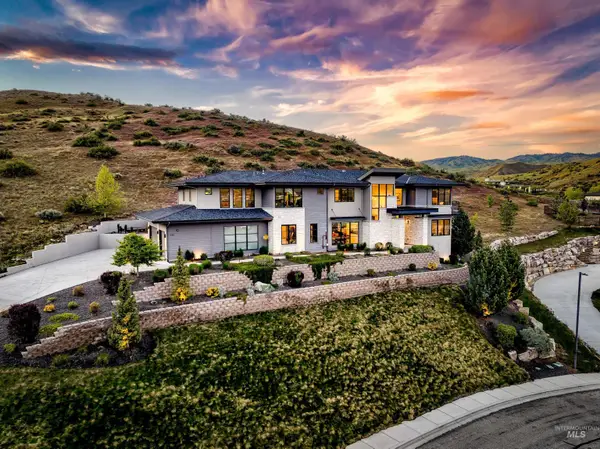 $2,650,000Active7 beds 7 baths7,387 sq. ft.
510 W Paso Fino Drive, Boise, ID 83702
MLS# 98996236Listed by: KELLER WILLIAMS REALTY BOISE - New
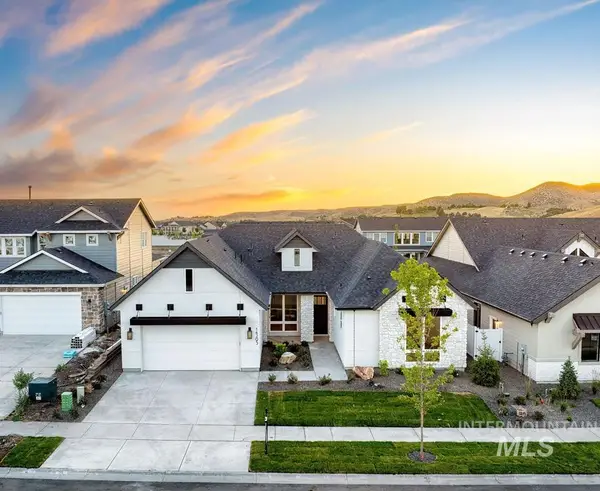 $1,154,839Active3 beds 4 baths3,001 sq. ft.
14293 N Goldfinch Ave, Boise, ID 83714
MLS# 98996221Listed by: KELLER WILLIAMS REALTY BOISE - Open Sun, 11am to 1pmNew
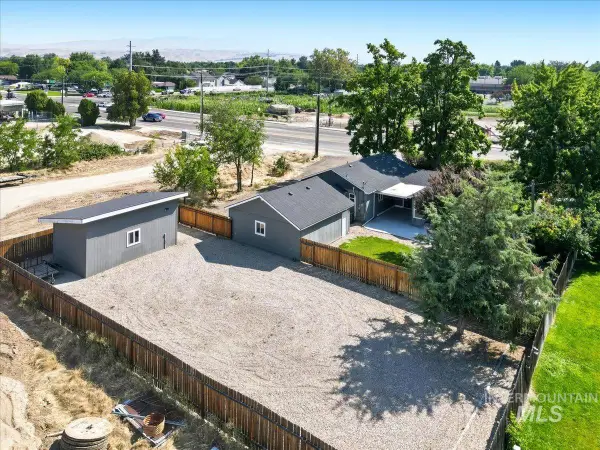 $499,000Active3 beds 2 baths1,472 sq. ft.
3029 N Maple Grove Rd, Boise, ID 83704
MLS# 98996233Listed by: HOMES OF IDAHO - Open Sat, 2 to 4pmNew
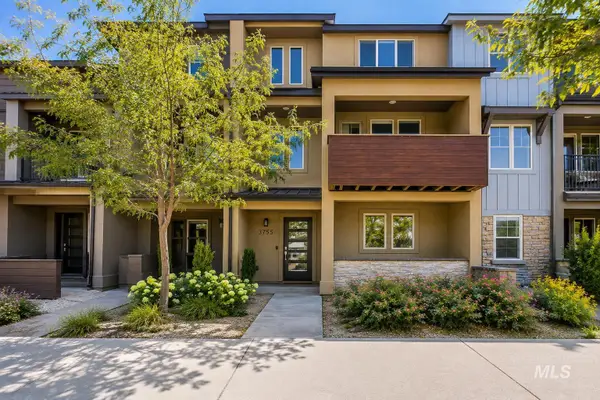 $649,000Active3 beds 3 baths2,220 sq. ft.
3755 E Parkcenter, Boise, ID 83716
MLS# 98996204Listed by: KELLY RIGHT REAL ESTATE-IDAHO (BRANCH) - New
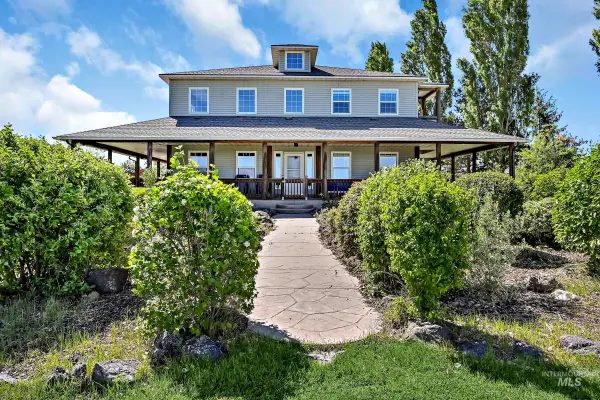 $1,550,000Active4 beds 3 baths3,737 sq. ft.
7213 E Columbia, Boise, ID 83716
MLS# 98996208Listed by: RED PHEASANT REALTY


Protect your home and budget from life's surprises with an Assurant Home Warranty, backed by a partner that supports you through every step of homeownership. Explore Plans.
© 2023 - 2026 ERA Franchise Systems LLC. All rights reserved. ERA Franchise Systems LLC fully supports the principles of the Fair Housing Act and the Equal Opportunity Act. ERA, ERA Real Estate powered, and their respective logos are registered service marks of ERA Franchise Systems LLC. Each office is independently owned and operated.