
8096 W San Fernando Ct, Boise, ID 83704
Local realty services provided by:Hunter Of Homes ERA Powered
8096 W San Fernando Ct,Boise, ID 83704
$369,900
- 3 Beds
- 3 Baths
- 1,385 sq. ft.
- Townhouse
- Active
Listed by: dorothy hardeeCell: 208-890-3400
Office: silvercreek realty group
MLS#:98995867
Source:ID_IMLS
Price summary
- Price:$369,900
- Price per sq. ft.:$267.08
- Monthly HOA dues:$125
About this home
Welcome to this beautifully refreshed property in a convenient West Boise location! Thoughtfully updated throughout, this home offers fresh finishes, modern touches, and plenty of space to settle in and make your own. The main level features new LVP flooring in the living areas, kitchen, half bath, and utility room, complemented by fresh paint on the walls and wood trim. The kitchen has been renewed with painted cabinets, a new double-basin sink, new dishwasher, and vertical blinds. Upstairs, you'll find the same attractive LVP flooring in both bathrooms, plus new carpet on the stairs, landing, and all three bedrooms. Additional updates include new door hardware, hinges and stops, five new smoke detectors, upgraded vanity lighting in the main and primary bathrooms, six new flush-mount light fixtures, and new 2-inch faux-wood blinds in the primary bedroom, two additional bedrooms, and great room. Step outside to enjoy your private patio and fully fenced yard, perfect for relaxing or entertaining. The patio also features slider egress for easy indoor-outdoor access. Location is a standout! Enjoy easy access to Delsa's, Fairmont Pool, and nearby shopping, all from this desirable close-in west location. Domestic water is a convenient flat rate of $16.90/month through Capital Water. With extensive updates already completed, this home is ready for you to move in and enjoy...
Contact an agent
Home facts
- Year built:1998
- Subdivision & Development:Ashlee Park Twn
- Listing ID #:98995867
- Added:50 day(s) ago
- Updated:September 20, 2026 at 02:26 PM
Rooms and interior
- Bedrooms:3
- Total bathrooms:3
- Full bathrooms:3
- Flooring:Carpet, Tile
- Bathrooms Description:Bath-Master
- Kitchen Description:Pantry
- Living area:1,385 sq. ft.
Heating and cooling
- Cooling:Central Air
- Heating:Forced Air, Natural Gas
- Central air:Yes
Structure and exterior
- Roof:Composition
- Year built:1998
- Building area:1,385 sq. ft.
- Lot area:0.06 Acres
- Lot Features:Cul-De-Sac, Sidewalks
- Construction Materials:Frame
Schools
- High school:Capital
- Middle school:Fairmont
- Elementary school:Valley View (Boise)
Utilities
- Water:City Service
Finances and disclosures
- Price:$369,900
- Price per sq. ft.:$267.08
- Tax amount:$2,191 (2025)
Features and amenities
- Amenities:Bath-Master, Pantry
Parking
- Parking description:Attached, Finished Driveway
- Garage:Yes
- Garage spaces:2
New listings near 8096 W San Fernando Ct
- New
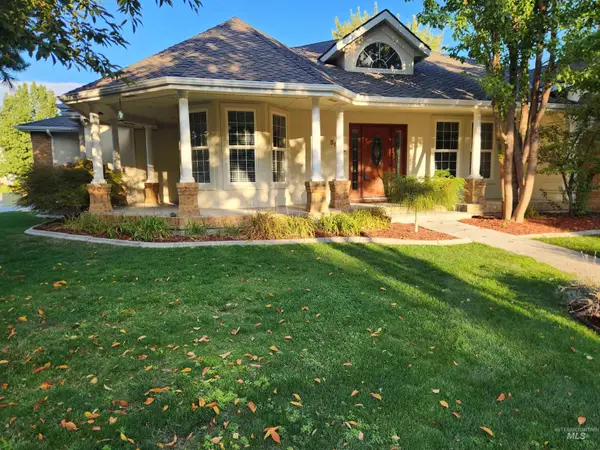 $624,900Active4 beds 2 baths2,288 sq. ft.
5002 N Brookmeadow, Boise, ID 83713
MLS# 99001435Listed by: BOISE PREMIER REAL ESTATE - New
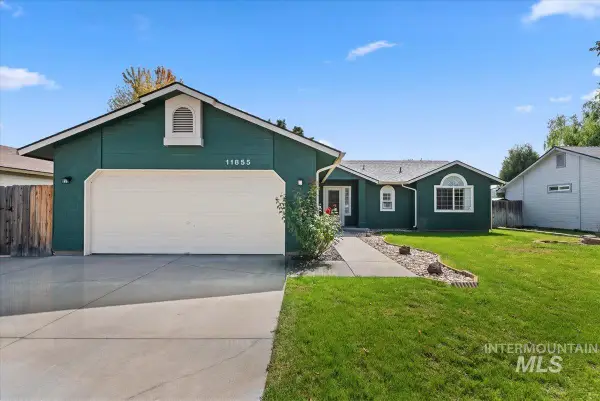 $445,000Active3 beds 2 baths1,390 sq. ft.
11855 W Dickens Dr, Boise, ID 83709
MLS# 99001431Listed by: SYME REAL ESTATE - New
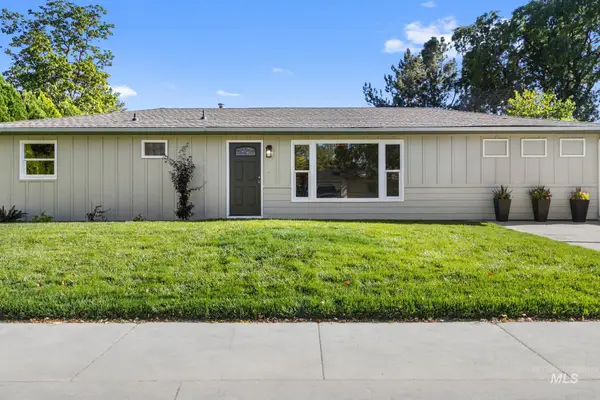 $514,900Active3 beds 2 baths1,344 sq. ft.
1905 W Bedford, Boise, ID 83705
MLS# 99001427Listed by: BOISE PREMIER REAL ESTATE - New
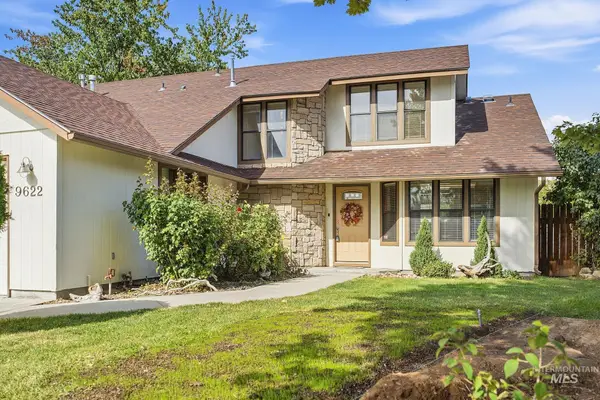 $417,000Active2 beds 3 baths1,562 sq. ft.
9622 W Glen Ellyn St., Boise, ID 83704
MLS# 99001422Listed by: KELLER WILLIAMS REALTY BOISE - New
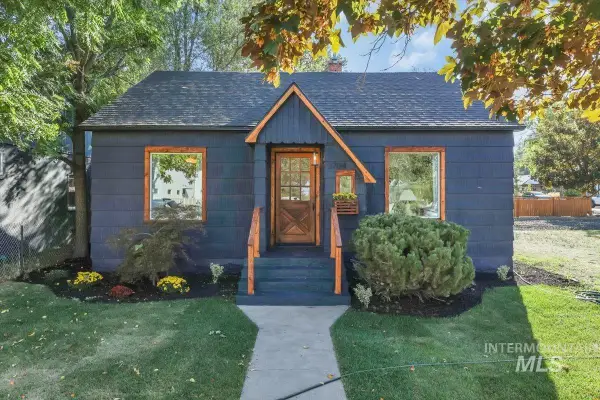 $564,900Active3 beds 1 baths1,320 sq. ft.
1704 N 31st St, Boise, ID 83703
MLS# 99001420Listed by: TIMBER AND LOVE REALTY, LLC - Open Sun, 3 to 6pmNew
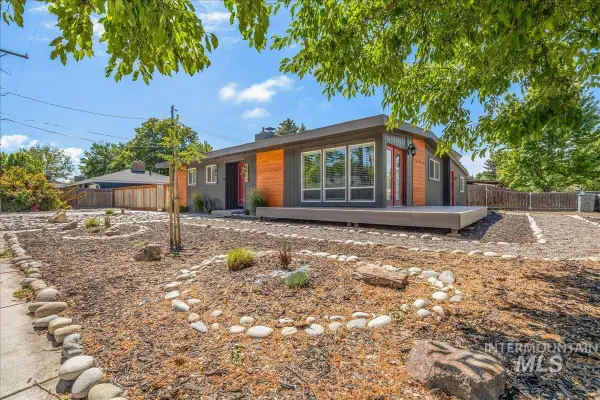 $499,900Active4 beds 2 baths1,743 sq. ft.
4301 W Camas St, Boise, ID 83705
MLS# 99001416Listed by: KELLER WILLIAMS REALTY BOISE - Open Sun, 12 to 3pmNew
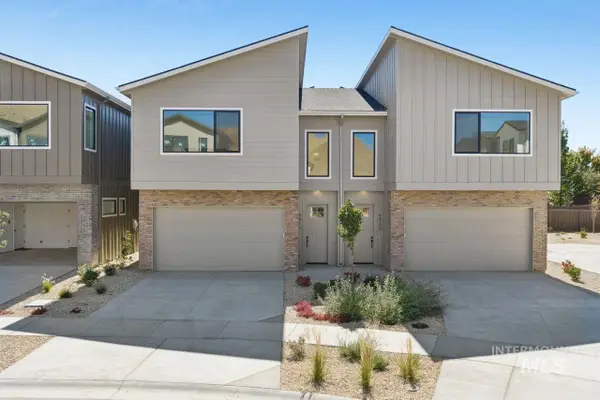 $646,775Active3 beds 3 baths1,881 sq. ft.
6917 E Bonsall St, Boise, ID 83716
MLS# 99001396Listed by: CEDAR AND SAGE SALES - Open Sun, 12 to 3pmNew
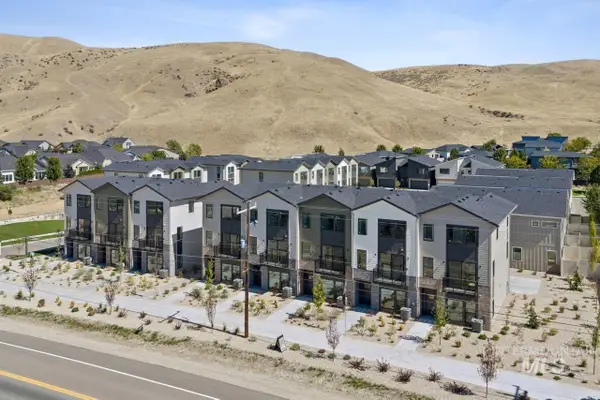 $597,775Active3 beds 4 baths1,850 sq. ft.
5089 S Boven Ave, Boise, ID 83716
MLS# 99001399Listed by: CEDAR AND SAGE SALES - Open Sun, 3 to 5pmNew
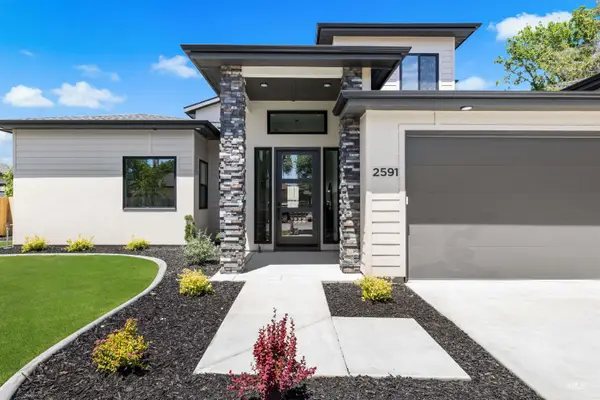 $1,250,000Active4 beds 4 baths3,404 sq. ft.
2591 S Greenwood Circle, Boise, ID 83706
MLS# 99001402Listed by: KELLER WILLIAMS REALTY BOISE - New
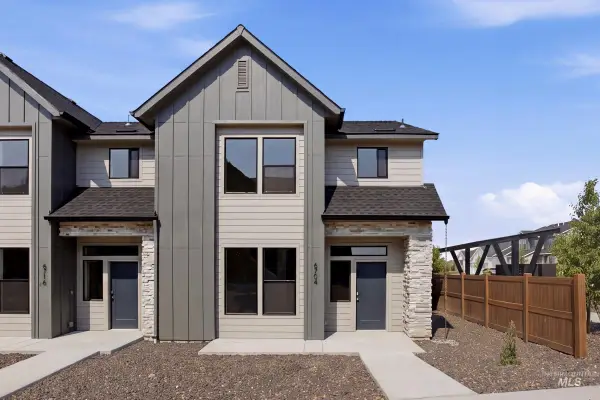 $437,990Active3 beds 3 baths1,504 sq. ft.
6704 S Arista Ave, Boise, ID 83709
MLS# 99001351Listed by: CBH SALES & MARKETING INC


Protect your home and budget from life's surprises with an Assurant Home Warranty, backed by a partner that supports you through every step of homeownership. Explore Plans.
© 2023 - 2026 ERA Franchise Systems LLC. All rights reserved. ERA Franchise Systems LLC fully supports the principles of the Fair Housing Act and the Equal Opportunity Act. ERA, ERA Real Estate powered, and their respective logos are registered service marks of ERA Franchise Systems LLC. Each office is independently owned and operated.