
839 E Hearthstone Dr, Boise, ID 83702
Local realty services provided by:Hunter Of Homes ERA Powered
839 E Hearthstone Dr,Boise, ID 83702
$1,080,000
- 5 Beds
- 3 Baths
- 2,790 sq. ft.
- Single family
- Active
Upcoming open houses
- Sun, Oct 0401:00 pm - 04:00 pm
Listed by: lysi bishopCell: 208-870-8292
Office: keller williams realty boise
MLS#:99002519
Source:ID_IMLS
Price summary
- Price:$1,080,000
- Price per sq. ft.:$387.1
About this home
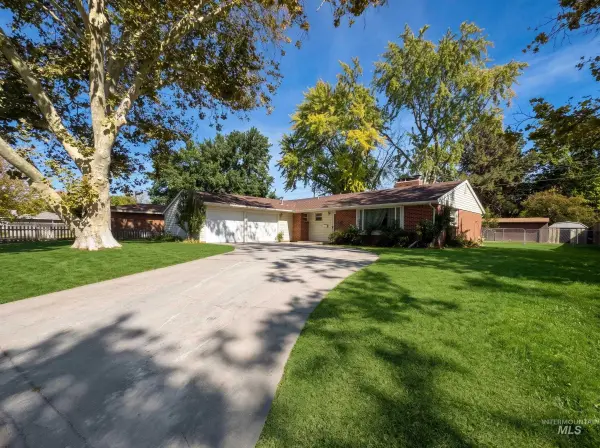
A desirable Spanish-style home surrounded by treetop views in a classic Highlands location. Updated, light-filled interiors give way to windows overlooking gently rustling leaves & rolling foothills. Fresh, modern updates pair with original character — arched details, exposed beams, crisp white walls & wood floors — creating an airy, almost ethereal feel that flows beautifully from room to room. With 5 bedrooms, 3 full baths, formal living & spacious den, the home is exceptionally livable, comfortable & inviting. The remodeled kitchen features white cabinetry, quartz countertops, stainless appliances, gas range & Spanish-style tile, opening to a den with arched brick fireplace. Bedrooms are set privately upstairs, each taking advantage of the elevated setting. French doors open from the primary suite to a wraparound balcony, encouraging you to spend a moment, or an afternoon, enjoying the setting. The remodeled en-suite bath features an oversized walk-in shower, dual shower heads & walk-in closet. An adjoining bedroom offers flexibility for an office, studio or nursery. Outside, a trellis-covered patio, grassy lawn & side yard make the most of the ~1/3-acre homesite. Quick golf cart ride to Crane Creek Country Club (membership required), stroll or bike to Highlands Elementary, moments to foothills trails & ~10 minutes to downtown....
Contact an agent
Home facts
- Year built:1978
- Subdivision & Development:Highlands Unit
- Listing ID #:99002519
- Added:1 day(s) ago
- Updated:October 01, 2026 at 11:39 PM
Rooms and interior
- Bedrooms:5
- Total bathrooms:3
- Full bathrooms:3
- Flooring:Carpet, Tile
- Bathrooms Description:Bath-Master
- Living area:2,790 sq. ft.
Heating and cooling
- Cooling:Central Air
- Heating:Forced Air, Natural Gas
- Central air:Yes
Structure and exterior
- Roof:Composition
- Year built:1978
- Building area:2,790 sq. ft.
- Lot area:0.3 Acres
- Lot Features:Sidewalks
- Construction Materials:Frame, Stucco
- Foundation Description:Crawl Space
Schools
- High school:Boise
- Middle school:North Jr
- Elementary school:Highlands
Utilities
- Water:City Service
Finances and disclosures
- Price:$1,080,000
- Price per sq. ft.:$387.1
- Tax amount:$6,182 (2025)
Features and amenities
- Amenities:Bath-Master, Breakfast Bar, Central Vacuum Plumbed, Walk-In Closet(s)
Parking
- Parking description:Attached
- Garage:Yes
- Garage spaces:2
New listings near 839 E Hearthstone Dr
- New
 $684,900Active3 beds 3 baths1,909 sq. ft.
3390 E Exacta Ln, Boise, ID 83716
MLS# 99002522Listed by: SILVERCREEK REALTY GROUP - New
 $1,595,000Active3 beds 3 baths2,763 sq. ft.
1518 E Braemere Road, Boise, ID 83702
MLS# 99002523Listed by: THG REAL ESTATE - New
 $435,000Active3 beds 3 baths1,519 sq. ft.
2708 N Redway Rd, Boise, ID 83704
MLS# 99002531Listed by: EXPERT REALTY LLC - Open Fri, 4 to 6pmNew
 $610,000Active3 beds 2 baths1,950 sq. ft.
7148 S Carpenter Ave, Boise, ID 83709
MLS# 99002510Listed by: JPAR LIVE LOCAL - New
 $495,000Active4 beds 3 baths2,052 sq. ft.
12004 W Musket Dr, Boise, ID 83713
MLS# 99002512Listed by: WEST REAL ESTATE GROUP - Open Sat, 12 to 3pmNew
 $735,000Active5 beds 3 baths2,588 sq. ft.
9298 W Teakwood Dr, Boise, ID 83709
MLS# 99002490Listed by: WUERTZ REAL ESTATE - New
 $325,000Active2 beds 1 baths720 sq. ft.
2209 W Frederic St, Boise, ID 83705
MLS# 99002493Listed by: RELOCATE 208 - New
 $660,000Active4 beds 2 baths2,005 sq. ft.
3917 N Waterloo Way, Boise, ID 83713
MLS# 99002470Listed by: 208 PREMIER REAL ESTATE - New
 $489,999Active3 beds 2 baths2,214 sq. ft.
7308 W Maxwell Dr, Boise, ID 83704
MLS# 99002475Listed by: KELLER WILLIAMS REALTY BOISE


Protect your home and budget from life's surprises with an Assurant Home Warranty, backed by a partner that supports you through every step of homeownership. Explore Plans.
© 2023 - 2026 ERA Franchise Systems LLC. All rights reserved. ERA Franchise Systems LLC fully supports the principles of the Fair Housing Act and the Equal Opportunity Act. ERA, ERA Real Estate powered, and their respective logos are registered service marks of ERA Franchise Systems LLC. Each office is independently owned and operated.