
870 Desert Wind Rd, Boise, ID 83716
Local realty services provided by:Hunter Of Homes ERA Powered
Listed by: lysi bishopCell: 208-870-8292
Office: keller williams realty boise
MLS#:99004450
Source:ID_IMLS
Price summary
- Price:$899,900
- Price per sq. ft.:$327.71
About this home
The Rusted Ranch. A little bit of the Wild West, a whole lot of freedom, and endless possibilities! Escape the hustle of city life, where wide-open skies, sprawling land & living on your own terms take center stage. Just outside the growing Mayfield area, ~30 minutes from Boise, this one-of-a-kind country compound spans two separately deeded parcels covering 2+ acres. A 2021 custom home, massive RV garage & eclectic outbuildings give this property its unique personality. Inside, rugged rustic-modern style brings together natural wood, stone & hammered copper. The open great room features soaring 16’ ceilings & wood stove, with a main-level primary, upstairs loft & kitchen with stainless steel appliances. An expansive wraparound upper deck overlooks open farmland & endless Idaho skies, while covered patios invite outdoor gatherings. The attached ~2,000 SF garage is fully insulated with 16' ceilings & three doors, including a 15' RV entrance, offering extraordinary room for vehicles, equipment & projects. On the lower parcel, an old-West-inspired gathering spot features a wood stove & bar seating. A converted fifth-wheel offers living accommodations with kitchen, bath, water & power; an insulated studio shack & unfinished grain silo invite creative possibilities. Private well, septic & 10.5 kW solar add self-sufficient appeal. Idaho living with a little grit & space to dream big....
Contact an agent
Home facts
- Year built:2021
- Subdivision & Development:0 Not Applicable
- Listing ID #:99004450
- Added:1 day(s) ago
- Updated:October 23, 2026 at 02:41 AM
Rooms and interior
- Bedrooms:3
- Total bathrooms:3
- Full bathrooms:3
- Flooring:Carpet, Tile
- Bathrooms Description:Bath-Master
- Kitchen Description:Kitchen Island, Pantry
- Living area:2,546 sq. ft.
Heating and cooling
- Cooling:Central Air
- Heating:Electric, Forced Air, Heat Pump
- Central air:Yes
Structure and exterior
- Roof:Architectural Style
- Year built:2021
- Building area:2,546 sq. ft.
- Lot area:2.2 Acres
- Lot Features:Chickens, Corner Lot
- Construction Materials:Frame
- Foundation Description:Crawl Space
Schools
- High school:Mountain Home
- Middle school:Mtn Home
- Elementary school:East - Mtn Home
Utilities
- Water:Well
- Sewer:Septic Tank
Finances and disclosures
- Price:$899,900
- Price per sq. ft.:$327.71
- Tax amount:$1,701 (2025)
Features and amenities
- Amenities:Bath-Master, Breakfast Bar, Kitchen Island, Pantry, Split Bedroom, Walk-In Closet(s)
Parking
- Parking description:Attached, RV Access/Parking
- Garage:Yes
- Garage spaces:6
New listings near 870 Desert Wind Rd
- Open Sun, 12 to 2pmNew
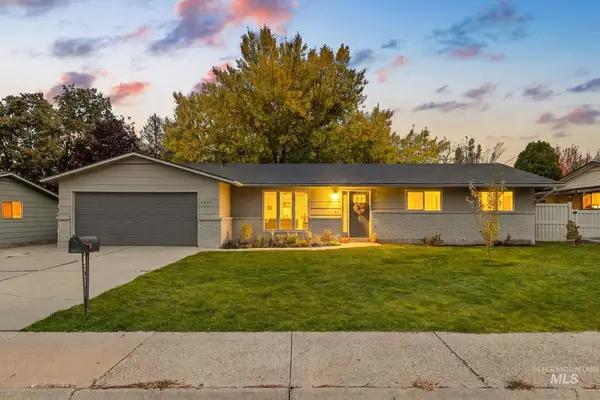 $499,000Active4 beds 2 baths1,512 sq. ft.
5406 N Mitchell St, Boise, ID 83704
MLS# 99004459Listed by: BOISE PREMIER REAL ESTATE - New
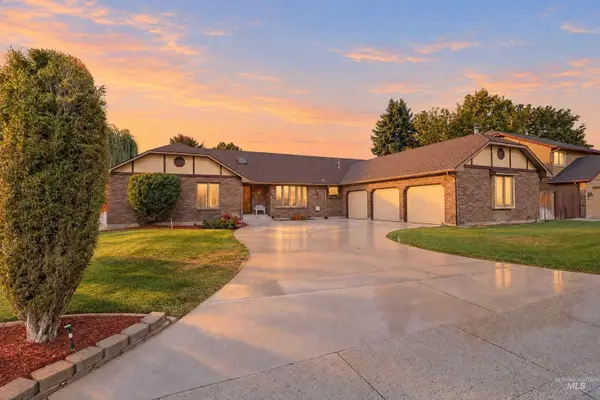 $625,000Active4 beds 4 baths2,638 sq. ft.
8844 W Brookview Drive, Boise, ID 83709
MLS# 99004464Listed by: KELLER WILLIAMS REALTY BOISE - Open Sat, 11am to 1pmNew
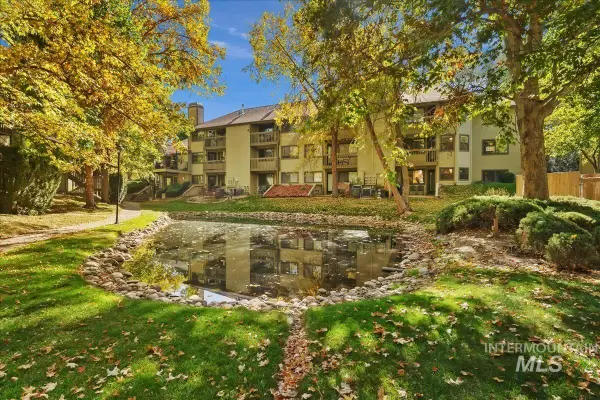 $292,900Active2 beds 2 baths1,108 sq. ft.
3719 S Gekeler Ln #41, Boise, ID 83706
MLS# 99004458Listed by: REDFIN CORPORATION - Open Sat, 10:30am to 1pmNew
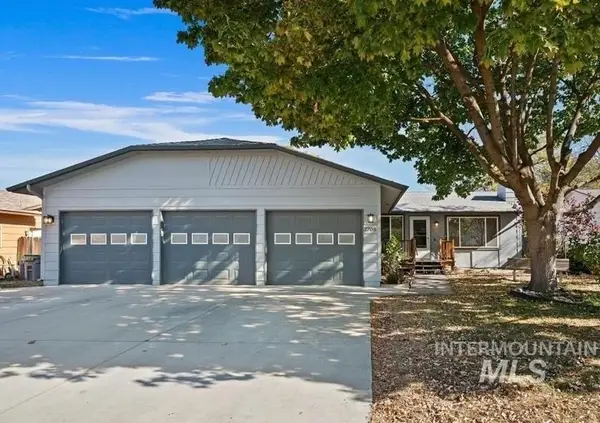 $415,000Active3 beds 1 baths1,188 sq. ft.
2708 N Ash Park Ln, Boise, ID 83704
MLS# 99004434Listed by: POINT REALTY LLC - Open Sun, 12 to 3pmNew
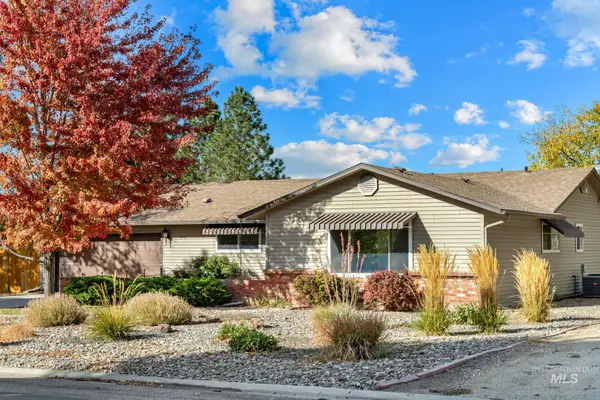 $730,000Active3 beds 2 baths1,760 sq. ft.
7910 W Stirrup Ave., Boise, ID 83709
MLS# 99004439Listed by: IDAHO PREMIER PROPERTIES - Open Sat, 11am to 2pmNew
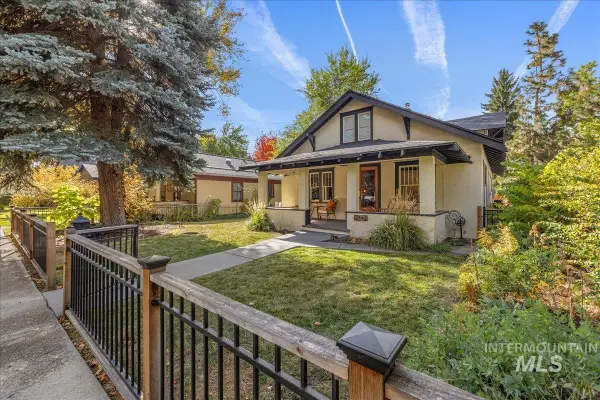 $950,000Active3 beds 3 baths2,144 sq. ft.
2141 N. 15th St, Boise, ID 83702
MLS# 99004440Listed by: HOMES OF IDAHO - New
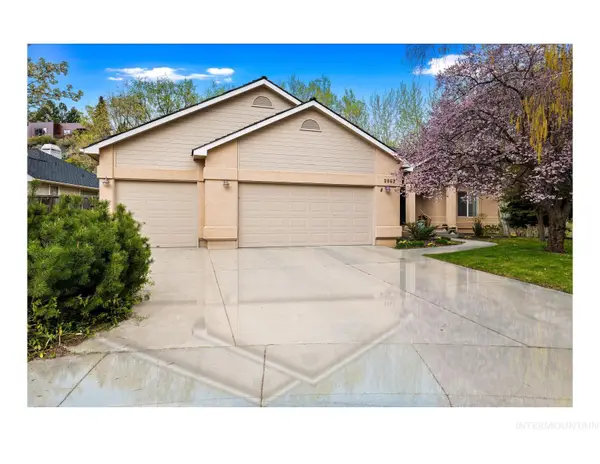 $947,000Active3 beds 2 baths1,825 sq. ft.
2063 N Trailview Pl, Boise, ID 83702
MLS# 99004420Listed by: SILVERCREEK REALTY GROUP - Open Sat, 3 to 5:30pmNew
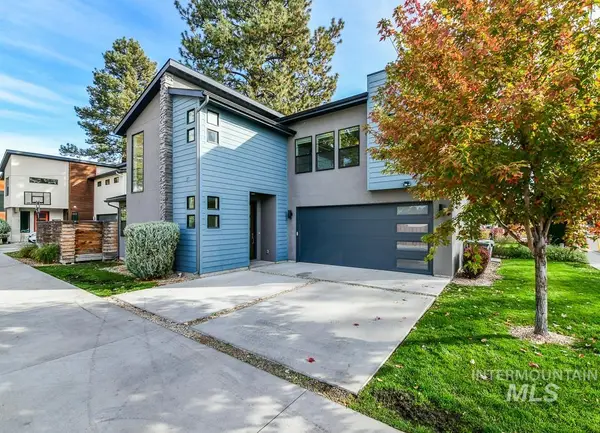 $599,900Active3 beds 3 baths2,067 sq. ft.
4314 W Clark Street, Boise, ID 83705
MLS# 99004423Listed by: 208 PROPERTIES REALTY GROUP - Open Sat, 1 to 3pmNew
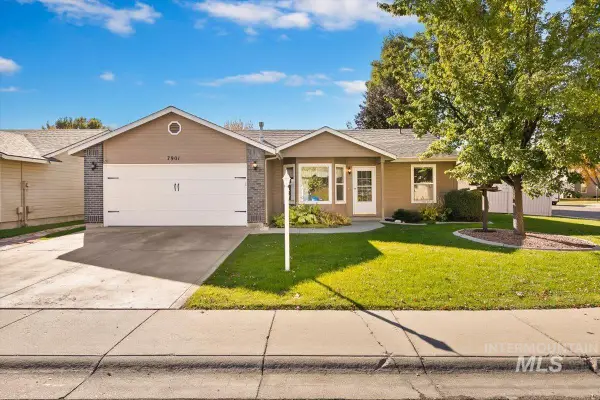 $494,900Active3 beds 2 baths1,190 sq. ft.
7901 W Pocono St, Boise, ID 83714
MLS# 99004425Listed by: GENESIS REAL ESTATE, LLC


Protect your home and budget from life's surprises with an Assurant Home Warranty, backed by a partner that supports you through every step of homeownership. Explore Plans.
© 2023 - 2026 ERA Franchise Systems LLC. All rights reserved. ERA Franchise Systems LLC fully supports the principles of the Fair Housing Act and the Equal Opportunity Act. ERA, ERA Real Estate powered, and their respective logos are registered service marks of ERA Franchise Systems LLC. Each office is independently owned and operated.