
927 N Dawn Drive, Boise, ID 83713
Local realty services provided by:Hunter Of Homes ERA Powered
927 N Dawn Drive,Boise, ID 83713
$469,900
- 3 Beds
- 2 Baths
- 1,702 sq. ft.
- Single family
- Pending
Listed by: crystal traczyk, adam fullmerCell: 949-370-0381
Office: boise premier real estate
MLS#:98992996
Source:ID_IMLS
Price summary
- Price:$469,900
- Price per sq. ft.:$276.09
- Monthly HOA dues:$3.33
About this home
Welcome to this spacious single-level home tucked into an established West Boise neighborhood. Featuring an open floor plan with vaulted ceilings, abundant natural light, and generously sized living spaces, this home offers a solid foundation for its next owner. The kitchen provides ample cabinet and counter space, while the oversized primary suite includes an en suite bath and walk-in closet. Conveniently located near shopping, dining, schools, and parks. Opportunity like this doesn’t come around often—bring your vision and make it your own.
Contact an agent
Home facts
- Year built:1992
- Subdivision & Development:Westbury Estate
- Listing ID #:98992996
- Added:56 day(s) ago
- Updated:September 02, 2026 at 08:24 AM
Rooms and interior
- Bedrooms:3
- Total bathrooms:2
- Full bathrooms:2
- Flooring:Carpet, Hardwood
- Bathrooms Description:Bath-Master
- Living area:1,702 sq. ft.
Heating and cooling
- Cooling:Central Air
- Heating:Natural Gas
- Central air:Yes
Structure and exterior
- Roof:Composition
- Year built:1992
- Building area:1,702 sq. ft.
- Lot area:0.21 Acres
- Construction Materials:Brick
Schools
- High school:Centennial
- Middle school:Lewis and Clark
- Elementary school:Ustick
Utilities
- Water:City Service
Finances and disclosures
- Price:$469,900
- Price per sq. ft.:$276.09
- Tax amount:$2,006 (2025)
Features and amenities
- Amenities:Bath-Master, Breakfast Bar, Walk-In Closet(s)
Parking
- Parking description:Attached, Finished Driveway
- Garage:Yes
- Garage spaces:2
New listings near 927 N Dawn Drive
- Open Sat, 11am to 2pmNew
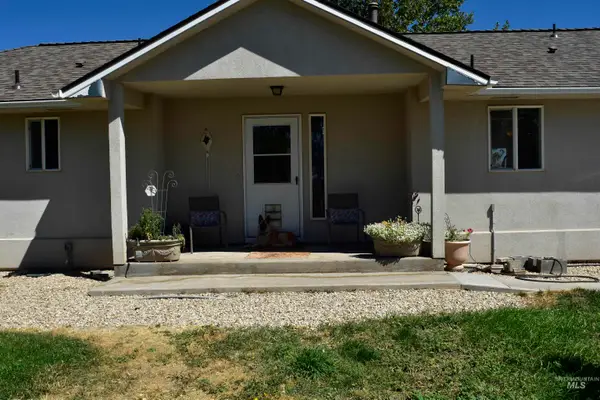 $989,000Active3 beds 3 baths2,384 sq. ft.
334 E Danskin Dr, Boise, ID 83716
MLS# 98999404Listed by: SILVERCREEK REALTY GROUP - New
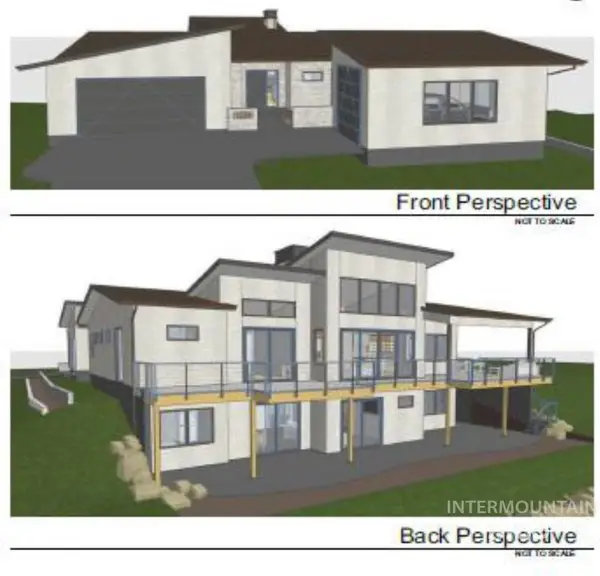 $3,249,000Active4 beds 5 baths4,653 sq. ft.
1224 E Highland View Drive, Boise, ID 83616
MLS# 98999393Listed by: KELLER WILLIAMS REALTY BOISE - New
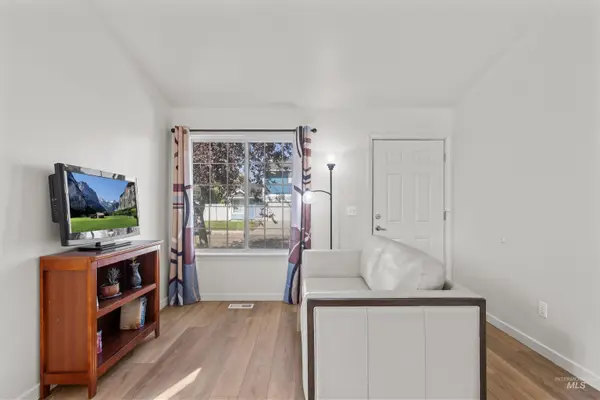 $325,000Active2 beds 2 baths956 sq. ft.
3404 S Poco Loco, Boise, ID 83705
MLS# 98999397Listed by: KELLER WILLIAMS REALTY BOISE - New
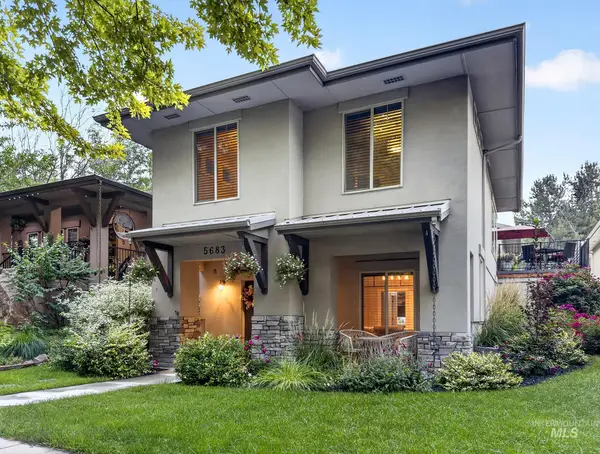 $765,000Active4 beds 4 baths2,956 sq. ft.
5683 W Hidden Springs, Boise, ID 83714
MLS# 98999292Listed by: REAL ESTATE OF MCCALL - Open Sat, 12 to 2pmNew
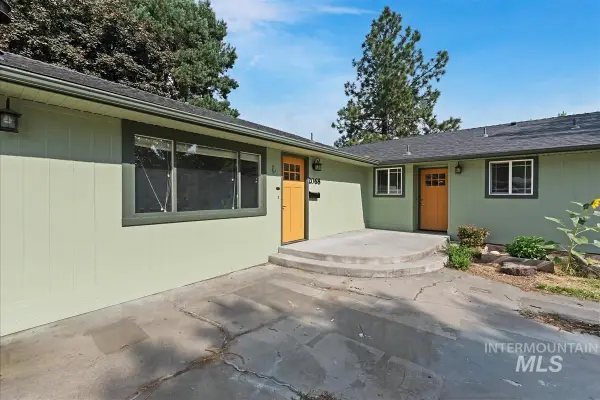 $599,000Active3 beds 2 baths1,920 sq. ft.
2068 S Crystal Way, Boise, ID 83706
MLS# 98999272Listed by: REDFIN CORPORATION - New
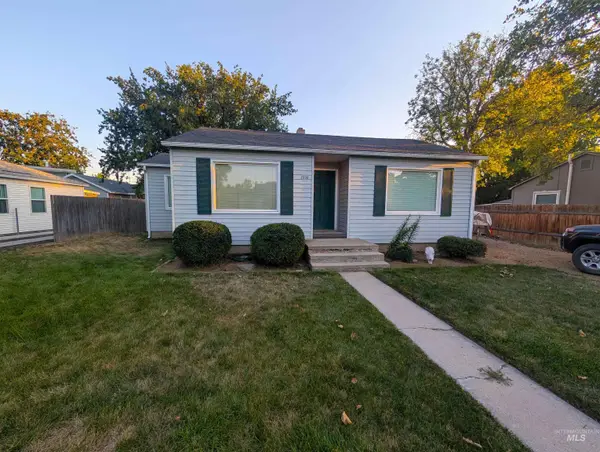 $375,000Active3 beds 1 baths851 sq. ft.
2303 W Judith St, Boise, ID 83705
MLS# 98999263Listed by: REALTY ONE GROUP PROFESSIONALS - Open Sat, 11am to 2pmNew
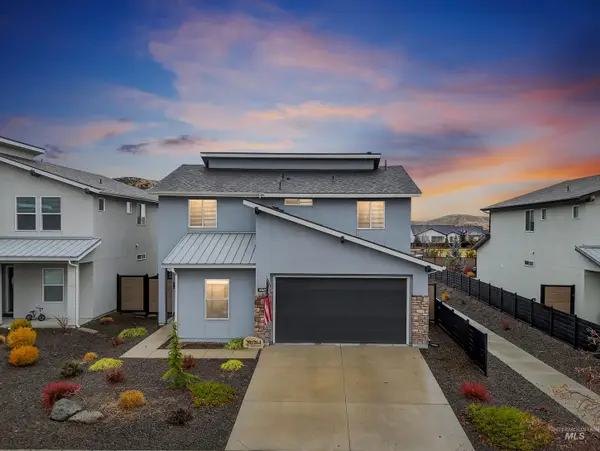 $540,000Active4 beds 3 baths2,136 sq. ft.
5657 W Song Sparrow St, Boise, ID 83714
MLS# 98999264Listed by: HOMES OF IDAHO - New
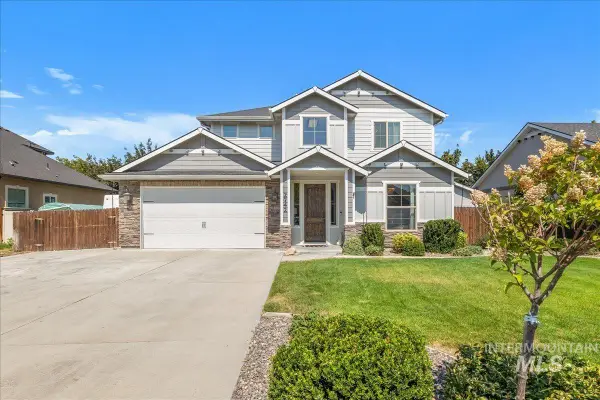 $674,000Active4 beds 3 baths2,489 sq. ft.
2742 S Kylee Pl, Boise, ID 83709
MLS# 98999260Listed by: BETTER HOMES & GARDENS 43NORTH - New
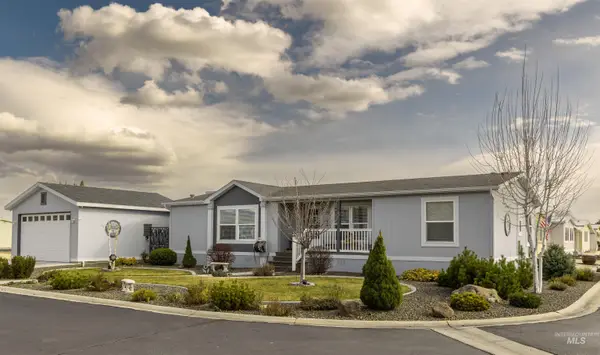 $215,000Active3 beds 2 baths1,456 sq. ft.
9390 W Ustick #19 #19, Boise, ID 83704
MLS# 98999251Listed by: ZING REALTY - New
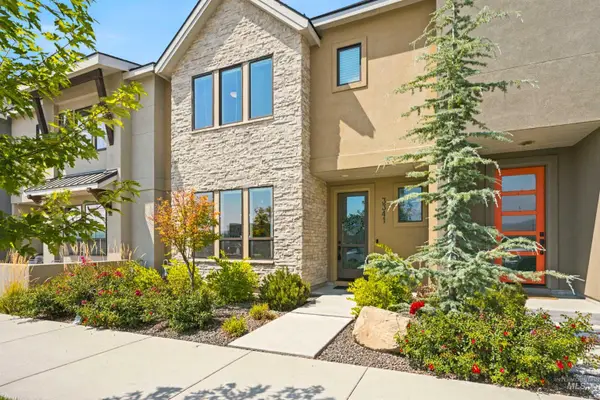 $679,900Active3 beds 3 baths2,124 sq. ft.
3341 S Old Hickory Way, Boise, ID 83716
MLS# 98999234Listed by: GROUP ONE SOTHEBY'S INT'L REALTY


Protect your home and budget from life's surprises with an Assurant Home Warranty, backed by a partner that supports you through every step of homeownership. Explore Plans.
© 2023 - 2026 ERA Franchise Systems LLC. All rights reserved. ERA Franchise Systems LLC fully supports the principles of the Fair Housing Act and the Equal Opportunity Act. ERA, ERA Real Estate powered, and their respective logos are registered service marks of ERA Franchise Systems LLC. Each office is independently owned and operated.