
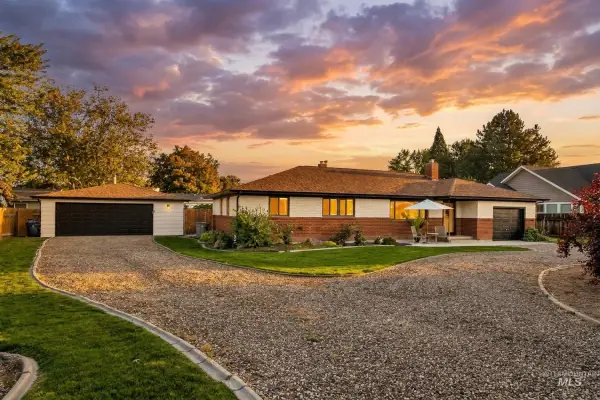
9687 W Arnold Rd., Boise, ID 83714
Local realty services provided by:ERA West Wind Real Estate
9687 W Arnold Rd.,Boise, ID 83714
$597,900
- 4 Beds
- 3 Baths
- 2,506 sq. ft.
- Single family
- Active
Listed by: tyler robertsCell: 208-859-8820
Office: mountain realty
MLS#:98976115
Source:ID_IMLS
Price summary
- Price:$597,900
- Price per sq. ft.:$238.59
About this home
Watch It Drop — Until It’s Gone! Seller is reducing the price by $2,000 per week until sold. This creates a rare chance for buyers to track the price in real time — but waiting too long could mean missing out! No HOA! Under 3 years old, this beautifully maintained home looks & feels brand new — but now with full landscaping complete. Thoughtfully designed with style & function in mind, the bright & airy interior features large windows that flood the home with natural light. The open-concept main level offers a spacious kitchen, dining area, & family room perfect for entertaining. A versatile main-floor bedroom makes an ideal office, den, or guest space. Upstairs, the private primary suite includes a walk-in closet, deluxe bath w/ double vanity & soaking tub. Two additional bedrooms, laundry room, & an oversized bonus room complete the upper level. The split staircase design provides added separation between the bedrooms & bonus room. High-end upgrades include designer-inspired LVP flooring on the main level, like new paint & carpet, soft-closing cabinets, electric double oven (also plumbed for gas), dual-zone HVAC, exterior eave outlets for Christmas lights, garage racks/shelving, full auto sprinklers, & storage shed. Ideal location near the Boise River, Greenbelt, & Foothills. Easy access to Downtown Boise and Eagle. Great schools, dining, shopping, & entertainment nearby....
Contact an agent
Home facts
- Year built:2022
- Listing ID #:98976115
- Added:129 day(s) ago
- Updated:July 06, 2026 at 02:28 PM
Rooms and interior
- Bedrooms:4
- Total bathrooms:3
- Full bathrooms:3
- Flooring:Carpet, Tile
- Bathrooms Description:Bath-Master
- Kitchen Description:Kitchen Island, Pantry
- Living area:2,506 sq. ft.
Heating and cooling
- Cooling:Central Air
- Heating:Forced Air, Natural Gas
- Central air:Yes
Structure and exterior
- Roof:Composition
- Year built:2022
- Building area:2,506 sq. ft.
- Lot area:0.12 Acres
- Lot Features:Irrigation Available
- Construction Materials:Frame, Stone
- Foundation Description:Crawl Space
Schools
- High school:Capital
- Middle school:River Glen Jr
- Elementary school:Shadow Hills
Utilities
- Water:City Service
Finances and disclosures
- Price:$597,900
- Price per sq. ft.:$238.59
- Tax amount:$4,283 (2025)
Features and amenities
- Amenities:Bath-Master, Breakfast Bar, Kitchen Island, Pantry, Walk-In Closet(s)
Parking
- Parking description:Attached, Finished Driveway
- Garage:Yes
- Garage spaces:2
New listings near 9687 W Arnold Rd.
- New
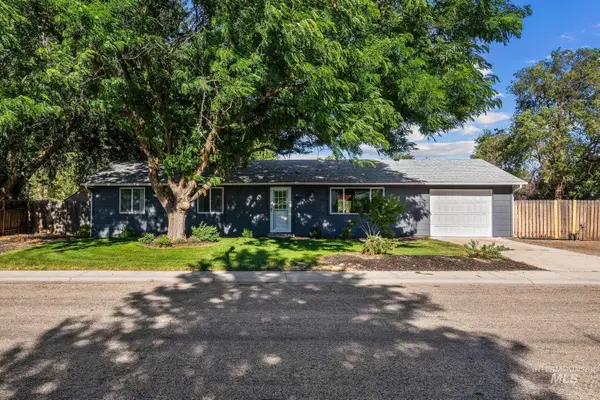 $424,900Active4 beds 1 baths1,152 sq. ft.
6646 S Ruddsdale Ave, Boise, ID 83709
MLS# 98992821Listed by: FINDING 43 REAL ESTATE 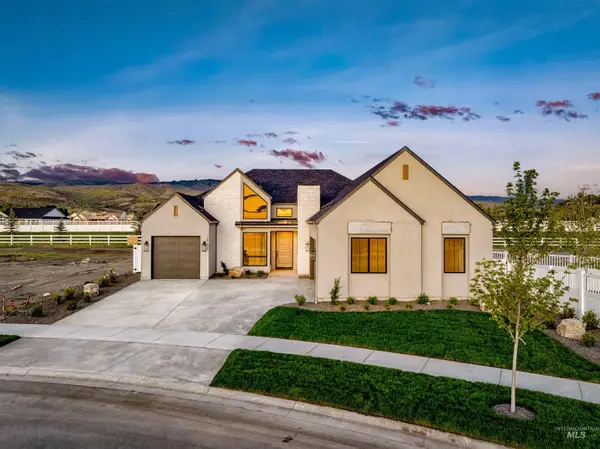 $1,171,397Pending3 beds 4 baths3,292 sq. ft.
7467 W Waxwing Dr, Boise, ID 83714
MLS# 98992799Listed by: SILVERCREEK REALTY GROUP- New
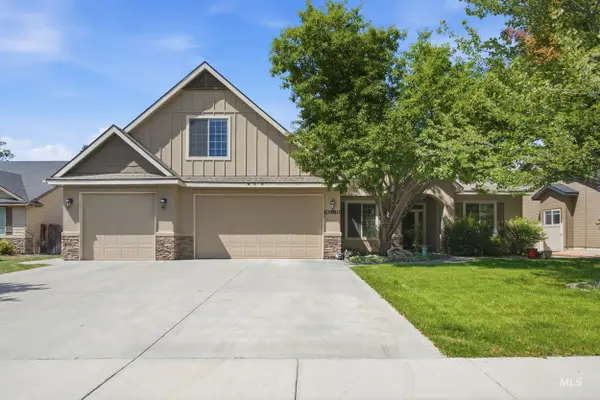 $750,000Active4 beds 3 baths2,820 sq. ft.
10980 W Greyling Dr., Boise, ID 83709
MLS# 98992800Listed by: POWERED-BY - New
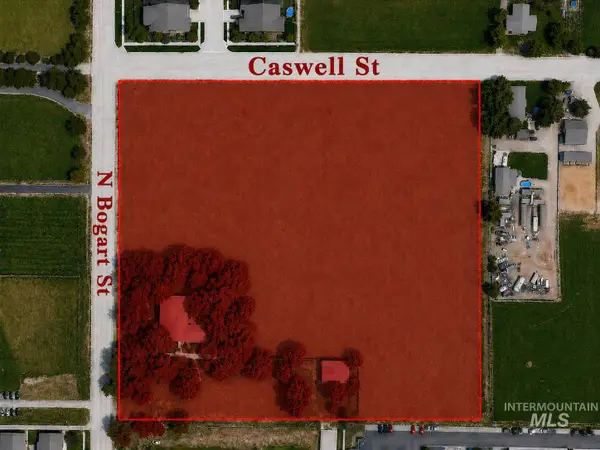 $999,000Active9.35 Acres
6440 N Bogart Ln, Boise, ID 83714
MLS# 98992784Listed by: HOMES OF IDAHO - New
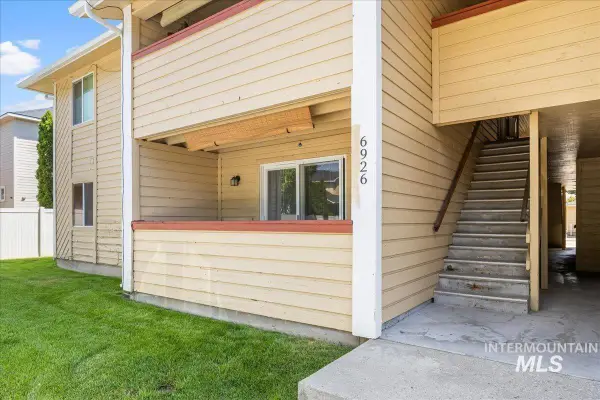 $240,000Active2 beds 1 baths856 sq. ft.
6926 W Colehaven Ln #19, Boise, ID 83704
MLS# 98992777Listed by: HOMES OF IDAHO - New
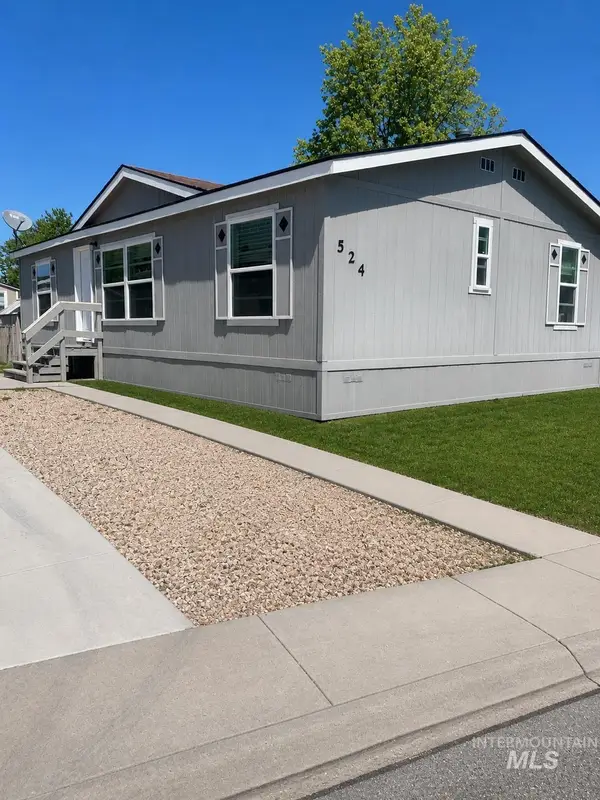 $111,900Active3 beds 2 baths1,232 sq. ft.
524 W Mesquite St, Boise, ID 83713
MLS# 98992755Listed by: KELLY RIGHT REAL ESTATE-IDAHO (BRANCH) - New
 $119,900Active3 beds 2 baths924 sq. ft.
2372 Blue Sage Lane #87, Boise, ID 83716
MLS# 98992753Listed by: CANYON RIVER REALTY, LLC 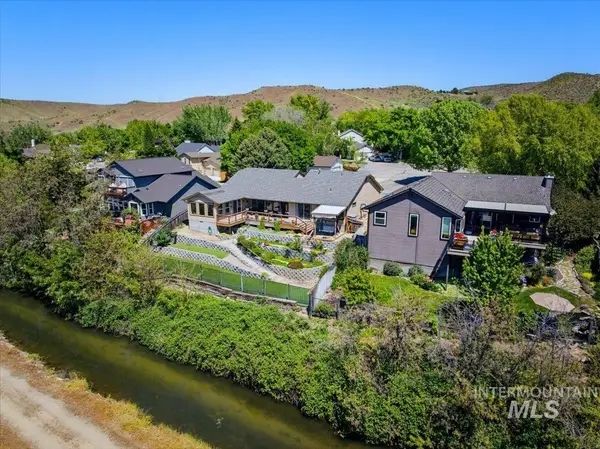 $579,900Pending3 beds 2 baths2,000 sq. ft.
6507 W Summer Hill Drive, Boise, ID 83714
MLS# 98992731Listed by: KELLER WILLIAMS REALTY BOISE- New
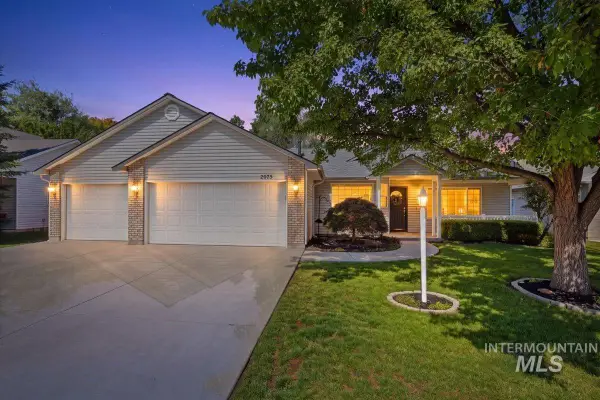 $515,000Active4 beds 3 baths1,830 sq. ft.
2075 N Springland Pl, Boise, ID 83713
MLS# 98992749Listed by: HOMES OF IDAHO - New
 $628,900Active4 beds 2 baths2,060 sq. ft.
2715 S Virginia Ave, Boise, ID 83705
MLS# 98992725Listed by: SILVERCREEK REALTY GROUP


Protect your home and budget from life's surprises with an Assurant Home Warranty, backed by a partner that supports you through every step of homeownership. Explore Plans.
© 2023 - 2026 ERA Franchise Systems LLC. All rights reserved. ERA Franchise Systems LLC fully supports the principles of the Fair Housing Act and the Equal Opportunity Act. ERA, ERA Real Estate powered, and their respective logos are registered service marks of ERA Franchise Systems LLC. Each office is independently owned and operated.