
599 Chokecherry Dr, Bonners Ferry, ID 83805
Local realty services provided by:ERA Shelman Realty
599 Chokecherry Dr,Bonners Ferry, ID 83805
$575,000Last list price
- 3 Beds
- 2 Baths
- - sq. ft.
- Single family
- Sold
Listed by: joanna rice, darci price
Office: century 21 four seasons realty
MLS#:20261956
Source:ID_SAR
Sorry, we are unable to map this address
Price summary
- Price:$575,000
About this home
Enjoy quiet, private living in a wonderful neighborhood just outside Bonners Ferry! This single-level, 3-bedroom, 2-bathroom home sits on two parcels totaling 2.84 acres tucked among the trees. The 1,728 sq. ft. home features a great layout with vaulted ceilings throughout, a natural gas stove in the living room, a breakfast nook in the kitchen, central A/C and plenty of storage space. Step outside to enjoy the patio, water feature, fire pit, and space for entertaining. The attached 3-car garage includes built-in shelving, and the level, spacious property offers plenty of room to build a shop. Located on the desirable North Bench, you'll enjoy peaceful country living while being just minutes from town, schools, and everyday amenities.
Contact an agent
Home facts
- Year built:2004
- Listing ID #:20261956
- Added:49 day(s) ago
- Updated:September 22, 2026 at 06:48 AM
Rooms and interior
- Bedrooms:3
- Total bathrooms:2
- Flooring:Carpet
- Kitchen Description:Breakfast Nook
Heating and cooling
- Heating:FORCED AIR, Natural gas, Stove
- Central air:Yes
Structure and exterior
- Roof:Composition
- Year built:2004
- Lot Features:1 Mile or less to City/Town, City Lot, Landscaped, Level, Sloped, Wooded
- Architectural Style:Craftsman
- Construction Materials:Fiber Cement, Frame
- Foundation Description:Crawl Space
- Levels:One Story
Schools
- High school:Bonners Ferry
- Middle school:Bonners Ferry
- Elementary school:Valley View
Utilities
- Water:public
- Sewer:Septic Tank
Finances and disclosures
- Price:$575,000
- Tax amount:$2,149 (2025)
Parking
- Total parking spaces:3
- Garage:Yes
New listings near 599 Chokecherry Dr
- New
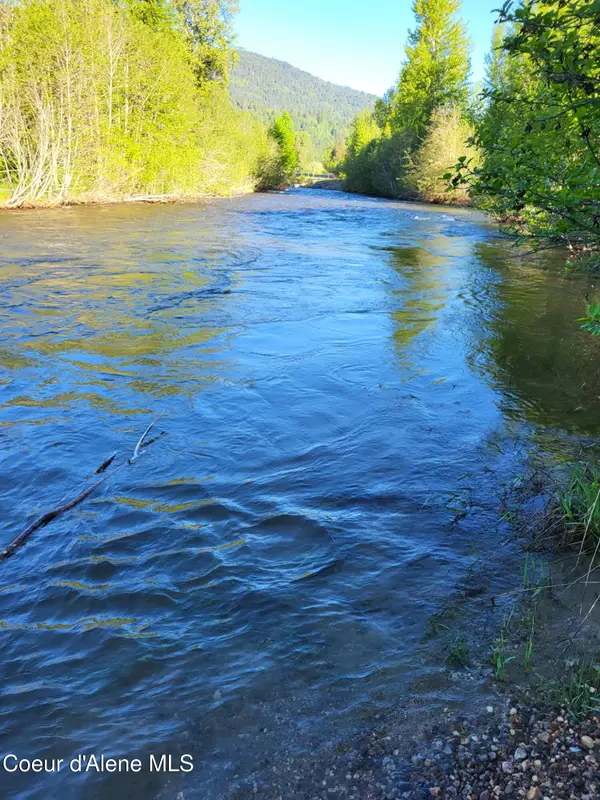 $795,000Active17 Acres
5101 Deep Creek Loop, Bonners Ferry, ID 83805
MLS# 26-9578Listed by: RE/MAX CENTENNIAL - New
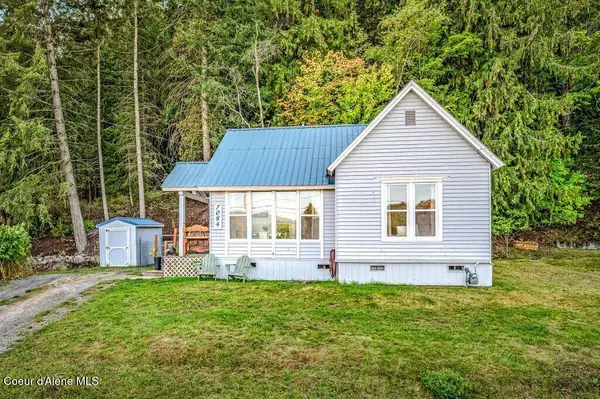 $285,000Active2 beds 1 baths826 sq. ft.
7084 Ash ST, Bonners Ferry, ID 83805
MLS# 26-9553Listed by: KELLER WILLIAMS REALTY COEUR D'ALENE - New
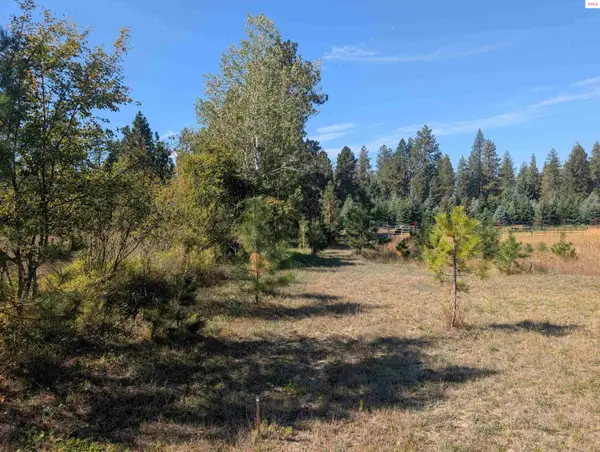 $425,000Active0 Acres
NNA Mccall St., Bonners Ferry, ID 83805
MLS# 20262290Listed by: RE/MAX CENTENNIAL - New
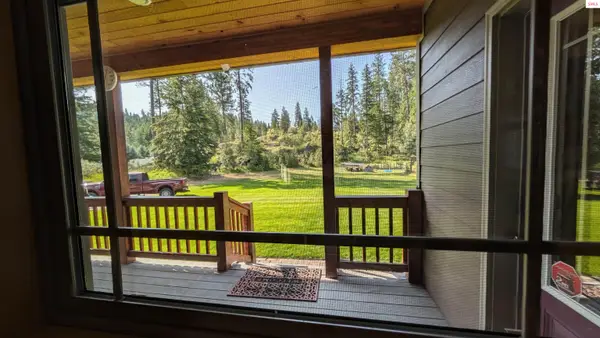 $1,250,000Active4 beds 3 baths3,058 sq. ft.
6337 Mccall St., Bonners Ferry, ID 83805
MLS# 20262271Listed by: RE/MAX CENTENNIAL - New
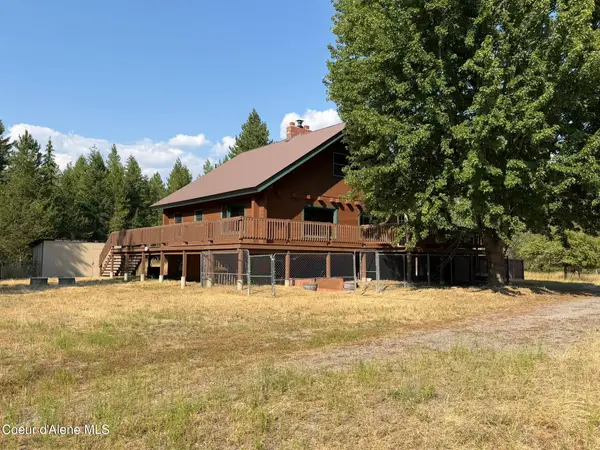 $615,000Active3 beds 3 baths2,916 sq. ft.
130 Uplander RD, Bonners Ferry, ID 83805
MLS# 26-9444Listed by: CENTURY 21 RIVERSTONE - New
 $349,000Active9.5 Acres
1247 Pintail DR, Bonners Ferry, ID 83805
MLS# 26-9387Listed by: HAYDEN LAKE REALTY - New
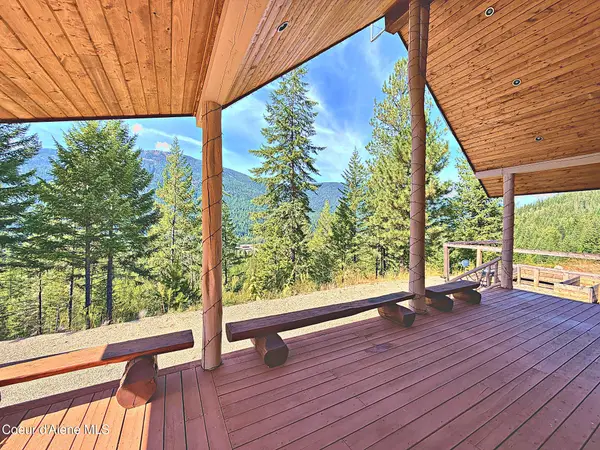 $499,900Active2 beds 1 baths1,083 sq. ft.
1077 Cricket Crossing RD, Bonners Ferry, ID 83805
MLS# 26-9357Listed by: EXP REALTY 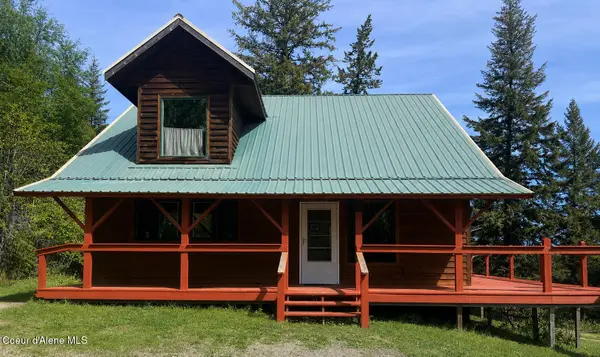 $599,000Active3 beds 3 baths2,720 sq. ft.
1684 Lions Den RD, Bonners Ferry, ID 83805
MLS# 26-9273Listed by: COLDWELL BANKER NORTH WOODS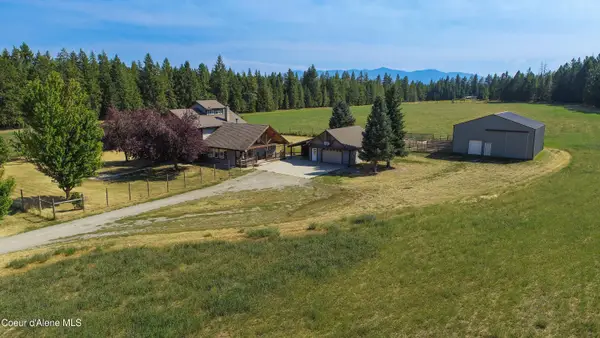 $989,500Active5 beds 3 baths2,664 sq. ft.
576 Turner Hill RD, Bonners Ferry, ID 83805
MLS# 26-9233Listed by: PACE-KERBY REAL ESTATE, INC $635,000Active3 beds 2 baths2,244 sq. ft.
7077 Funkhouser St., Bonners Ferry, ID 83805
MLS# 20262222Listed by: CENTURY 21 FOUR SEASONS REALTY


Protect your home and budget from life's surprises with an Assurant Home Warranty, backed by a partner that supports you through every step of homeownership. Explore Plans.
© 2023 - 2026 ERA Franchise Systems LLC. All rights reserved. ERA Franchise Systems LLC fully supports the principles of the Fair Housing Act and the Equal Opportunity Act. ERA, ERA Real Estate powered, and their respective logos are registered service marks of ERA Franchise Systems LLC. Each office is independently owned and operated.