
6605 Fry St., Bonners Ferry, ID 83805
Local realty services provided by:ERA Shelman Realty
6605 Fry St.,Bonners Ferry, ID 83805
$459,000
- 3 Beds
- 2 Baths
- 2,030 sq. ft.
- Single family
- Active
Listed by: denise winey
Office: re/max centennial
MLS#:26-9906
Source:ID_CDAR
Price summary
- Price:$459,000
- Price per sq. ft.:$226.11
About this home
Adorable 4 Bedroom, (1 Non Conforming) 2 Bath home on a large 1/2 acre corner lot that can possibly be split and lots of room for all your toys! Walk up theheated sidewalks with handrails up to the house! Step into the living room/dining room which is nice and bright with new ceiling fans andlots of windows, then turn back the time in this cute, well kept, classic kitchen that has some updates and lots of storage! Another perk isa newer furnace and hot water tank, and located off the back of the kitchen, is a large room that could be a family room, a dining room, an office, a hot tub room or a home school room! This classic home has a main floor master with a Jack and Jill bathroom & lots of storage. Upstairs is 2 more bedrooms and then one non conforming bedroom downstairs plus the laundry room. There is a private back patio next to the large 2 car detached garage/shop with garage door openers and a work area in the back!
Contact an agent
Home facts
- Year built:1938
- Subdivision & Development:N/A
- Listing ID #:26-9906
- Added:1 day(s) ago
- Updated:October 02, 2026 at 11:48 PM
Rooms and interior
- Bedrooms:3
- Total bathrooms:2
- Full bathrooms:2
- Flooring:Carpet, Vinyl
- Basement:Yes
- Basement Description:Part Finished
- Living area:2,030 sq. ft.
Heating and cooling
- Heating:Cadet, Forced Air
Structure and exterior
- Roof:Metal
- Year built:1938
- Building area:2,030 sq. ft.
- Lot area:0.5 Acres
- Lot Features:Corner Lot, Level, Southern Exposure
- Exterior Features:Covered Porch, Lawn, Rain Gutters
- Foundation Description:Concrete Perimeter
Utilities
- Water:Public
- Sewer:Public Sewer
Finances and disclosures
- Price:$459,000
- Price per sq. ft.:$226.11
- Tax amount:$1,215 (2024)
Features and amenities
- Laundry features:Washer
- Amenities:Cable Internet Available
New listings near 6605 Fry St.
- New
 $1,700,000Active160 Acres
NNA Rock Creek Rd, Bonners Ferry, ID 83805
MLS# 26-9926Listed by: PACE-KERBY REAL ESTATE, INC - New
 Listed by ERA$389,000Active3 beds 1 baths1,520 sq. ft.
6733 Chippewa, Bonners Ferry, ID 83805
MLS# 20262372Listed by: ERA-SHELMAN REALTY - New
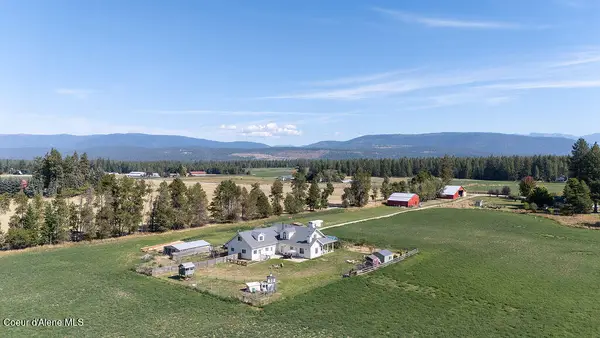 $1,150,000Active3 beds 3 baths3,004 sq. ft.
1878 Moon Shadow RD, Bonners Ferry, ID 83805
MLS# 26-9786Listed by: COLDWELL BANKER NORTH WOODS - New
 $285,000Active0 Acres
1528 Camp Nine Rd, Bonners Ferry, ID 83805
MLS# 20262350Listed by: COLDWELL BANKER NORTH WOODS REALTY - New
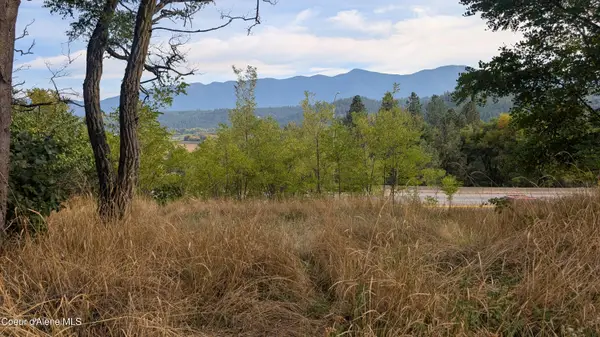 $95,000Active0.19 Acres
NNA Comanche St, Bonners Ferry, ID 83805
MLS# 26-9743Listed by: RE/MAX CENTENNIAL - New
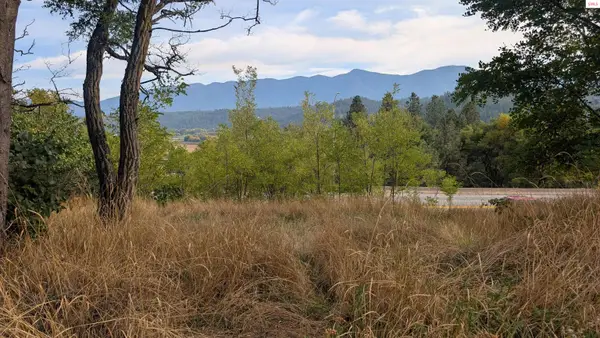 $95,000Active0 Acres
NNA Comanche, Bonners Ferry, ID 83805
MLS# 20262344Listed by: RE/MAX CENTENNIAL - New
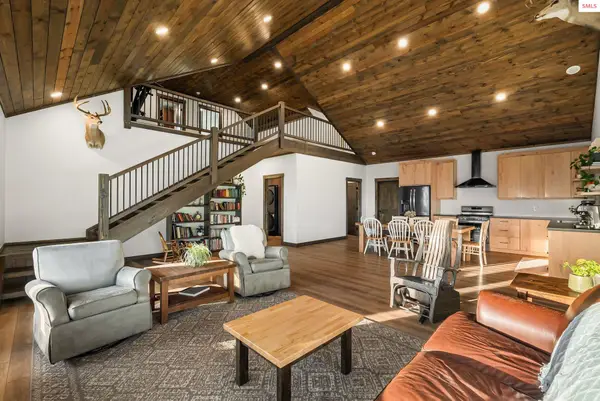 $894,500Active5 beds 3 baths2,036 sq. ft.
440 Templeman Lake Rd, Bonners Ferry, ID 83805
MLS# 20262339Listed by: KELLY RIGHT REAL ESTATE OF IDAHO - New
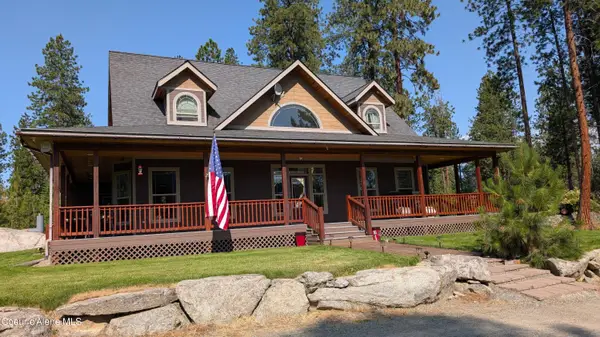 $1,250,000Active4 beds 4 baths3,058 sq. ft.
6337 Mc Call St, Bonners Ferry, ID 83805
MLS# 26-9623Listed by: RE/MAX CENTENNIAL - New
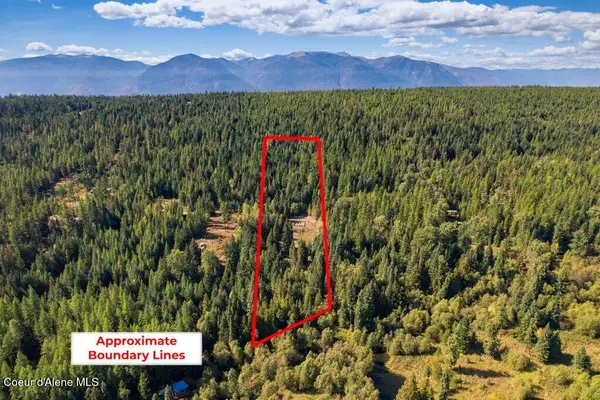 $199,000Active6.14 Acres
NKA Bethlehem Road, Bonners Ferry, ID 83805
MLS# 26-9620Listed by: EXP REALTY


Protect your home and budget from life's surprises with an Assurant Home Warranty, backed by a partner that supports you through every step of homeownership. Explore Plans.
© 2023 - 2026 ERA Franchise Systems LLC. All rights reserved. ERA Franchise Systems LLC fully supports the principles of the Fair Housing Act and the Equal Opportunity Act. ERA, ERA Real Estate powered, and their respective logos are registered service marks of ERA Franchise Systems LLC. Each office is independently owned and operated.