
6616 Comanche Street, Bonners Ferry, ID 83805
Local realty services provided by:ERA Shelman Realty
6616 Comanche Street,Bonners Ferry, ID 83805
$550,000
- 4 Beds
- 4 Baths
- 3,845 sq. ft.
- Single family
- Active
Listed by: jeff jones
Office: coldwell banker north woods realty
MLS#:20262445
Source:ID_SAR
Price summary
- Price:$550,000
- Price per sq. ft.:$143.04
About this home
Lovingly cared for & maintained this 4 bed, 4 bath, 3845ft² is one of the most beautiful homes in town. Located on a manicured .49ac just across the street from Boundary Community Hospital & minutes from downtown. The heart of the home is a chef’s kitchen w/Viking appliances, Sub-Zero refrigerator, lots of counter space, smart storage, convection ovens & breakfast bar & a layout that brings the kitchen, dining & living spaces together into one comfortable connected space. 2 Master Suites: Main level Master features a large private bath w/tub/shower combination & double vanity. 2nd floor Master has jetted tub, shower, bidet, dual closets & private balcony. The 2nd floor also has a family room/kitchenette, office, 2 bedrooms w/a centrally shared full bath, all making this home perfect for multi-generation living. The huge basement provides a place for fitness equipment, crafts or storage. Rear entrance foyer allows entry from attached 1 car & 2 car garages. A/C, hydronic & natural gas heat, garden area, storage building & chicken coop. Relax on the sprawling covered deck soaking up the sweet, peaceful warmth of small-town living in Northern Idaho....
Contact an agent
Home facts
- Year built:1998
- Listing ID #:20262445
- Added:5 day(s) ago
- Updated:October 15, 2026 at 05:07 AM
Rooms and interior
- Bedrooms:4
- Total bathrooms:4
- Rooms Total:16
- Flooring:Laminate
- Kitchen Description:Gourmet Kitchen
- Basement Description:Partial-Unfinished
- Living area:3,845 sq. ft.
Heating and cooling
- Cooling:Ceiling Fan(s)
- Heating:Ductless, Furnace, Hydronic, Natural gas
- Central air:Yes
Structure and exterior
- Roof:Composition
- Year built:1998
- Building area:3,845 sq. ft.
- Lot Features:City Lot, In Town, Landscaped, Level, Mature Trees, Southern Exposure, Sprinklers
- Architectural Style:Contemporary
- Construction Materials:Fiber Cement, Frame, Recycled/Bio-Based Insulation
- Foundation Description:Concrete Perimeter, Partial-Unfinished
- Levels:Two Story
Schools
- High school:Bonners Ferry
- Middle school:Bonners Ferry
- Elementary school:Valley View
Utilities
- Water:public
- Sewer:Public Sewer
Finances and disclosures
- Price:$550,000
- Price per sq. ft.:$143.04
- Tax amount:$3,148 (2025)
Parking
- Total parking spaces:3
- Garage:Yes
- Garage spaces:3
New listings near 6616 Comanche Street
- New
 $1,600,000Active3 beds 3 baths2,960 sq. ft.
263 Birdpoint RD, Bonners Ferry, ID 83805
MLS# 26-10317Listed by: SILVERCREEK REALTY GROUP, LLC - New
 $375,000Active0 Acres
273 Smugglers Lane, Bonners Ferry, ID 83805
MLS# 20262469Listed by: ERA-SHELMAN REALTY - New
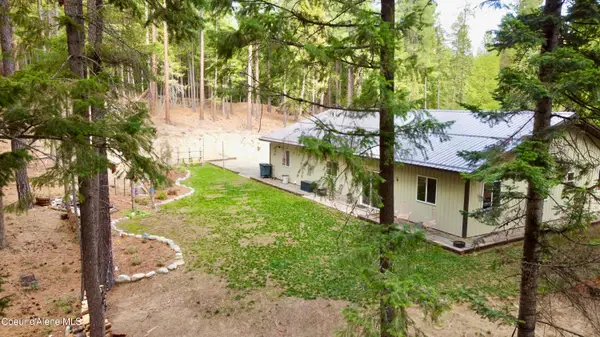 $735,000Active5 beds 2 baths2,400 sq. ft.
186 Yellowjacket RD, Bonners Ferry, ID 83805
MLS# 26-10276Listed by: EXP REALTY - New
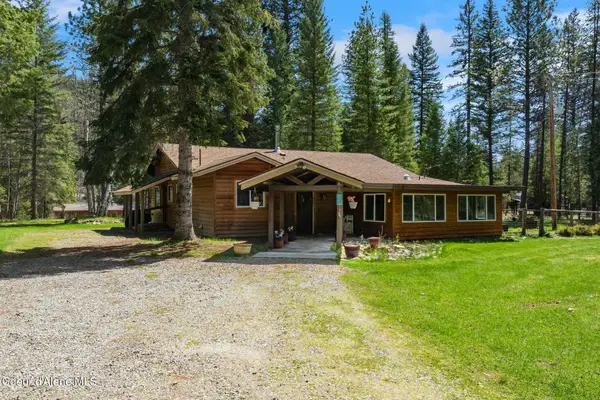 $565,000Active3 beds 1 baths1,584 sq. ft.
384 Earl Lane RD, Bonners Ferry, ID 83805
MLS# 26-10279Listed by: SILVERCREEK REALTY GROUP, LLC - New
 $539,000Active3 beds 2 baths1,690 sq. ft.
2186 Homestead Loop, Bonners Ferry, ID 83805
MLS# 20262452Listed by: PACE-KERBY REAL ESTATE, INC - New
 $465,000Active4 beds 2 baths1,755 sq. ft.
722 Blue Sky RD, Bonners Ferry, ID 83805
MLS# 26-10230Listed by: NEXTHOME 365 REALTY - New
 $375,000Active-- beds -- baths1,849 sq. ft.
6870 Cody ST, Bonners Ferry, ID 83805
MLS# 26-10208Listed by: KELLER WILLIAMS REALTY COEUR D'ALENE - New
 $125,000Active3 beds 2 baths1,332 sq. ft.
6905 Main St., Bonners Ferry, ID 83805
MLS# 20262436Listed by: RE/MAX CENTENNIAL  $400,000Active2.5 Acres
NNA Hwy 2, Bonners Ferry, ID 83805
MLS# 26-10073Listed by: EXP REALTY


Protect your home and budget from life's surprises with an Assurant Home Warranty, backed by a partner that supports you through every step of homeownership. Explore Plans.
© 2023 - 2026 ERA Franchise Systems LLC. All rights reserved. ERA Franchise Systems LLC fully supports the principles of the Fair Housing Act and the Equal Opportunity Act. ERA, ERA Real Estate powered, and their respective logos are registered service marks of ERA Franchise Systems LLC. Each office is independently owned and operated.