
7724 Deep Creek Loop, Bonners Ferry, ID 83805
Local realty services provided by:ERA Shelman Realty
7724 Deep Creek Loop,Bonners Ferry, ID 83805
$895,000
- 6 Beds
- 3 Baths
- 4,056 sq. ft.
- Single family
- Active
Listed by: nancy johnston, steve carey
Office: era-shelman realty
MLS#:20261967
Source:ID_SAR
Price summary
- Price:$895,000
- Price per sq. ft.:$220.66
About this home
Location, location. Beautiful one-of-a-kind home with a breathtaking view north and beyond. This home has 6 bedrooms and 3.5 baths to accommodate traveling guests or extended family. The kitchen displays gorgeous custom Hickory cabinets and a large pantry, with a utility room. The open floor plan on the main level, brings family and friends together in a comfortable and relaxing setting. A formal dining room adds a freestanding brass fireplace for delightful ambiance and a touch of togetherness, that flows into the living room. The open floor plan on the main level, blends smoothly from the kitchen into the dining and living rooms. The office and library relax one's spirit at the end of a long day, with views northward into the valley. There are 2 bedrooms on the main floor, with one being used as a sewing/craft room. The Master bedroom boasts double closets, with a master bath and Jacuzzi tub, shower and double sinks. Four more large bedrooms, with king size beds, complete the fully finished downstairs, with a bonus game room and daylight entrance. There is also a food storage room and a furnace room downstairs. A very large shop has 3 parking bays, with 1 bay currently used for woodworking and loft storage. Ready for your RV's, with 14' high doors. A 2-car attached insulated garage with work bench, offers convenience and safety....
Contact an agent
Home facts
- Year built:1972
- Listing ID #:20261967
- Added:27 day(s) ago
- Updated:September 01, 2026 at 03:09 PM
Rooms and interior
- Bedrooms:6
- Total bathrooms:3
- Kitchen Description:Pantry
- Basement Description:Daylight, Full, Walk-Out Access
- Living area:4,056 sq. ft.
Heating and cooling
- Cooling:Ceiling Fan(s)
- Heating:Electric, FORCED AIR, Furnace
- Central air:Yes
Structure and exterior
- Roof:Composition
- Year built:1972
- Building area:4,056 sq. ft.
- Lot Features:1 to 5 Miles to City/Town
- Architectural Style:Timber Frame
- Construction Materials:Frame, Masonry
- Foundation Description:Concrete Perimeter, Daylight, Full
- Levels:Two Story
Schools
- High school:Bonners Ferry
- Middle school:Bonners Ferry
- Elementary school:Valley View
Utilities
- Water:Community
- Sewer:Private Sewer
Finances and disclosures
- Price:$895,000
- Price per sq. ft.:$220.66
- Tax amount:$2,017 (2025)
Parking
- Total parking spaces:2
- Garage:Yes
- Garage spaces:2
New listings near 7724 Deep Creek Loop
- New
 $495,000Active3 beds 2 baths1,680 sq. ft.
186 Ross Road, Bonners Ferry, ID 83805
MLS# 20262160Listed by: COLDWELL BANKER NORTH WOODS REALTY - New
 $250,000Active-- beds -- baths775 sq. ft.
528 Glacier Rd., Bonners Ferry, ID 83805
MLS# 20262158Listed by: CENTURY 21 FOUR SEASONS REALTY - New
 $699,000Active5 beds 3 baths4,240 sq. ft.
7446 Sundance Ln, Bonners Ferry, ID 83805
MLS# 20262112Listed by: COLDWELL BANKER RESORT REALTY - New
 $489,000Active3 beds 2 baths1,608 sq. ft.
391 Day Break Rd, Bonners Ferry, ID 83805
MLS# 26-8730Listed by: PACE-KERBY REAL ESTATE, INC  $599,000Pending3 beds 2 baths1,857 sq. ft.
74 Uplander, Bonners Ferry, ID 83805
MLS# 20262100Listed by: NEXTHOME 365 REALTY- New
 $199,000Active0 Acres
Lot 28 Wood Duck Lane, Bonners Ferry, ID 83805
MLS# 20262090Listed by: COLDWELL BANKER NORTH WOODS REALTY  $639,000Active3 beds 3 baths2,358 sq. ft.
60 Elyon Lane, Bonners Ferry, ID 83805
MLS# 20262046Listed by: EXP REALTY LLC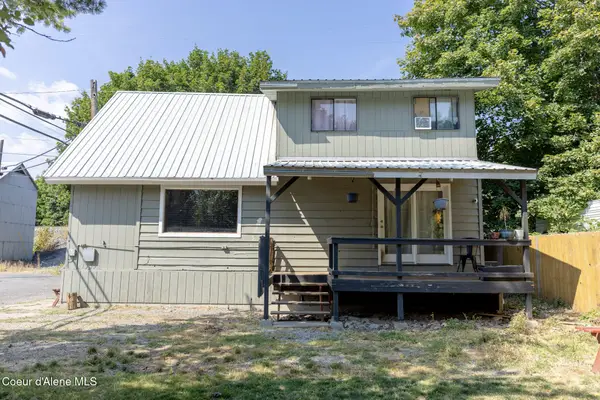 $349,000Active3 beds 2 baths1,368 sq. ft.
7152 Second St, Bonners Ferry, ID 83805
MLS# 26-8544Listed by: COLDWELL BANKER RESORT REALTY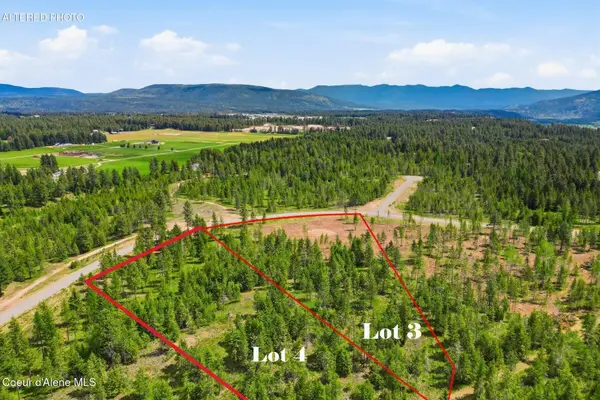 $375,000Active7.97 Acres
Lot 3/4 Poulton Way, Bonners Ferry, ID 83805
MLS# 26-8508Listed by: TOMLINSON SOTHEBY'S INTERNATIONAL REALTY (IDAHO) $875,000Active4 beds 5 baths4,000 sq. ft.
352 Fawn Lane, Bonners Ferry, ID 83805
MLS# 20262021Listed by: EXP REALTY LLC


Protect your home and budget from life's surprises with an Assurant Home Warranty, backed by a partner that supports you through every step of homeownership. Explore Plans.
© 2023 - 2026 ERA Franchise Systems LLC. All rights reserved. ERA Franchise Systems LLC fully supports the principles of the Fair Housing Act and the Equal Opportunity Act. ERA, ERA Real Estate powered, and their respective logos are registered service marks of ERA Franchise Systems LLC. Each office is independently owned and operated.