
1486 Summer Springs, Buhl, ID 83316
Local realty services provided by:Hunter Of Homes ERA Powered
1486 Summer Springs,Buhl, ID 83316
$348,000
- 3 Beds
- 2 Baths
- 1,257 sq. ft.
- Single family
- Pending
Listed by: holly hansenMain: 208-733-5336
Office: berkshire hathaway homeservices idaho homes & properties
MLS#:98999137
Source:ID_IMLS
Price summary
- Price:$348,000
- Price per sq. ft.:$276.85
About this home
Large lot in Cul-de-sac!! Don't miss out on the cutest house in Buhl. 1257 Sq. Ft., 3 bed 2 bath, with split bedroom floorplan. Upgraded kitchen with granite counters, stainless steel appliances, full tile backsplash, LVP flooring and Refrigerator included. All bathrooms have granite counters and tile floors. Upgraded insulation throughout to help the home be more energy efficient. Home is located on a large .41 acre lot at the end of a cul-de-sac, close to town and comes with RV parking. Don't wait long to see it, you will miss out!
Contact an agent
Home facts
- Year built:2019
- Subdivision & Development:0 Not Applicable
- Listing ID #:98999137
- Added:5 day(s) ago
- Updated:September 06, 2026 at 07:37 AM
Rooms and interior
- Bedrooms:3
- Total bathrooms:2
- Full bathrooms:2
- Flooring:Carpet, Tile
- Bathrooms Description:Bath-Master
- Kitchen Description:Kitchen Island, Pantry
- Living area:1,257 sq. ft.
Heating and cooling
- Cooling:Central Air
- Heating:Forced Air, Natural Gas
- Central air:Yes
Structure and exterior
- Roof:Composition
- Year built:2019
- Building area:1,257 sq. ft.
- Lot area:0.41 Acres
- Lot Features:Cul-De-Sac, Sidewalks
- Construction Materials:Stone, Stucco
Schools
- High school:Buhl
- Middle school:Buhl
- Elementary school:Popplewell
Utilities
- Water:City Service
Finances and disclosures
- Price:$348,000
- Price per sq. ft.:$276.85
- Tax amount:$2,199 (2025)
Features and amenities
- Amenities:Bath-Master, Breakfast Bar, Kitchen Island, Pantry, Split Bedroom, Walk-In Closet(s)
Parking
- Parking description:Attached, Finished Driveway, RV Access/Parking
- Garage:Yes
- Garage spaces:2
New listings near 1486 Summer Springs
- New
 $20,000Active5 beds 3 baths2,961 sq. ft.
1296 E 4400 N, Buhl, ID 83316
MLS# 98999925Listed by: TRIPLE A REALTY, LLC - New
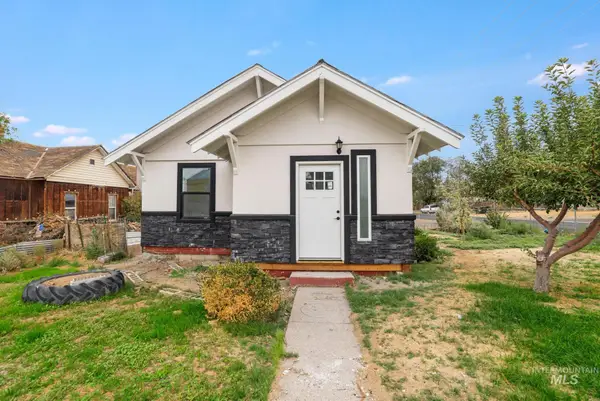 $250,000Active2 beds 1 baths780 sq. ft.
228 8th Ave S, Buhl, ID 83316
MLS# 98999114Listed by: BERKSHIRE HATHAWAY HOMESERVICES IDAHO HOMES & PROPERTIES - New
 $439,999Active4 beds 3 baths2,092 sq. ft.
4225 N Clear Lakes Rd, Buhl, ID 83316
MLS# 98999048Listed by: KELLER WILLIAMS SUN VALLEY SOUTHERN IDAHO - New
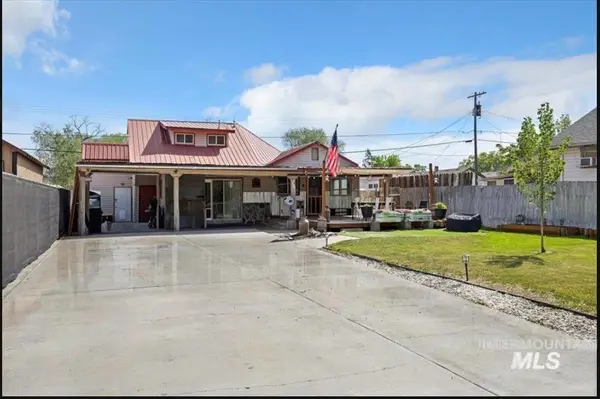 $289,900Active3 beds 2 baths1,436 sq. ft.
320 14th Ave N, Buhl, ID 83316
MLS# 98998947Listed by: CANYON TRAIL REALTY, LLC - New
 $276,000Active3 beds 1 baths1,324 sq. ft.
129 12th Ave. N., Buhl, ID 83316
MLS# 98998800Listed by: MAGIC VALLEY REALTY - New
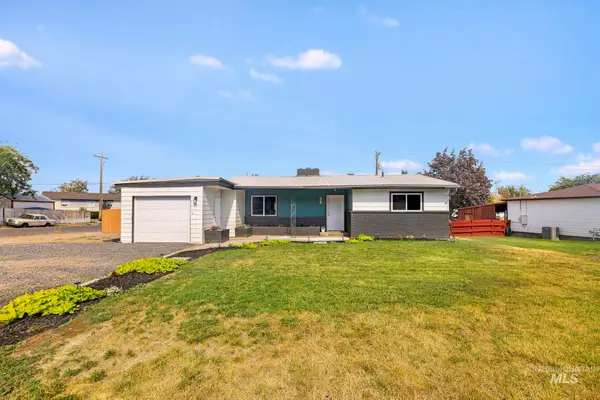 $279,000Active2 beds 1 baths1,494 sq. ft.
220 Main St, Buhl, ID 83316
MLS# 98998634Listed by: SILVERCREEK REALTY GROUP  $495,000Pending3 beds 2 baths1,742 sq. ft.
4301 Carter Pack Rd, Buhl, ID 83316
MLS# 98998397Listed by: KELLER WILLIAMS SUN VALLEY SOUTHERN IDAHO $265,000Active4 beds 2 baths1,408 sq. ft.
121 7th Ave South, Buhl, ID 83316
MLS# 98998287Listed by: COLDWELL BANKER TOMLINSON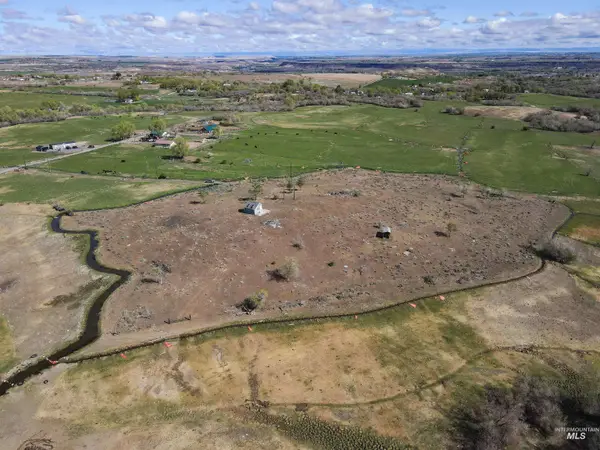 $130,000Active4.18 Acres
1280 E 4340 N, Buhl, ID 83316
MLS# 98997802Listed by: SUPER REALTY OF IDAHO


Protect your home and budget from life's surprises with an Assurant Home Warranty, backed by a partner that supports you through every step of homeownership. Explore Plans.
© 2023 - 2026 ERA Franchise Systems LLC. All rights reserved. ERA Franchise Systems LLC fully supports the principles of the Fair Housing Act and the Equal Opportunity Act. ERA, ERA Real Estate powered, and their respective logos are registered service marks of ERA Franchise Systems LLC. Each office is independently owned and operated.