
4531 N 1250 E, Buhl, ID 83316
Local realty services provided by:Hunter Of Homes ERA Powered
4531 N 1250 E,Buhl, ID 83316
$587,000
- 4 Beds
- 2 Baths
- 1,923 sq. ft.
- Single family
- Active
Listed by: stanley tobiason, amber tobiasonMain: 208-734-3499
Office: super realty of idaho
MLS#:98990243
Source:ID_IMLS
Price summary
- Price:$587,000
- Price per sq. ft.:$305.25
- Monthly HOA dues:$40
About this home
Some views never get old. Perched on more than 6 acres overlooking the breathtaking Snake River Canyon, this extraordinary property offers the kind of panoramic scenery most people only experience on vacation. If you've been searching for privacy, space, and unforgettable Idaho sunsets, you've just found it. This beautifully designed single-level home offers 1,923 square feet with 4 bedrooms, a dedicated office, 2 bathrooms and a layout that was built to showcase the incredible surroundings. The vaulted great room features rich bamboo flooring, a cozy fireplace and an impressive wall of windows that frames the canyon like a living work of art. The spacious kitchen comes fully equipped with all major appliances, including a refrigerator and double ovens, making it perfect for entertaining family and friends. Escape to the private primary suite featuring direct access to the covered patio, dual vanities, a relaxing soaker tub, walk-in shower, and the same spectacular views that make this property so special. A 3-car garage provides plenty of room for vehicles, toys, and outdoor gear. Whether you're enjoying your morning coffee as the sun rises over the canyon or ending the day beneath Idaho's colorful skies, this isn't simply a home, it's a front-row seat to one of the most breathtaking landscapes in the Northwest. Schedule your private showing today and experience it for yourself....
Contact an agent
Home facts
- Year built:2007
- Subdivision & Development:Buhl the Bluffs
- Listing ID #:98990243
- Added:110 day(s) ago
- Updated:October 01, 2026 at 03:01 PM
Rooms and interior
- Bedrooms:4
- Total bathrooms:2
- Full bathrooms:2
- Flooring:Carpet, Tile
- Bathrooms Description:Bath-Master
- Kitchen Description:Kitchen Island, Pantry
- Living area:1,923 sq. ft.
Heating and cooling
- Cooling:Central Air
- Heating:Electric, Forced Air, Heat Pump
- Central air:Yes
Structure and exterior
- Roof:Composition
- Year built:2007
- Building area:1,923 sq. ft.
- Lot area:6.1 Acres
- Lot Features:Dog Run
- Construction Materials:Frame, Stucco
Schools
- High school:Buhl
- Middle school:Buhl
- Elementary school:Popplewell
Utilities
- Water:Well
- Sewer:Septic Tank
Finances and disclosures
- Price:$587,000
- Price per sq. ft.:$305.25
- Tax amount:$2,306 (2025)
Features and amenities
- Amenities:Bath-Master, Breakfast Bar, Kitchen Island, Pantry, Split Bedroom, Walk-In Closet(s)
Parking
- Parking description:Attached
- Garage:Yes
- Garage spaces:3
New listings near 4531 N 1250 E
- New
 $85,000Active3 beds 1 baths1,106 sq. ft.
817 Burley Ave, Buhl, ID 83316
MLS# 99002351Listed by: SILVERCREEK REALTY GROUP - New
 $559,000Active3 beds 3 baths2,224 sq. ft.
315 Clear Lakes Lane, Buhl, ID 83316
MLS# 99002245Listed by: SILVERCREEK REALTY GROUP - Open Sat, 12 to 1:30pmNew
 $479,000Active4 beds 2 baths2,309 sq. ft.
4205 N 1410 E, Buhl, ID 83316
MLS# 99002252Listed by: GEM STATE REALTY INC - New
 $259,000Active3 beds 1 baths1,040 sq. ft.
621 Parnell Dr, Buhl, ID 83316
MLS# 99002266Listed by: COLDWELL BANKER DISTINCTIVE PROPERTIES 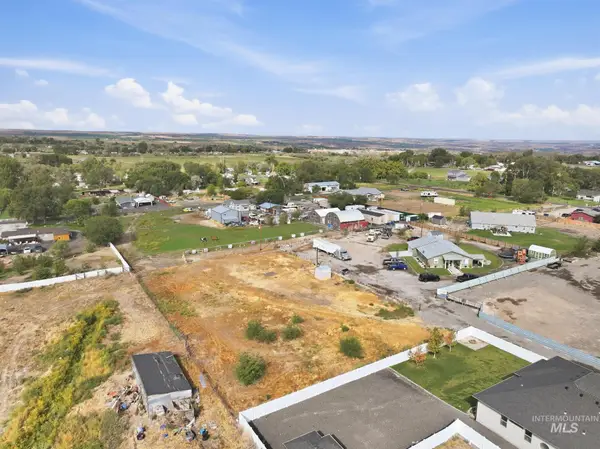 $40,000Pending0.28 Acres
607 Barsness Rd, Buhl, ID 83316
MLS# 99002173Listed by: KELLER WILLIAMS SUN VALLEY SOUTHERN IDAHO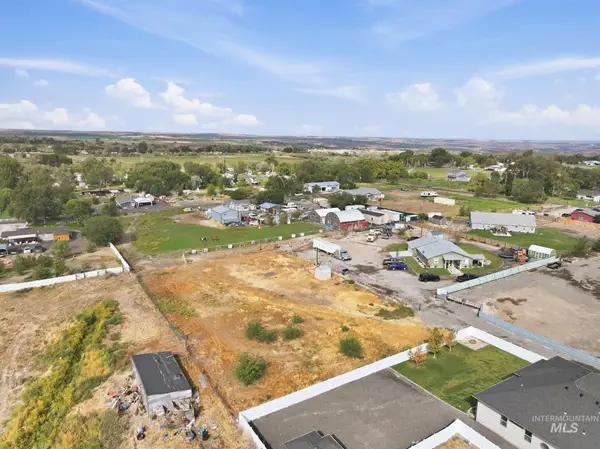 $40,000Pending0.28 Acres
605 Barsness Rd, Buhl, ID 83316
MLS# 99002175Listed by: KELLER WILLIAMS SUN VALLEY SOUTHERN IDAHO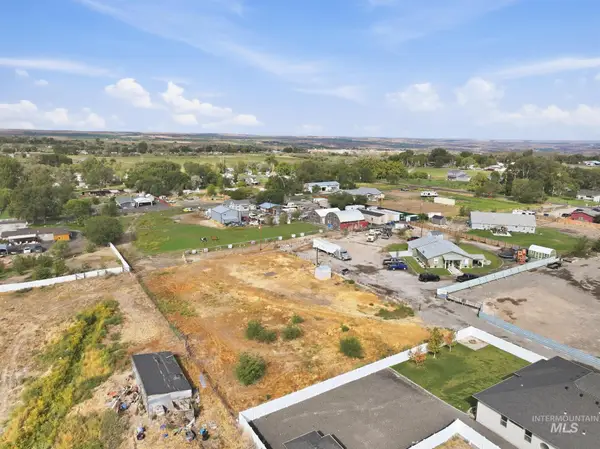 $40,000Pending0.28 Acres
603 Barsness Rd, Buhl, ID 83316
MLS# 99002176Listed by: KELLER WILLIAMS SUN VALLEY SOUTHERN IDAHO- New
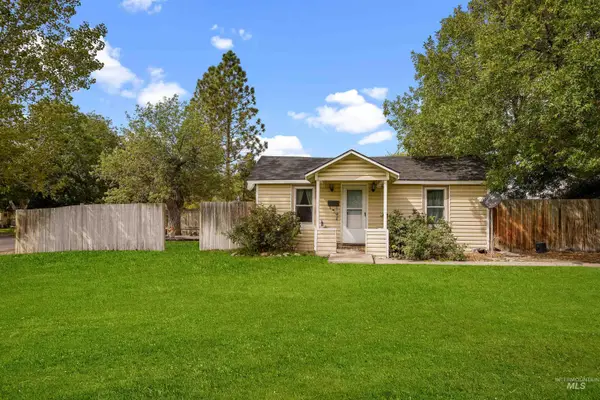 $165,000Active1 beds 1 baths618 sq. ft.
300 14th Ave N, Buhl, ID 83316
MLS# 99002154Listed by: REAL BROKER LLC  $895,000Active3 beds 3 baths2,850 sq. ft.
1481 Valley Steppe Dr, Buhl, ID 83316
MLS# 99001227Listed by: KELLER WILLIAMS SUN VALLEY SOUTHERN IDAHO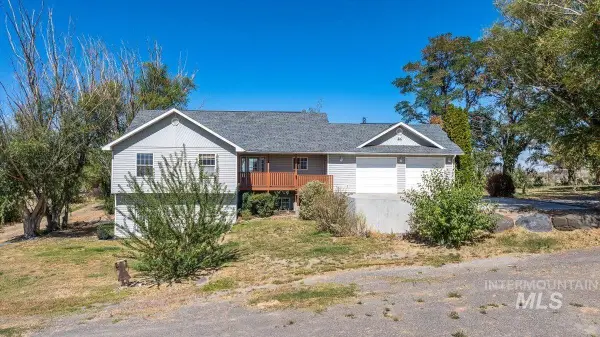 $799,999Active5 beds 3 baths3,028 sq. ft.
1354 E 4400 N, Buhl, ID 83316
MLS# 99001138Listed by: KELLER WILLIAMS SUN VALLEY SOUTHERN IDAHO


Protect your home and budget from life's surprises with an Assurant Home Warranty, backed by a partner that supports you through every step of homeownership. Explore Plans.
© 2023 - 2026 ERA Franchise Systems LLC. All rights reserved. ERA Franchise Systems LLC fully supports the principles of the Fair Housing Act and the Equal Opportunity Act. ERA, ERA Real Estate powered, and their respective logos are registered service marks of ERA Franchise Systems LLC. Each office is independently owned and operated.